Introducing 1207 Sweetbriar Avenue where Scandinavian Simplicity Meets Malibu Warmth. Never before to market, this detached and fully custom home was completed in 2020 by the esteemed local builders of Build Nashville. Both homes are also available as a full multi-home compound for $5,299,000 (MLS: 3320377). The owners poured love into every inch of designing these homes and it is felt at every turn. Highlighted by soaring ceilings accentuated with beams, an abundance of sunshine pouring in from intentionally placed windows and an Architectural Digest worthy fireplace making for a stunning focal point. This home features wide plank European White Oak flooring and gorgeous tile. Thermador appliance package including a built-in automatic coffee machine which will make you feel like a professional barista. Custom cabinetry. Designer plumbing and lighting. Nest and Google Smart Home features. Sink into a good book, enjoy your morning coffee or dine al fresco on the oversized, fully screened-in porch. Downstairs Primary Bedroom is a serene oasis completely removed from all other bedrooms - including no one overhead. Step into the spa-like Primary Bath with a seamless entry shower, oversized free-standing tub, double vanities + herringbone tile. Upstairs Primary also features vaulted ceilings + gorgeous en suite bath. The detached, generously-sized garage easily stores two cars with remaining space for a golf cart or a third smaller vehicle. There is an additional 750 square feet of fully finished bonus space above the garage. Private Driveway provides the always coveted parking for visitors. Immediately across the street from beloved hot spots like bar taco, Frothy Monkey, Urban Grub, Epice, Sevier Park + so much more!
Active
$3,399,000
1207 Sweetbriar Ave, Nashville, TN 37212
4beds
4,043sqft
Single Family Residence, Residential
Built in 2020
2,178 Square Feet Lot
$-- Zestimate®
$841/sqft
$-- HOA
What's special
Architectural digest worthy fireplaceOversized fully screened-in porchGorgeous tileDesigner plumbing and lightingCustom cabinetryOversized free-standing tub
- 14 days |
- 266 |
- 11 |
Zillow last checked:
Listing updated:
Listed by:
Liz Zipperer 615-483-4530,
Onward Real Estate 615-656-8599
Source: RealTracs MLS as distributed by MLS GRID,MLS#: 3320380
Facts & features
Interior
Bedrooms & bathrooms
- Bedrooms: 4
- Bathrooms: 5
- Full bathrooms: 4
- 1/2 bathrooms: 1
- Main level bedrooms: 1
Bedroom 4
- Features: Extra Large Closet
- Level: Extra Large Closet
Primary bathroom
- Features: Suite
- Level: Suite
Dining room
- Features: Combination
- Level: Combination
Living room
- Features: Great Room
- Level: Great Room
Heating
- Central, Natural Gas
Cooling
- Central Air, Electric
Appliances
- Included: Electric Oven, Cooktop, Electric Range, Dishwasher, Disposal, Dryer, Freezer, Ice Maker, Microwave, Refrigerator, Stainless Steel Appliance(s), Washer, Smart Appliance(s)
Features
- Built-in Features, Ceiling Fan(s), Entrance Foyer, Extra Closets, High Ceilings, In-Law Floorplan, Open Floorplan, Pantry, Smart Light(s), Smart Thermostat, Walk-In Closet(s), Kitchen Island
- Flooring: Wood, Tile
- Basement: None
- Number of fireplaces: 1
- Fireplace features: Gas, Living Room
Interior area
- Total structure area: 4,043
- Total interior livable area: 4,043 sqft
- Finished area above ground: 4,043
Property
Parking
- Total spaces: 2
- Parking features: Garage Door Opener, Detached, Alley Access, Concrete, Driveway
- Garage spaces: 2
- Has uncovered spaces: Yes
Features
- Levels: Three Or More
- Stories: 2
- Patio & porch: Porch, Covered, Deck, Screened
- Exterior features: Smart Light(s), Smart Lock(s)
Lot
- Size: 2,178 Square Feet
- Features: Corner Lot, Level, Private
- Topography: Corner Lot,Level,Private
Details
- Additional structures: Storage
- Parcel number: 118011B00100CO
- Special conditions: Standard
- Other equipment: Irrigation System
Construction
Type & style
- Home type: SingleFamily
- Property subtype: Single Family Residence, Residential
Materials
- Hardboard Siding
Condition
- New construction: No
- Year built: 2020
Utilities & green energy
- Sewer: Public Sewer
- Water: Public
- Utilities for property: Electricity Available, Natural Gas Available, Water Available
Community & HOA
Community
- Security: Fire Alarm, Security System, Smoke Detector(s), Smart Camera(s)/Recording
- Subdivision: 12 South
HOA
- Has HOA: No
- Amenities included: Park, Sidewalks
Location
- Region: Nashville
Financial & listing details
- Price per square foot: $841/sqft
- Tax assessed value: $385,100
- Annual tax amount: $12,228
- Date on market: 8/6/2026
- Electric utility on property: Yes
Estimated market value
Not available
Estimated sales range
Not available
Not available
Price history
| Date | Event | Price |
|---|---|---|
| 8/6/2026 | Listed for sale | $3,399,000-5.6%$841/sqft |
Source:  RealTracs MLS as distributed by MLS GRID #3320380 Report a problem RealTracs MLS as distributed by MLS GRID #3320380 Report a problem | ||
| 8/3/2026 | Listing removed | $3,599,000$890/sqft |
Source: RealTracs MLS as distributed by MLS GRID #3232769 Report a problem | ||
| 6/12/2026 | Listed for sale | $3,599,000+499.8%$890/sqft |
Source: RealTracs MLS as distributed by MLS GRID #3232769 Report a problem | ||
| 6/24/2023 | Listing removed | -- |
Source: Zillow Rentals Report a problem | ||
| 6/18/2023 | Listed for rent | $2,000 |
Source: Zillow Rentals Report a problem | ||
| 11/7/2018 | Listing removed | $600,000$148/sqft |
Source: Twin Team Properties #1985938 Report a problem | ||
| 11/2/2018 | Listed for sale | $600,000$148/sqft |
Source: Twin Team Properties #1985938 Report a problem | ||
Public tax history
| Year | Property taxes | Tax assessment |
|---|---|---|
| 2019 | $3,037 | $96,275 |
| 2018 | $3,037 | $96,275 |
| 2017 | $3,037 | $96,275 +56.2% |
| 2016 | $3,037 +9.1% | $61,625 |
| 2015 | $2,783 | $61,625 |
| 2014 | $2,783 | $61,625 |
| 2013 | -- | $61,625 +30.1% |
| 2012 | -- | $47,350 |
| 2011 | -- | $47,350 |
| 2010 | -- | $47,350 |
| 2009 | -- | $47,350 -4% |
| 2008 | -- | $49,325 |
| 2007 | -- | $49,325 |
| 2006 | -- | -- |
| 2005 | -- | -- |
| 2004 | -- | -- |
| 2003 | -- | -- |
| 2002 | -- | -- |
| 2001 | -- | -- |
| 2000 | -- | -- |
Find assessor info on the county website
Monthly payment
Est. payment
Payment breakdown
Explore the cost of this home by adjusting the details. Changes won't be saved.Climate risks
Neighborhood: Bellmont Hillsboro
Nearby schools
GreatSchools rating
- 7/10Waverly-Belmont Elementary SchoolGrades: K-5Distance: 0.3 mi
- 8/10John T. Moore Middle SchoolGrades: 6-8Distance: 2 mi
- 6/10Hillsboro High SchoolGrades: 9-12Distance: 1.6 mi
Schools provided by the listing agent
- Elementary: Waverly-Belmont Elementary School
- Middle: John Trotwood Moore Middle
- High: Hillsboro Comp High School
Source: RealTracs MLS as distributed by MLS GRID. This data may not be complete. We recommend contacting the local school district to confirm school assignments for this home.
- $949,1003 bd3 ba1.7k sqft1207 Sweetbriar Ave UNIT B, Nashville, TN 37212Off Market

- $5,299,0007 bd8 ba5.6k sqft1207 Sweetbriar Ave #A & B, Nashville, TN 37212For Sale
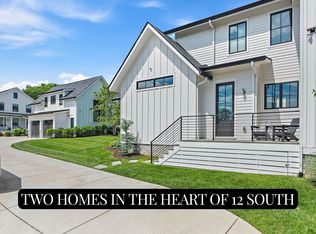
- $1,667,8004 bd4 ba3.4k sqft1207 Sweetbriar Ave, Nashville, TN 37212Off Market
- $1,097,0003 bd2 ba1.7k sqft1207B Sweetbriar Ave, Nashville, TN 37212Off Market

- $40,000-- bd-- ba-- sqft1207C Sweetbriar Ave, Nashville, TN 37212Off Market
- $4,033,7005 bd5 ba6k sqft1209 Sweetbriar Ave, Nashville, TN 37212Off Market
- $1,099,0006 bd3 ba2.9k sqft1211 Sweetbriar Ave, Nashville, TN 37212Off Market
- $345,4004 bd2 ba1.4k sqft1110 Montrose Ave #A, Nashville, TN 37204Off Market
A local agent can set up tours, give advice and negotiate with sellers.
A local lender can help you make sure your offer is ready when you are.
Similar homes
- $3,199,0004 bd4 ba4.3k sqft2804 Hawthorne Pl, Nashville, TN 37212For Sale
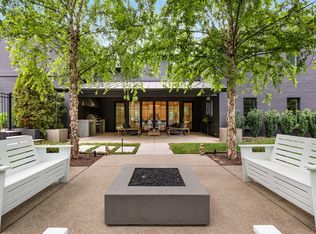
 MLS ID #3058233, Richard B French. RealTracs MLS as distributed by MLS GRID
 - $3,800,0005 bd6 ba4.2k sqft2809 Oakland Ave, Nashville, TN 37212For Sale
 MLS ID #3318530, Beth Molteni. RealTracs MLS as distributed by MLS GRID
 - $3,790,0004 bd5 ba4.2k sqft1013 Paris Ave, Nashville, TN 37204For Sale
 MLS ID #3508001, Ashley Dugger. RealTracs MLS as distributed by MLS GRID
 - $3,650,0005 bd7 ba4.1k sqft1001 Halcyon Ave, Nashville, TN 37204For Sale
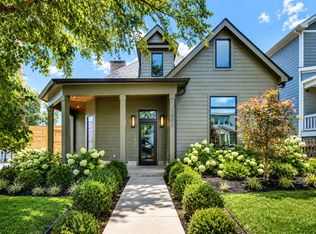 MLS ID #3270185, Sydney Salati. RealTracs MLS as distributed by MLS GRID
 - $2,699,0004 bd5 ba4.1k sqft2007 20th Ave S, Nashville, TN 37212For SaleMLS ID #3206923, Jacob Armbrester. RealTracs MLS as distributed by MLS GRID
- $3,990,0005 bd5 ba5.5k sqft2904 Belmont Blvd, Nashville, TN 37212For SaleMLS ID #3304255, Robinson Muller. RealTracs MLS as distributed by MLS GRID
- $3,190,0004 bd6 ba4.9k sqft1807 Castleman Dr, Nashville, TN 37215For SaleMLS ID #3246453, Carolyn Baron. RealTracs MLS as distributed by MLS GRID
- $3,400,0004 bd4 ba4.4k sqft5360 Hillsboro Pike, Nashville, TN 37215For SaleMLS ID #3248212, Stephen Miller. RealTracs MLS as distributed by MLS GRID
- $4,350,0005 bd7 ba6k sqft2806 Oakland Ave, Nashville, TN 37212For SaleMLS ID #3243956, David Binkley. RealTracs MLS as distributed by MLS GRID
- $2,950,0005 bd5 ba4.7k sqft1143 Glendale Ln, Nashville, TN 37204For SaleMLS ID #3350072, Richard G Courtney. RealTracs MLS as distributed by MLS GRID
- $2,675,0005 bd7 ba4.5k sqft2808 White Oak Dr, Nashville, TN 37215New ConstructionMLS ID #3502138, Molly Mason. RealTracs MLS as distributed by MLS GRID
- $2,850,0006 bd7 ba5.4k sqft1101 Paris Ave, Nashville, TN 37204For SaleMLS ID #3155131, Nathan Matwijec. RealTracs MLS as distributed by MLS GRID
- $3,850,0005 bd7 ba5.7k sqft5432 Granny White Pike, Brentwood, TN 37027For SaleMLS ID #3331277, Erin Krueger. RealTracs MLS as distributed by MLS GRID
- $1,999,9994 bd4 ba4.1k sqft1105 Glenview Dr, Nashville, TN 37206For SaleMLS ID #3513199, Chase Smith. RealTracs MLS as distributed by MLS GRID
- $3,675,0005 bd5 ba5.3k sqft1109 Sparta Rd, Nashville, TN 37205For SaleMLS ID #3315986, Christy Reed. RealTracs MLS as distributed by MLS GRID
- $1,825,0004 bd4 ba3.4k sqft113 13th Avenue Cir, Nashville, TN 37212For SaleMLS ID #3260700, Holly Neumaier. RealTracs MLS as distributed by MLS GRID
- $1,925,9004 bd5 ba3.7k sqft1900 Randolph Pl, Nashville, TN 37215For SaleMLS ID #3181637, Jessica Randolph. RealTracs MLS as distributed by MLS GRID
- $3,399,9005 bd7 ba5.4k sqft714 Shawnee Dr, Nashville, TN 37205New ConstructionMLS ID #3226271, Christopher Fike. RealTracs MLS as distributed by MLS GRID
- $2,650,0004 bd4 ba5.1k sqft3601 Rainbow Pl, Nashville, TN 37204For SaleMLS ID #3205984, Genell Bartel. RealTracs MLS as distributed by MLS GRID
- $2,549,9004 bd5 ba4.7k sqft6024 Opus St, Brentwood, TN 37027For SaleMLS ID #3263431, Kaitlyn Wolfcale. RealTracs MLS as distributed by MLS GRID
