Welcome to 1001 Halcyon Avenue, a stunning 5-bedroom, 5 full and 2 half-bath home that blends modern elegance with timeless design in the heart of 12 South—one of Nashville's most sought-after neighborhoods. The property includes a 4-bedroom, 4 full and 1 half-bath main residence plus a detached accessory dwelling unit (DADU- additional 790 finished sqft not included in total sqft) with 1 bedroom, 1 full and 1 half bath, ideal for guests, a private office, multigenerational living, or rental income.
Inside, elevated designer finishes, abundant natural light, and an open-concept floor plan create the perfect setting for everyday living and entertaining. The chef's kitchen features high-end Fisher Paykel appliances, custom cabinetry, and an oversized island that flows seamlessly into the living and dining areas anchored by an oversize marble statement fireplace.
The main-level primary suite offers a spa-inspired bath with heated floors, a freestanding soaking tub, and a spacious walk-in closet. Upstairs, you'll find a large bonus room, second laundry room, generous storage, and three ensuite bedrooms, each with walk-in closets. Additional highlights include a dedicated home office, butler's pantry, and designer wet bar complete with a wine refrigerator and ice maker.
Enjoy exceptional outdoor living with a covered front porch, covered rear porch with an outdoor kitchen, heated gunite pool with an automated cover, beautifully landscaped backyard, turfed side yard, and a private stone fire pit just outside the primary suite. The DADU also includes a convenient first-floor half bath for pool guests.
Located just steps from 12 South's acclaimed restaurants, boutiques, parks, and coffee shops, this exceptional property offers luxury, flexibility, and unbeatable walkability in one of Nashville's premier neighborhoods.
Active
$3,650,000
1001 Halcyon Ave, Nashville, TN 37204
4beds
4,143sqft
:
Get pre-qualified$22,544/mo
Single Family Residence, Residential
Built in 1910
7,405 Square Feet Lot
$-- Zestimate®
$881/sqft
$-- HOA
What's special
- 28 days |
- 776 |
- 56 |
Zillow last checked:
Listing updated:
Listed by:
Sydney Salati 704-351-3575,
Compass 615-383-6964
Source: RealTracs MLS as distributed by MLS GRID,MLS#: 3270185
Facts & features
Interior
Bedrooms & bathrooms
- Bedrooms: 4
- Bathrooms: 5
- Full bathrooms: 4
- 1/2 bathrooms: 1
- Main level bedrooms: 1
Bedroom 1
- Area: 300 Square Feet
- Dimensions: 20x15
Bedroom 2
- Area: 300 Square Feet
- Dimensions: 20x15
Bedroom 3
- Area: 169 Square Feet
- Dimensions: 13x13
Bedroom 4
- Area: 240 Square Feet
- Dimensions: 12x20
Primary bathroom
- Features: Double Vanity
- Level: Double Vanity
Dining room
- Area: 182 Square Feet
- Dimensions: 13x14
Kitchen
- Area: 300 Square Feet
- Dimensions: 15x20
Living room
- Area: 380 Square Feet
- Dimensions: 19x20
Other
- Features: Office
- Level: Office
- Area: 169 Square Feet
- Dimensions: 13x13
Recreation room
- Area: 300 Square Feet
- Dimensions: 20x15
Heating
- Central
Cooling
- Central Air
Appliances
- Included: Double Oven, Built-In Gas Range
Features
- Entrance Foyer, Extra Closets, In-Law Floorplan, Walk-In Closet(s), Wet Bar
- Flooring: Wood
- Basement: Crawl Space
- Number of fireplaces: 1
- Fireplace features: Living Room
Interior area
- Total structure area: 4,143
- Total interior livable area: 4,143 sqft
- Finished area above ground: 4,143
Property
Parking
- Total spaces: 5
- Parking features: Detached, Alley Access, On Street, Parking Pad
- Garage spaces: 2
- Uncovered spaces: 3
Features
- Levels: Two
- Stories: 2
- Patio & porch: Patio, Covered, Porch
- Exterior features: Gas Grill
Lot
- Size: 7,405 Square Feet
- Dimensions: 48 x 150
Details
- Parcel number: 11801022800
- Special conditions: Standard
- Other equipment: Irrigation System
Construction
Type & style
- Home type: SingleFamily
- Architectural style: Craftsman
- Property subtype: Single Family Residence, Residential
Materials
- Hardboard Siding
- Roof: Asphalt
Condition
- New construction: No
- Year built: 1910
Utilities & green energy
- Sewer: Public Sewer
- Water: Public
- Utilities for property: Water Available
Green energy
- Energy efficient items: Windows
Community & HOA
Community
- Subdivision: 12 South
HOA
- Has HOA: No
Location
- Region: Nashville
Financial & listing details
- Price per square foot: $881/sqft
- Tax assessed value: $813,900
- Annual tax amount: $5,726
- Date on market: 7/10/2026
- Date available: 08/10/2026
Estimated market value
Not available
Estimated sales range
Not available
Not available
Price history
| Date | Event | Price |
|---|---|---|
| 8/4/2026 | Listed for sale | $3,650,000+305.6%$881/sqft |
Source:  RealTracs MLS as distributed by MLS GRID #3270185 Report a problem RealTracs MLS as distributed by MLS GRID #3270185 Report a problem | ||
| 4/21/2025 | Sold | $900,000+484.4%$217/sqft |
Source: Public Record Report a problem | ||
| 8/26/1999 | Sold | $154,000+120%$37/sqft |
Source: Public Record Report a problem | ||
| 4/21/1998 | Sold | $70,000$17/sqft |
Source: Public Record Report a problem | ||
Public tax history
| Year | Property taxes | Tax assessment |
|---|---|---|
| 2025 | $5,726 +11.7% | $203,475 +29.2% |
| 2024 | $5,125 | $157,500 |
| 2023 | $5,125 | $157,500 |
| 2022 | $5,125 -1% | $157,500 |
| 2021 | $5,179 +3.2% | $157,500 +32.5% |
| 2020 | $5,016 +33.8% | $118,825 |
| 2019 | $3,749 | $118,825 |
| 2018 | $3,749 | $118,825 |
| 2017 | $3,749 | $118,825 +39.4% |
| 2016 | $3,749 -2.6% | $85,225 |
| 2015 | $3,849 | $85,225 |
| 2014 | $3,849 | $85,225 |
| 2013 | -- | $85,225 +25.9% |
| 2012 | -- | $67,700 +18.9% |
| 2008 | -- | $56,925 |
| 2007 | -- | $56,925 |
| 2006 | -- | -- |
| 2005 | -- | -- |
| 2004 | -- | -- |
| 2003 | -- | -- |
| 2002 | -- | -- |
| 2001 | -- | -- |
| 2000 | -- | -- |
Find assessor info on the county website
Monthly payment
Est. payment
Payment breakdown
Explore the cost of this home by adjusting the details. Changes won't be saved.Climate risks
Neighborhood: Melrose
Nearby schools
GreatSchools rating
- 7/10Waverly-Belmont Elementary SchoolGrades: K-5Distance: 0.3 mi
- 8/10John T. Moore Middle SchoolGrades: 6-8Distance: 2 mi
- 6/10Hillsboro High SchoolGrades: 9-12Distance: 1.7 mi
Schools provided by the listing agent
- Elementary: Waverly-Belmont Elementary School
- Middle: John Trotwood Moore Middle
- High: Hillsboro Comp High School
Source: RealTracs MLS as distributed by MLS GRID. This data may not be complete. We recommend contacting the local school district to confirm school assignments for this home.
- $1,473,9003 bd3 ba3k sqft1003 Halcyon Ave, Nashville, TN 37204Off Market

- $1,488,0005 bd3 ba3.6k sqft1005 Halcyon Ave, Nashville, TN 37204Off Market
- $1,738,8004 bd2 ba2.4k sqft925 Halcyon Ave, Nashville, TN 37204Off Market
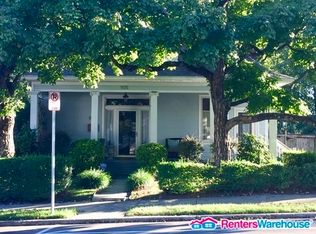
- $2,909,2004 bd3 ba4.5k sqft1007 Halcyon Ave, Nashville, TN 37204Off Market
- $1,872,2004 bd4 ba4.4k sqft923 Halcyon Ave, Nashville, TN 37204Off Market
- $2,876,7005 bd5 ba4.7k sqft1002 Paris Ave, Nashville, TN 37204Off Market
- $1,308,7008 bd4 ba3.2k sqft1004 Paris Ave, Nashville, TN 37204Off Market
- $689,7004 bd2 ba1.6k sqft3700A Lealand Ln, Nashville, TN 37204Off Market
A local agent can set up tours, give advice and negotiate with sellers.
Similar homes
- $3,790,0004 bd5 ba4.9k sqft1013 Paris Ave, Nashville, TN 37204For Sale
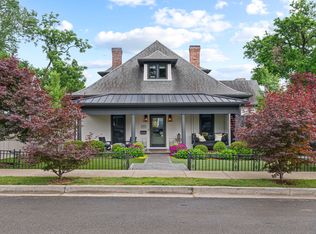
 MLS ID #3247062, Ashley Dugger. RealTracs MLS as distributed by MLS GRID
 - $4,050,0004 bd5 ba4k sqft1015 Halcyon Ave, Nashville, TN 37204For Sale
 MLS ID #3279180, Donald Berschback. RealTracs MLS as distributed by MLS GRID
 - $3,399,0004 bd5 ba4k sqft1207 Sweetbriar Ave, Nashville, TN 37212For Sale
 MLS ID #3320380, Liz Zipperer. RealTracs MLS as distributed by MLS GRID
 - $3,250,0004 bd4 ba3.9k sqft917 Knox Ave, Nashville, TN 37204For Sale
 MLS ID #3245938, Molly Mason. RealTracs MLS as distributed by MLS GRID
 - $3,800,0005 bd6 ba4.2k sqft2809 Oakland Ave, Nashville, TN 37212For SaleMLS ID #3318530, Beth Molteni. RealTracs MLS as distributed by MLS GRID
- $3,990,0005 bd5 ba5.5k sqft2904 Belmont Blvd, Nashville, TN 37212For SaleMLS ID #3304255, Robinson Muller. RealTracs MLS as distributed by MLS GRID
- $3,595,0005 bd6 ba5.3k sqft1911 Beechwood Ave, Nashville, TN 37212For SaleMLS ID #3263279, Caroline Smith. RealTracs MLS as distributed by MLS GRID
- $3,299,9004 bd5 ba4.7k sqft3518 Woodmont Blvd, Nashville, TN 37215For SaleMLS ID #3288247, Amanda Hoffman. RealTracs MLS as distributed by MLS GRID
- $2,699,0004 bd5 ba4.1k sqft2007 20th Ave S, Nashville, TN 37212For SaleMLS ID #3206923, Jacob Armbrester. RealTracs MLS as distributed by MLS GRID
- $1,999,9004 bd5 ba4.3k sqft840 Kirkwood Ave, Nashville, TN 37204For SaleMLS ID #3155001, Katie Morrell. RealTracs MLS as distributed by MLS GRID
- $5,299,0007 bd8 ba5.6k sqft1207 Sweetbriar Ave #A & B, Nashville, TN 37212For SaleMLS ID #3320377, Liz Zipperer. RealTracs MLS as distributed by MLS GRID
- $2,700,0005 bd4 ba4.1k sqft929 Acklen Ave, Nashville, TN 37203For SaleMLS ID #3272082, Kristee Dickson. RealTracs MLS as distributed by MLS GRID
- $2,749,0004 bd5 ba3.9k sqft2012 Cedar Ln, Nashville, TN 37212For SaleMLS ID #3215888, Chip Wilkison. RealTracs MLS as distributed by MLS GRID
- $3,400,0004 bd4 ba4.4k sqft5360 Hillsboro Pike, Nashville, TN 37215For SaleMLS ID #3248212, Stephen Miller. RealTracs MLS as distributed by MLS GRID
- $4,350,0005 bd7 ba6k sqft2806 Oakland Ave, Nashville, TN 37212For SaleMLS ID #3243956, David Binkley. RealTracs MLS as distributed by MLS GRID
- $3,795,0004 bd4 ba4.1k sqft7640 Buffalo Rd, Nashville, TN 37221For SaleMLS ID #3279221, Wally Dabaghi. RealTracs MLS as distributed by MLS GRID
- $2,760,0004 bd4 ba5.1k sqft3601 Rainbow Pl, Nashville, TN 37204For SaleMLS ID #3205984, Genell Bartel. RealTracs MLS as distributed by MLS GRID
- $3,675,0005 bd7 ba5.7k sqft206 Jones Pkwy, Brentwood, TN 37027For SaleMLS ID #3229413, Lauren Craven. RealTracs MLS as distributed by MLS GRID
- $3,299,0005 bd5 ba5.3k sqft2211 Old Hickory Blvd, Nashville, TN 37215For SaleMLS ID #3314708, Leigh Ann Cates. RealTracs MLS as distributed by MLS GRID
- $1,925,9004 bd5 ba3.7k sqft1900 Randolph Pl, Nashville, TN 37215For SaleMLS ID #3181637, Jessica Randolph. RealTracs MLS as distributed by MLS GRID
