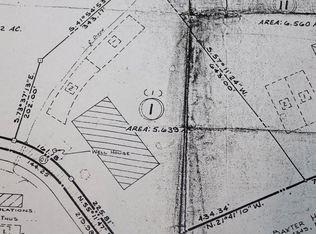
Discover a private retreat on 10 picturesque acres in West Nashville, where peaceful country living meets the convenience of being just minutes from town. This exceptional property includes two adjoining parcels being sold together, offering endless possibilities for recreation, farming, or future expansion.
The beautifully renovated Modern Colonial style home is move in ready and thoughtfully updated throughout. Originally built in 1978, it has been meticulously renovated to honor its architectural heritage while offering the comfort, style, and functionality expected for modern living. A spacious recreation room features two built-in beds and can easily serve as a fifth bedroom, providing flexible living space for guests or a growing family. Designed for the hobby farmer or outdoor enthusiast, the property is fully equipped with a stocked pond, barn, chicken coop, raised garden beds, mature muscadine vines, and wooded trails that wind through the acreage. Bring your horses and enjoy the freedom of your own private homestead. The additional 5-acre parcel offers the opportunity to build a second home, making this an ideal property for a multigenerational estate, guest residence, or future investment.
Active
Price cut: $50K (9/9)
$3,695,000
7640 Buffalo Rd, Nashville, TN 37221
4beds
4,157sqft
Single Family Residence, Residential
Built in 1978
9.8 Acres Lot
$-- Zestimate®
$889/sqft
$-- HOA
What's special
- 72 days
- 583
- 60
Zillow last checked:
Listing updated:
Listed by:
Wally Dabaghi 615-495-1553,
French King Fine Properties 615-292-2622,
Timothy King 615-482-5953,
French King Fine Properties
Source: RealTracs MLS as distributed by MLS GRID,MLS#: 3279221
Facts & features
Interior
Bedrooms & bathrooms
- Bedrooms: 4
- Bathrooms: 4
- Full bathrooms: 4
- Main level bedrooms: 1
Bedroom 1
- Features: Suite
- Level: Suite
- Area: 255 Square Feet
- Dimensions: 17x15
Bedroom 2
- Features: Bath
- Level: Bath
- Area: 315 Square Feet
- Dimensions: 21x15
Bedroom 3
- Area: 182 Square Feet
- Dimensions: 13x14
Bedroom 4
- Area: 143 Square Feet
- Dimensions: 13x11
Primary bathroom
- Features: Suite
- Level: Suite
Den
- Area: 350 Square Feet
- Dimensions: 25x14
Dining room
- Features: Combination
- Level: Combination
Kitchen
- Area: 400 Square Feet
- Dimensions: 16x25
Living room
- Features: Formal
- Level: Formal
- Area: 286 Square Feet
- Dimensions: 22x13
Recreation room
- Features: Second Floor
- Level: Second Floor
- Area: 336 Square Feet
- Dimensions: 24x14
Heating
- Central
Cooling
- Central Air
Appliances
- Included: Oven, Range, Dishwasher, Disposal, Refrigerator, Smart Appliance(s), Water Purifier
Features
- Bookcases, Built-in Features, Ceiling Fan(s), Entrance Foyer, Redecorated, Smart Light(s), Walk-In Closet(s), Kitchen Island
- Flooring: Wood, Marble, Tile
- Basement: Crawl Space,None
- Number of fireplaces: 1
- Fireplace features: Gas
Interior area
- Total structure area: 4,157
- Total interior livable area: 4,157 sqft
- Finished area above ground: 4,157
Property
Parking
- Total spaces: 4
- Parking features: Garage Faces Side, Aggregate
- Garage spaces: 2
- Uncovered spaces: 2
Features
- Levels: Two
- Stories: 2
- Patio & porch: Porch, Covered, Patio
- Fencing: Partial
- Waterfront features: Pond
Lot
- Size: 9.8 Acres
- Features: Hilly, Level, Private, Wooded
- Topography: Hilly,Level,Private,Wooded
Details
- Parcel number: 11300013100
- Special conditions: Standard
Construction
Type & style
- Home type: SingleFamily
- Architectural style: Colonial
- Property subtype: Single Family Residence, Residential
Materials
- Brick, Hardboard Siding
Condition
- New construction: No
- Year built: 1978
Utilities & green energy
- Sewer: Septic Tank
- Water: Public
- Utilities for property: Water Available
Community & HOA
Community
- Security: Security Gate, Smoke Detector(s)
- Subdivision: .West Nashville - Buffalo Road
HOA
- Has HOA: No
Location
- Region: Nashville
Financial & listing details
- Price per square foot: $889/sqft
- Tax assessed value: $949,700
- Annual tax amount: $6,605
- Date on market: 7/14/2026
Estimated market value
Not available
Estimated sales range
Not available
Not available
Price history
| Date | Event | Price |
|---|---|---|
| 9/9/2026 | Price change | $3,695,000-1.3%$889/sqft |
Source:  RealTracs MLS as distributed by MLS GRID #3279221 Report a problem RealTracs MLS as distributed by MLS GRID #3279221 Report a problem | ||
| 8/17/2026 | Price change | $3,745,000-1.3%$901/sqft |
Source: RealTracs MLS as distributed by MLS GRID #3279221 Report a problem | ||
| 7/14/2026 | Listed for sale | $3,795,000+10%$913/sqft |
Source: RealTracs MLS as distributed by MLS GRID #3279221 Report a problem | ||
| 9/11/2025 | Sold | $3,450,000-2.8%$830/sqft |
Source: RealTracs MLS as distributed by MLS GRID #2924256 Report a problem | ||
| 7/24/2025 | Contingent | $3,549,000$854/sqft |
Source: RealTracs MLS as distributed by MLS GRID #2924256 Report a problem | ||
| 6/26/2025 | Listed for sale | $3,549,000+139%$854/sqft |
Source: RealTracs MLS as distributed by MLS GRID #2924256 Report a problem | ||
| 7/25/2022 | Sold | $1,485,000$357/sqft |
Source: RealTracs MLS as distributed by MLS GRID #2400282 Report a problem | ||
| 7/12/2022 | Pending sale | $1,485,000$357/sqft |
Source: RealTracs MLS as distributed by MLS GRID #2400282 Report a problem | ||
| 7/4/2022 | Contingent | $1,485,000$357/sqft |
Source: RealTracs MLS as distributed by MLS GRID #2400282 Report a problem | ||
| 6/29/2022 | Listed for sale | $1,485,000$357/sqft |
Source: RealTracs MLS as distributed by MLS GRID #2400282 Report a problem | ||
| 6/24/2022 | Contingent | $1,485,000$357/sqft |
Source: RealTracs MLS as distributed by MLS GRID #2400282 Report a problem | ||
| 6/23/2022 | Listed for sale | $1,485,000+85.6%$357/sqft |
Source: RealTracs MLS as distributed by MLS GRID #2400282 Report a problem | ||
| 8/31/2016 | Sold | $800,000-5.9%$192/sqft |
Source: Agent Provided Report a problem | ||
| 7/1/2016 | Pending sale | $849,900$204/sqft |
Source: List For Less Realty, LLC #1738799 Report a problem | ||
| 6/10/2016 | Listed for sale | $849,900+25.9%$204/sqft |
Source: List For Less Realty, LLC #1738799 Report a problem | ||
| 5/3/2013 | Listing removed | $675,000$162/sqft |
Source: Benchmark Realty, LLC #1307526 Report a problem | ||
| 2/17/2013 | Price change | $675,000-18.2%$162/sqft |
Source: Benchmark Realty, LLC #1307526 Report a problem | ||
| 4/8/2012 | Price change | $825,000-15.4%$198/sqft |
Source: Benchmark Realty, LLC #1307526 Report a problem | ||
| 9/23/2011 | Listed for sale | $975,000$235/sqft |
Source: Benchmark Realty, LLC #1307526 Report a problem | ||
Public tax history
| Year | Property taxes | Tax assessment |
|---|---|---|
| 2025 | $6,605 +62.2% | $237,425 +70.3% |
| 2024 | $4,073 | $139,375 |
| 2023 | $4,073 | $139,375 |
| 2022 | $4,073 -1% | $139,375 |
| 2021 | $4,116 -13.3% | $139,375 +11.3% |
| 2020 | $4,745 +37.5% | $125,275 |
| 2019 | $3,451 | $125,275 |
| 2018 | $3,451 | $125,275 |
| 2017 | $3,451 | $125,275 +14.6% |
| 2016 | $3,451 -19.6% | $109,350 |
| 2015 | $4,291 | $109,350 |
| 2014 | $4,291 | $109,350 |
| 2013 | -- | $109,350 -8.9% |
| 2012 | -- | $119,975 |
| 2011 | -- | $119,975 |
| 2010 | -- | $119,975 |
| 2009 | -- | $119,975 +40.8% |
| 2008 | -- | $85,225 |
| 2007 | -- | $85,225 |
| 2006 | -- | -- |
| 2005 | -- | -- |
| 2004 | -- | -- |
| 2003 | -- | -- |
| 2002 | -- | -- |
| 2001 | -- | -- |
| 2000 | -- | -- |
Find assessor info on the county website
Monthly payment
Est. payment
Payment breakdown
Explore the cost of this home by adjusting the details. Changes won't be saved.Climate risks
Neighborhood: 37221
Nearby schools
Schools provided by the listing agent
- Elementary: Gower Elementary
- Middle: H. G. Hill Middle
- High: James Lawson High School
Source: RealTracs MLS as distributed by MLS GRID. This data may not be complete. We recommend contacting the local school district to confirm school assignments for this home.

Similar homes
- $3,400,0004 bd4 ba4.4k sqft5360 Hillsboro Pike, Nashville, TN 37215For Sale

 MLS ID #3248212, Stephen Miller. RealTracs MLS as distributed by MLS GRID
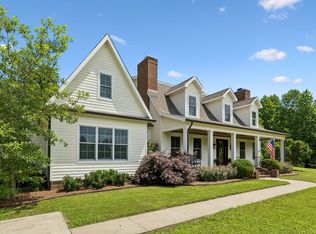
 - $2,100,0004 bd4 ba3.6k sqft8706 Poplar Creek Rd, Nashville, TN 37221For Sale
 MLS ID #3527496, Wyatt Rampy. RealTracs MLS as distributed by MLS GRID
 - $2,799,0003 bd4 ba3.3k sqft9184 Hester Beasley Rd, Nashville, TN 37221For Sale
 MLS ID #3244116, Melissa White. RealTracs MLS as distributed by MLS GRID
 - $3,500,0004 bd5 ba5k sqft5332 General Forrest Ct, Nashville, TN 37215For Sale
 MLS ID #3182558, David Holloway. RealTracs MLS as distributed by MLS GRID
 - $3,299,0005 bd5 ba5.3k sqft2211 Old Hickory Blvd, Nashville, TN 37215For SaleMLS ID #3314708, Leigh Ann Cates. RealTracs MLS as distributed by MLS GRID
- $4,200,0004 bd6 ba5k sqft2108 Timberwood Pl, Nashville, TN 37215For SaleMLS ID #3593050, Happy Fulk. RealTracs MLS as distributed by MLS GRID
- $3,699,0005 bd7 ba5.4k sqft3719 Woodmont Blvd, Nashville, TN 37215For SaleMLS ID #3272193, Amy R. Tarter. RealTracs MLS as distributed by MLS GRID
- $3,899,9004 bd4 ba4.5k sqft5621 Parker Branch Trl, Franklin, TN 37064For SaleMLS ID #3184807, Misty D. Woodford. RealTracs MLS as distributed by MLS GRID
- $3,099,9994 bd5 ba3.3k sqft3215 Boyd Mill Pike, Franklin, TN 37064For SaleMLS ID #3309234, Naomi Bannister. RealTracs MLS as distributed by MLS GRID
- $1,899,9994 bd5 ba5k sqft6417 Edinburgh Dr, Nashville, TN 37221For SaleMLS ID #3514807, John White. RealTracs MLS as distributed by MLS GRID
- $3,149,9004 bd5 ba4.7k sqft3518 Woodmont Blvd, Nashville, TN 37215For SaleMLS ID #3288247, Amanda Hoffman. RealTracs MLS as distributed by MLS GRID
- $3,445,0005 bd6 ba5.3k sqft1911 Beechwood Ave, Nashville, TN 37212For SaleMLS ID #3510827, Caroline Smith. RealTracs MLS as distributed by MLS GRID
- $4,250,0004 bd6 ba5.7k sqft118 Bonaventure Pl, Nashville, TN 37205For SaleMLS ID #3199062, Richard B French. RealTracs MLS as distributed by MLS GRID
- $2,995,0005 bd5 ba4.1k sqft508 Lynnwood Blvd, Nashville, TN 37205For SaleMLS ID #3520397, Melody Burr. RealTracs MLS as distributed by MLS GRID
- $3,100,0004 bd5 ba5.7k sqft310 Deerwood Ln, Brentwood, TN 37027For SaleMLS ID #3526989, Jessica Power. RealTracs MLS as distributed by MLS GRID
- $3,200,0004 bd5 ba4.3k sqft1702 Primrose Ave, Nashville, TN 37212For SaleMLS ID #3513094, Richard G Courtney. RealTracs MLS as distributed by MLS GRID
- $2,499,9994 bd6 ba4.8k sqft2301 Chickering Ln, Nashville, TN 37215For SaleMLS ID #3526897, Patricia Straus. RealTracs MLS as distributed by MLS GRID
- $3,500,0005 bd5 ba4.3k sqft1320 Sweetbriar Ave, Nashville, TN 37212For SaleMLS ID #3529399, Drew Shannon. RealTracs MLS as distributed by MLS GRID
- $2,099,9004 bd6 ba4.5k sqft411 Stephens Valley Blvd, Nashville, TN 37221For SaleMLS ID #3547740, Danielle Hasley Helling. RealTracs MLS as distributed by MLS GRID
- $3,790,0004 bd5 ba4.9k sqft1013 Paris Ave, Nashville, TN 37204For SaleMLS ID #3508001, Ashley Dugger. RealTracs MLS as distributed by MLS GRID
