A private resort inspired retreat thoughtfully customized and continuously updated to offer effortless luxury and exceptional livability, designed to blur the lines between indoor and outdoor living nearly every room opens directly to the stunning pool and outdoor entertaining spaces, creating a seamless connection to the home serene surroundings. The resort style backyard serves as the heart of the property featuring a sparkling pool expansive lounge areas and a beautifully appointed guest house nestled against a peaceful natural backdrop. Whether hosting gatherings or enjoying quiet mornings the setting feels worlds away while remaining close to everything Nashville has to offer. Inside the home offers remarkable flexibility with multiple living areas dedicated office spaces ideal for today's work at home lifestyles, private home gym, generous entertaining spaces are balanced by comfortable everyday living all finished with custom details and timeless design throughout. A rare opportunity to own a turnkey sanctuary where luxury, functionality and resort style living come together in perfect harmony.
Active
$3,300,000
238 Pelham Dr, Brentwood, TN 37027
5beds
5,998sqft
Single Family Residence, Residential
Built in 1998
1.64 Acres Lot
$-- Zestimate®
$550/sqft
$88/mo HOA
What's special
Sparkling poolStunning poolPrivate home gymCustom detailsResort style backyardComfortable everyday livingTimeless design throughout
- 70 days |
- 789 |
- 50 |
Zillow last checked:
Listing updated:
Listed by:
Julie Duncan 615-626-8543,
Benchmark Realty, LLC 615-510-3006
Source: RealTracs MLS as distributed by MLS GRID,MLS#: 3231652
Facts & features
Interior
Bedrooms & bathrooms
- Bedrooms: 5
- Bathrooms: 5
- Full bathrooms: 4
- 1/2 bathrooms: 1
- Main level bedrooms: 2
Primary bathroom
- Features: Suite
- Level: Suite
Heating
- Heat Pump, Natural Gas
Cooling
- Central Air, Electric, Gas
Appliances
- Included: Double Oven, Cooktop, Dishwasher, Disposal, Ice Maker, Microwave, Refrigerator, Stainless Steel Appliance(s), Water Purifier
Features
- Air Filter, Bookcases, Built-in Features, Entrance Foyer, Extra Closets, High Ceilings, Open Floorplan, Pantry, Walk-In Closet(s), Wet Bar
- Flooring: Carpet, Concrete, Wood, Tile
- Basement: Crawl Space
- Number of fireplaces: 2
- Fireplace features: Great Room
Interior area
- Total structure area: 5,998
- Total interior livable area: 5,998 sqft
- Finished area above ground: 5,998
Property
Parking
- Total spaces: 8
- Parking features: Garage Door Opener, Attached, Circular Driveway
- Attached garage spaces: 3
- Carport spaces: 1
- Covered spaces: 4
- Uncovered spaces: 4
Features
- Levels: Two
- Stories: 2
- Patio & porch: Patio, Covered
- Exterior features: Gas Grill
- Has private pool: Yes
- Pool features: In Ground
- Fencing: Partial
- Has view: Yes
- View description: Water
- Has water view: Yes
- Water view: Water
Lot
- Size: 1.64 Acres
- Dimensions: 90 x 454
Details
- Additional structures: Guest House
- Parcel number: 094007M E 02500 00007007M
- Special conditions: Standard
- Other equipment: Irrigation System, Air Purifier
Construction
Type & style
- Home type: SingleFamily
- Property subtype: Single Family Residence, Residential
Materials
- Brick
- Roof: Asphalt
Condition
- New construction: No
- Year built: 1998
Utilities & green energy
- Sewer: Public Sewer
- Water: Public
- Utilities for property: Electricity Available, Natural Gas Available, Water Available
Community & HOA
Community
- Security: Carbon Monoxide Detector(s), Fire Alarm, Security System, Smoke Detector(s)
- Subdivision: Lenox Park Sec 1
HOA
- Has HOA: Yes
- HOA fee: $1,050 annually
Location
- Region: Brentwood
Financial & listing details
- Price per square foot: $550/sqft
- Tax assessed value: $2,139,900
- Annual tax amount: $7,971
- Date on market: 6/6/2026
- Electric utility on property: Yes
Estimated market value
Not available
Estimated sales range
Not available
Not available
Price history
| Date | Event | Price |
|---|---|---|
| 6/6/2026 | Listed for sale | $3,300,000-17.5%$550/sqft |
Source:  RealTracs MLS as distributed by MLS GRID #3231652 Report a problem RealTracs MLS as distributed by MLS GRID #3231652 Report a problem | ||
| 11/1/2025 | Listing removed | $3,999,999$667/sqft |
Source: RealTracs MLS as distributed by MLS GRID #2898674 Report a problem | ||
| 10/9/2025 | Listed for sale | $3,999,999$667/sqft |
Source: RealTracs MLS as distributed by MLS GRID #2898674 Report a problem | ||
| 8/23/2025 | Listing removed | $3,999,999$667/sqft |
Source: RealTracs MLS as distributed by MLS GRID #2898674 Report a problem | ||
| 5/31/2025 | Listed for sale | $3,999,999+586.7%$667/sqft |
Source: RealTracs MLS as distributed by MLS GRID #2898674 Report a problem | ||
| 3/1/2002 | Sold | $582,500$97/sqft |
Source: Public Record Report a problem | ||
Public tax history
| Year | Property taxes | Tax assessment |
|---|---|---|
| 2025 | $7,971 +32.6% | $534,975 +93.1% |
| 2024 | $6,013 | $277,100 |
| 2023 | $6,013 | $277,100 |
| 2022 | $6,013 | $277,100 |
| 2021 | $6,013 -8.1% | $277,100 +9.3% |
| 2020 | $6,541 | $253,525 |
| 2019 | $6,541 +2.8% | $253,525 |
| 2018 | $6,364 | $253,525 |
| 2017 | $6,364 | $253,525 |
| 2016 | -- | $253,525 +11% |
| 2015 | -- | $228,425 |
| 2014 | -- | $228,425 |
| 2013 | -- | $228,425 |
| 2012 | -- | $228,425 |
| 2011 | -- | $228,425 +40.9% |
| 2007 | $4,460 | $162,166 |
| 2006 | $4,460 -13.3% | $162,166 +6.6% |
| 2005 | $5,143 | $152,157 |
| 2004 | $5,143 | $152,157 |
| 2002 | $5,143 | $152,157 |
| 2001 | -- | $152,157 -75% |
| 2000 | -- | $608,627 |
Find assessor info on the county website
Monthly payment
Est. payment
Payment breakdown
Explore the cost of this home by adjusting the details. Changes won't be saved.Climate risks
Neighborhood: 37027
Nearby schools
GreatSchools rating
- 9/10Scales Elementary SchoolGrades: K-5Distance: 1.6 mi
- 10/10Brentwood Middle SchoolGrades: 6-8Distance: 3 mi
- 9/10Brentwood High SchoolGrades: 9-12Distance: 3.1 mi
Schools provided by the listing agent
- Elementary: Scales Elementary
- Middle: Brentwood Middle School
- High: Brentwood High School
Source: RealTracs MLS as distributed by MLS GRID. This data may not be complete. We recommend contacting the local school district to confirm school assignments for this home.
- $2,280,700-- bd5 ba2.6k sqft242 Pelham Dr, Brentwood, TN 37027Off Market
- $1,937,0005 bd4 ba4.4k sqft234 Pelham Dr, Brentwood, TN 37027Sold

- $3,152,0005 bd8 ba7.5k sqft230 Pelham Dr, Brentwood, TN 37027Off Market
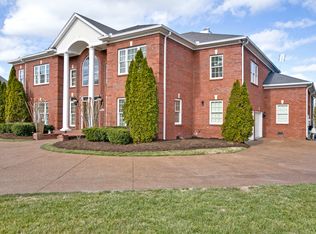
- $2,460,5004 bd5 ba4.2k sqft1928 Bristol Ct, Brentwood, TN 37027Off Market
- $1,808,9004 bd4 ba3.9k sqft1924 Beechville Ter, Brentwood, TN 37027Off Market
- $2,634,4007 bd6 ba7k sqft1932 Bristol Ct, Brentwood, TN 37027Off Market
- $2,486,8004 bd5 ba5k sqft233 Pelham Dr, Brentwood, TN 37027Off Market
- $1,739,300-- bd5 ba2.4k sqft226 Pelham Dr, Brentwood, TN 37027Off Market
A local agent can set up tours, give advice and negotiate with sellers.
A local lender can help you make sure your offer is ready when you are.
Similar homes
- $3,149,9996 bd6 ba5k sqft510 Granny White Pike, Brentwood, TN 37027For Sale

 MLS ID #3261028, Rachel Margolis, ABR, PSA. RealTracs MLS as distributed by MLS GRID
 - $1,974,9005 bd5 ba5.8k sqft1943 Bristol Ct, Brentwood, TN 37027For Sale
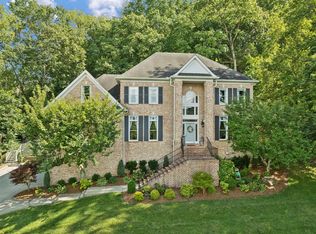 MLS ID #3223870, Donnie Stanley. RealTracs MLS as distributed by MLS GRID
 - $2,250,0004 bd5 ba5k sqft6321 Wescates Ct, Brentwood, TN 37027For Sale
 MLS ID #3245762, Janet Wardlaw. RealTracs MLS as distributed by MLS GRID
 - $2,950,0006 bd6 ba7.2k sqft9620 Mitchell Pl, Brentwood, TN 37027For Sale
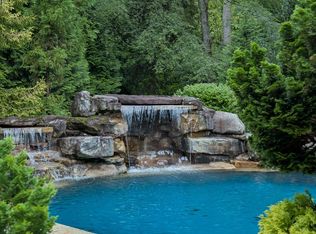 MLS ID #3259663, LeAnne Constantine, The Constantine Group. RealTracs MLS as distributed by MLS GRID
 - $2,999,0004 bd6 ba6.7k sqft51 Governors Way, Brentwood, TN 37027For SaleMLS ID #3220536, Kori Kintsch. RealTracs MLS as distributed by MLS GRID
- $3,189,9906 bd6 ba8.5k sqft81 Governors Way, Brentwood, TN 37027For SaleMLS ID #3220932, Erin Krueger. RealTracs MLS as distributed by MLS GRID
- $2,595,0007 bd7 ba6.3k sqft911 Bluff Rd, Brentwood, TN 37027For SaleMLS ID #3205447, Lindsay Sanford. RealTracs MLS as distributed by MLS GRID
- $3,300,0005 bd6 ba5.3k sqft1013 Buena Vista Dr, Franklin, TN 37069For SaleMLS ID #3248641, Erin Krueger. RealTracs MLS as distributed by MLS GRID
- $3,250,0005 bd7 ba8.5k sqft513 Legends Ridge Ct, Franklin, TN 37069For SaleMLS ID #3122852, Jennie Zagnoev. RealTracs MLS as distributed by MLS GRID
- $2,595,0004 bd5 ba5.2k sqft1025 Falling Leaf Cir, Brentwood, TN 37027For SaleMLS ID #3191511, Donnel Milam. RealTracs MLS as distributed by MLS GRID
- $3,499,0006 bd8 ba8.5k sqft1201 Talon Way, Franklin, TN 37069For SaleMLS ID #3192286, Tami Siedlecki. RealTracs MLS as distributed by MLS GRID
- $2,899,9995 bd7 ba7k sqft5500 Iron Gate Dr, Franklin, TN 37064For SaleMLS ID #3270471, Jessica Harrison. RealTracs MLS as distributed by MLS GRID
- $2,600,0005 bd5 ba5.2k sqft2127 Chickering Ln, Nashville, TN 37215For SaleMLS ID #3247224, Jack Miller, Luxury & Relocation Specialist. RealTracs MLS as distributed by MLS GRID
- $1,849,0004 bd5 ba4.8k sqft1309 Arrowhead Dr, Brentwood, TN 37027For SaleMLS ID #3335884, Crystelle Shawn Patterson. RealTracs MLS as distributed by MLS GRID
- $4,595,0005 bd7 ba7.5k sqft835 Windstone Blvd, Brentwood, TN 37027For SaleMLS ID #3244887, Maria Holland. RealTracs MLS as distributed by MLS GRID
- $4,692,0005 bd7 ba7.9k sqft822 Windstone Blvd, Brentwood, TN 37027For SaleMLS ID #3225248, Lisa Culp Taylor. RealTracs MLS as distributed by MLS GRID
- $2,600,0005 bd6 ba5.3k sqft1510 Beckham Dr, Brentwood, TN 37027For SaleMLS ID #3268427, Erin Krueger. RealTracs MLS as distributed by MLS GRID
- $3,795,0004 bd6 ba7k sqft3021 Smith Ln, Franklin, TN 37069For SaleMLS ID #3190672, Tom Murray. RealTracs MLS as distributed by MLS GRID
- $2,149,9006 bd6 ba6.9k sqft9510 Eldwick Dr, Brentwood, TN 37027For SaleMLS ID #3317666, Susan Gregory. RealTracs MLS as distributed by MLS GRID
- $2,999,9996 bd8 ba7.6k sqft1601 Eastwood Dr, Brentwood, TN 37027For SaleMLS ID #3216602, RL Hesson. RealTracs MLS as distributed by MLS GRID
