Experience exceptional luxury and effortless living in this stunning custom home nestled on a private lot within the prestigious gated community of Windstone. Offering 4,788 square feet on the main level alone, this extraordinary residence is defined by its grand proportions, soaring ceilings, and thoughtfully designed spaces that create an atmosphere of elegance and abundance. Designed with entertaining in mind, the expansive open floor plan centers around an enormous chef's kitchen that flows seamlessly into the breathtaking vaulted great room and out to the covered patio, where indoor and outdoor living become one. Step outside to your own private oasis featuring an exquisite resort-style pool, beautifully appointed pool house, and both front and rear covered porches—perfect for hosting guests or enjoying peaceful moments in complete privacy. The welcoming front porch also captures beautiful views that enhance the home's remarkable setting. The spacious primary suite is a true retreat, offering a luxurious spa-inspired bath with an oversized walk-in shower and an exceptional custom-designed dressing room complete with a built-in vanity. Every bedroom is its own private suite, with two bedroom suites conveniently located on the main level, providing ideal accommodations for family and guests alike. Meticulously maintained and extensively updated, the home features new Pella windows, fresh interior and exterior paint, and all HVAC systems replaced within the past few years, offering both beauty and peace of mind. Beautifully crafted and impeccably decorated, this one-of-a-kind residence offers a lifestyle rarely found. Located within Brentwood's most sought-after school district and one of the area's premier gated communities, this remarkable home combines timeless elegance, exceptional craftsmanship, and unparalleled comfort in a setting that truly has it all.
Active
$4,595,000
835 Windstone Blvd, Brentwood, TN 37027
5beds
7,537sqft
Single Family Residence, Residential
Built in 2014
0.56 Acres Lot
$-- Zestimate®
$610/sqft
$325/mo HOA
What's special
Exquisite resort-style poolWelcoming front porchBeautifully appointed pool houseBreathtaking vaulted great roomLuxurious spa-inspired bathNew pella windowsCovered patio
- 59 days |
- 1,463 |
- 85 |
Zillow last checked:
Listing updated:
Listed by:
Maria Holland 615-289-6056,
RE/MAX Homes And Estates 615-463-3333
Source: RealTracs MLS as distributed by MLS GRID,MLS#: 3244887
Facts & features
Interior
Bedrooms & bathrooms
- Bedrooms: 5
- Bathrooms: 7
- Full bathrooms: 6
- 1/2 bathrooms: 1
- Main level bedrooms: 2
Bedroom 1
- Features: Suite
- Level: Suite
- Area: 425 Square Feet
- Dimensions: 25x17
Bedroom 2
- Features: Bath
- Level: Bath
- Area: 210 Square Feet
- Dimensions: 15x14
Bedroom 3
- Features: Bath
- Level: Bath
- Area: 256 Square Feet
- Dimensions: 16x16
Bedroom 4
- Features: Bath
- Level: Bath
- Area: 210 Square Feet
- Dimensions: 15x14
Primary bathroom
- Features: Double Vanity
- Level: Double Vanity
Den
- Features: Bookcases
- Level: Bookcases
- Area: 546 Square Feet
- Dimensions: 26x21
Dining room
- Area: 224 Square Feet
- Dimensions: 16x14
Other
- Features: Other
- Level: Other
- Area: 280 Square Feet
- Dimensions: 20x14
Kitchen
- Features: Eat-in Kitchen
- Level: Eat-in Kitchen
- Area: 532 Square Feet
- Dimensions: 28x19
Living room
- Features: Great Room
- Level: Great Room
- Area: 575 Square Feet
- Dimensions: 25x23
Other
- Features: Bedroom 5
- Level: Bedroom 5
- Area: 221 Square Feet
- Dimensions: 17x13
Other
- Features: Office
- Level: Office
- Area: 272 Square Feet
- Dimensions: 16x17
Recreation room
- Features: Other
- Level: Other
- Area: 629 Square Feet
- Dimensions: 37x17
Heating
- Central
Cooling
- Electric
Appliances
- Included: Built-In Gas Oven, Double Oven, Gas Oven, Built-In Gas Range, Dishwasher, Disposal, Ice Maker, Microwave, Refrigerator, Stainless Steel Appliance(s)
- Laundry: Electric Dryer Hookup, Washer Hookup
Features
- Built-in Features, Ceiling Fan(s), Entrance Foyer, Extra Closets, High Ceilings, Open Floorplan, Pantry, Walk-In Closet(s)
- Flooring: Carpet, Wood, Tile
- Basement: Crawl Space
- Number of fireplaces: 3
- Fireplace features: Family Room, Gas
Interior area
- Total structure area: 7,537
- Total interior livable area: 7,537 sqft
- Finished area above ground: 7,537
Video & virtual tour
Property
Parking
- Total spaces: 4
- Parking features: Garage Door Opener, Garage Faces Side
- Garage spaces: 4
Features
- Levels: Two
- Stories: 2
- Patio & porch: Patio, Covered, Porch
- Has private pool: Yes
- Pool features: In Ground, Association
- Has spa: Yes
- Spa features: Private
- Fencing: Back Yard
Lot
- Size: 0.56 Acres
- Dimensions: 114.9 x 215.1
- Features: Sloped
- Topography: Sloped
Details
- Parcel number: 094028G A 00200 00015028G
- Special conditions: Standard
- Other equipment: Irrigation System
Construction
Type & style
- Home type: SingleFamily
- Architectural style: Traditional
- Property subtype: Single Family Residence, Residential
Materials
- Brick, Stone
- Roof: Asphalt
Condition
- New construction: No
- Year built: 2014
Utilities & green energy
- Sewer: Public Sewer
- Water: Public
- Utilities for property: Electricity Available, Water Available, Cable Connected
Community & HOA
Community
- Security: Security Gate, Security System, Smoke Detector(s)
- Subdivision: Windstone Ph 2
HOA
- Has HOA: Yes
- Amenities included: Fitness Center, Gated, Pool, Sidewalks
- Services included: Maintenance Grounds, Recreation Facilities
- HOA fee: $325 monthly
- Second HOA fee: $500 one time
Location
- Region: Brentwood
Financial & listing details
- Price per square foot: $610/sqft
- Tax assessed value: $3,119,000
- Annual tax amount: $11,618
- Date on market: 6/19/2026
- Electric utility on property: Yes
Estimated market value
Not available
Estimated sales range
Not available
Not available
Price history
| Date | Event | Price |
|---|---|---|
| 6/19/2026 | Listed for sale | $4,595,000$610/sqft |
Source:  RealTracs MLS as distributed by MLS GRID #3244887 Report a problem RealTracs MLS as distributed by MLS GRID #3244887 Report a problem | ||
| 6/19/2026 | Contingent | $4,595,000$610/sqft |
Source: RealTracs MLS as distributed by MLS GRID #3244887 Report a problem | ||
| 6/18/2026 | Listed for sale | $4,595,000+41.4%$610/sqft |
Source: RealTracs MLS as distributed by MLS GRID #3244887 Report a problem | ||
| 9/22/2023 | Sold | $3,250,000-7.1%$431/sqft |
Source: RealTracs MLS as distributed by MLS GRID #2558693 Report a problem | ||
| 9/1/2023 | Contingent | $3,499,000$464/sqft |
Source: RealTracs MLS as distributed by MLS GRID #2558693 Report a problem | ||
| 8/27/2023 | Listed for sale | $3,499,000$464/sqft |
Source: RealTracs MLS as distributed by MLS GRID #2558693 Report a problem | ||
| 8/15/2023 | Contingent | $3,499,000$464/sqft |
Source: RealTracs MLS as distributed by MLS GRID #2558693 Report a problem | ||
| 8/14/2023 | Listed for sale | $3,499,000+69.4%$464/sqft |
Source: RealTracs MLS as distributed by MLS GRID #2558693 Report a problem | ||
| 12/23/2019 | Sold | $2,065,000-8.2%$274/sqft |
Source: RealTracs MLS as distributed by MLS GRID #2083883 Report a problem | ||
| 9/23/2019 | Listed for sale | $2,250,000+37.2%$299/sqft |
Source: Fridrich & Clark Realty #2083883 Report a problem | ||
| 7/30/2014 | Sold | $1,640,335$218/sqft |
Source: Public Record Report a problem | ||
Public tax history
| Year | Property taxes | Tax assessment |
|---|---|---|
| 2025 | $11,619 -0.3% | $779,750 +45.2% |
| 2024 | $11,655 | $537,100 |
| 2023 | $11,655 | $537,100 |
| 2022 | $11,655 | $537,100 |
| 2021 | $11,655 +2.9% | $537,100 +22.4% |
| 2020 | $11,325 | $438,975 |
| 2019 | $11,325 +2.8% | $438,975 |
| 2018 | $11,018 | $438,975 |
| 2017 | $11,018 | $438,975 |
| 2016 | -- | $438,975 +14.8% |
| 2015 | -- | $382,350 +89.1% |
| 2014 | -- | $202,200 +211.1% |
| 2013 | -- | $65,000 |
| 2012 | -- | $65,000 -33.5% |
| 2011 | -- | $97,750 -8% |
| 2007 | $2,922 | $106,250 |
Find assessor info on the county website
Monthly payment
Est. payment
Payment breakdown
Explore the cost of this home by adjusting the details. Changes won't be saved.Climate risks
Neighborhood: 37027
Nearby schools
GreatSchools rating
- 9/10Scales Elementary SchoolGrades: K-5Distance: 1.5 mi
- 10/10Brentwood Middle SchoolGrades: 6-8Distance: 0.9 mi
- 9/10Brentwood High SchoolGrades: 9-12Distance: 1 mi
Schools provided by the listing agent
- Elementary: Scales Elementary
- Middle: Brentwood Middle School
- High: Brentwood High School
Source: RealTracs MLS as distributed by MLS GRID. This data may not be complete. We recommend contacting the local school district to confirm school assignments for this home.
- $3,448,000-- bd6 ba3.6k sqft833 Windstone Blvd, Brentwood, TN 37027Off Market
- $4,458,6005 bd9 ba2k sqft837 Windstone Blvd, Brentwood, TN 37027Off Market
- $2,427,100-- bd4 ba3k sqft1051 Falling Leaf Cir, Brentwood, TN 37027Off Market
- $6,132,1008 bd10 ba11k sqft839 Windstone Blvd, Brentwood, TN 37027Off Market
- $6,427,4006 bd8 ba9.5k sqft836 Windstone Blvd, Brentwood, TN 37027Off Market
- $1,983,6005 bd5 ba4.7k sqft1049 Falling Leaf Cir, Brentwood, TN 37027Off Market
- $4,900,0005 bd7 ba8.4k sqft834 Windstone Blvd, Brentwood, TN 37027Sold
- $2,021,800-- bd3 ba2.8k sqft1047 Falling Leaf Cir, Brentwood, TN 37027Off Market
A local agent can set up tours, give advice and negotiate with sellers.
Similar homes
- $4,692,0005 bd7 ba7.9k sqft822 Windstone Blvd, Brentwood, TN 37027For Sale

 MLS ID #3225248, Lisa Culp Taylor. RealTracs MLS as distributed by MLS GRID
 - $5,499,0005 bd6 ba6.5k sqft304 Seward Rd, Brentwood, TN 37027For Sale
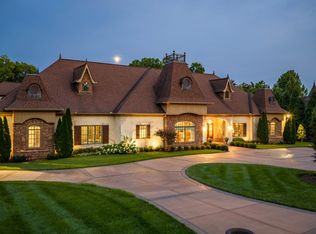 MLS ID #3285903, Peyton Snodgrass. RealTracs MLS as distributed by MLS GRID
 - $4,595,0005 bd6 ba7.2k sqft2803 Hemingway Dr, Nashville, TN 37215For Sale
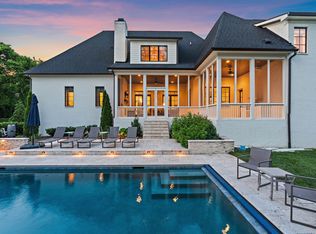 MLS ID #3133900, William (Jake) Griffin. RealTracs MLS as distributed by MLS GRID
 - $6,295,0005 bd8 ba8.9k sqft698 Brass Lantern Pl, Brentwood, TN 37027For Sale
 MLS ID #3189561, Meredith Garrett. RealTracs MLS as distributed by MLS GRID
 - $2,595,0004 bd5 ba5.2k sqft1025 Falling Leaf Cir, Brentwood, TN 37027For SaleMLS ID #3191511, Donnel Milam. RealTracs MLS as distributed by MLS GRID
- $4,900,0006 bd9 ba9.6k sqft340 White Swans Xing, Brentwood, TN 37027For SaleMLS ID #3056551, Christy Reed. RealTracs MLS as distributed by MLS GRID
- $3,300,0005 bd5 ba5.9k sqft238 Pelham Dr, Brentwood, TN 37027For SaleMLS ID #3231652, Julie Duncan. RealTracs MLS as distributed by MLS GRID
- $3,675,0005 bd7 ba5.7k sqft206 Jones Pkwy, Brentwood, TN 37027For SaleMLS ID #3229413, Lauren Craven. RealTracs MLS as distributed by MLS GRID
- $3,149,9996 bd6 ba5k sqft510 Granny White Pike, Brentwood, TN 37027For SaleMLS ID #3261028, Rachel Margolis, ABR, PSA. RealTracs MLS as distributed by MLS GRID
- $4,599,0005 bd6 ba6.6k sqft2825 Sugartree Rd, Nashville, TN 37215For SaleMLS ID #3189564, John White. RealTracs MLS as distributed by MLS GRID
- $4,250,0005 bd7 ba7.6k sqft4523 Wayland Dr, Nashville, TN 37215For SaleMLS ID #3232468, Whitney Musser. RealTracs MLS as distributed by MLS GRID
- $5,250,0006 bd7 ba7.5k sqft5262 Granny White Trce, Nashville, TN 37220For SaleMLS ID #3312460, Steve G Fridrich. RealTracs MLS as distributed by MLS GRID
- $4,200,0004 bd6 ba5k sqft2108 Timberwood Pl, Nashville, TN 37215For SaleMLS ID #3247707, Happy Fulk. RealTracs MLS as distributed by MLS GRID
- $2,950,0006 bd6 ba7.2k sqft9620 Mitchell Pl, Brentwood, TN 37027For SaleMLS ID #3259663, LeAnne Constantine, The Constantine Group. RealTracs MLS as distributed by MLS GRID
- $3,999,9006 bd8 ba9k sqft5505 Iron Gate Dr, Franklin, TN 37069For SaleMLS ID #3309096, Katie Morrell. RealTracs MLS as distributed by MLS GRID
- $5,600,0005 bd6 ba5.7k sqft522 Midway Cir, Brentwood, TN 37027New ConstructionMLS ID #3250671, Garrett Beasley. RealTracs MLS as distributed by MLS GRID
- $4,500,0006 bd7 ba6.5k sqft3444 Woodmont Blvd, Nashville, TN 37215For SaleMLS ID #3288583, Helen Vann. RealTracs MLS as distributed by MLS GRID
- $2,999,0004 bd6 ba6.7k sqft51 Governors Way, Brentwood, TN 37027For SaleMLS ID #3220536, Kori Kintsch. RealTracs MLS as distributed by MLS GRID
- $3,189,9906 bd6 ba8.5k sqft81 Governors Way, Brentwood, TN 37027For SaleMLS ID #3220932, Erin Krueger. RealTracs MLS as distributed by MLS GRID
- $3,795,0004 bd6 ba7k sqft3021 Smith Ln, Franklin, TN 37069For SaleMLS ID #3190672, Tom Murray. RealTracs MLS as distributed by MLS GRID
