Perched on a .57 acre corner lot in the gated community of LaurelBrooke, this French classic estate captures sweeping sunset views across a fully fenced backyard. An elevator connects every level, bringing ease and accessibility to the home’s thoughtfully designed layout. The main level is centered around a gourmet kitchen with double dishwashers that opens to the living room, creating a natural flow for everyday living and entertaining. A formal dining room with elegant barrel vault ceilings, main-level primary suite, and dedicated home office complete the floor. Fireplaces in the living room, primary suite, and finished basement add warmth and character throughout. Upstairs, four additional bedrooms provide generous space for family and guests, while a laundry room on every floor and abundant storage add everyday convenience. The finished basement is complete with a full kitchen, private bedroom suite, gym, soaring ceilings, and a separate entrance. Outside, a private patio and screened porch overlook the backyard, while a circular driveway, additional parking pad, and three-car garage with an EV charger enhance the home’s functionality. Additional features include a whole-home water softener and filtration system, plantation shutters throughout, chandelier switches in the foyer and living room, an invisible fence in the front yard, and a basketball hoop. Residents of Laurelbrooke enjoy 24-hour guarded gate security, walking trails, a clubhouse, pool, tennis and pickleball courts, and a basketball court. Ideally located between Green Hills and downtown Franklin, the home is also moments from Percy and Edwin Warner Parks, Christ Presbyterian Academy, Ensworth School, and Cheekwood Estate & Gardens.
Active
$3,849,900
5505 Iron Gate Dr, Franklin, TN 37069
6beds
9,013sqft
Single Family Residence, Residential
Built in 2005
0.57 Acres Lot
$-- Zestimate®
$427/sqft
$470/mo HOA
What's special
Dedicated home officeFully fenced backyardCircular drivewayMain-level primary suiteSweeping sunset viewsElevator connects every levelAbundant storage
- 26 days
- 1,008
- 56
Likely to sell faster than
Zillow last checked:
Listing updated:
Listed by:
Katie Morrell 615-593-3103,
Compass RE 615-475-5616
Source: RealTracs MLS as distributed by MLS GRID,MLS#: 3602010
Facts & features
Interior
Bedrooms & bathrooms
- Bedrooms: 6
- Bathrooms: 8
- Full bathrooms: 6
- 1/2 bathrooms: 2
- Main level bedrooms: 1
Bedroom 1
- Features: Suite
- Level: Suite
- Area: 408 Square Feet
- Dimensions: 24x17
Bedroom 2
- Features: Bath
- Level: Bath
- Area: 374 Square Feet
- Dimensions: 22x17
Bedroom 3
- Features: Bath
- Level: Bath
- Area: 375 Square Feet
- Dimensions: 25x15
Bedroom 4
- Area: 300 Square Feet
- Dimensions: 20x15
Primary bathroom
- Features: Double Vanity
- Level: Double Vanity
Dining room
- Features: Formal
- Level: Formal
- Area: 374 Square Feet
- Dimensions: 22x17
Kitchen
- Area: 384 Square Feet
- Dimensions: 24x16
Living room
- Features: Combination
- Level: Combination
- Area: 440 Square Feet
- Dimensions: 22x20
Other
- Features: Office
- Level: Office
- Area: 221 Square Feet
- Dimensions: 17x13
Other
- Features: Breakfast Room
- Level: Breakfast Room
- Area: 306 Square Feet
- Dimensions: 18x17
Recreation room
- Features: Other
- Level: Other
- Area: 650 Square Feet
- Dimensions: 26x25
Heating
- Central, Natural Gas
Cooling
- Central Air, Electric
Appliances
- Included: Double Oven, Electric Oven, Cooktop, Dishwasher, Disposal, Dryer, Freezer, Microwave, Refrigerator, Washer
- Laundry: Electric Dryer Hookup, Washer Hookup
Features
- Bookcases, Built-in Features, Ceiling Fan(s), Elevator, Entrance Foyer, Extra Closets, High Ceilings, Pantry, Walk-In Closet(s), Wet Bar, Kitchen Island
- Flooring: Wood, Tile
- Basement: Finished,Full
- Number of fireplaces: 3
- Fireplace features: Living Room
Interior area
- Total structure area: 9,013
- Total interior livable area: 9,013 sqft
- Finished area above ground: 6,733
- Finished area below ground: 2,280
Property
Parking
- Total spaces: 3
- Parking features: Garage Door Opener, Attached, Aggregate
- Attached garage spaces: 3
Features
- Levels: Three Or More
- Stories: 2
- Patio & porch: Patio, Covered, Deck, Screened
- Pool features: Association
- Fencing: Back Yard
Lot
- Size: 0.57 Acres
- Dimensions: 144 x 190
- Features: Corner Lot
- Topography: Corner Lot
Details
- Parcel number: 094013A C 02000 00007013A
- Special conditions: Standard
Construction
Type & style
- Home type: SingleFamily
- Architectural style: Traditional
- Property subtype: Single Family Residence, Residential
Materials
- Brick
- Roof: Asphalt
Condition
- New construction: No
- Year built: 2005
Utilities & green energy
- Sewer: Public Sewer
- Water: Public
- Utilities for property: Electricity Available, Natural Gas Available, Water Available
Community & HOA
Community
- Security: Security Gate, Security Guard
- Subdivision: Laurelbrooke Sec 11f
HOA
- Has HOA: Yes
- Amenities included: Clubhouse, Fitness Center, Gated, Pickleball Court(s), Pool, Sidewalks, Tennis Court(s)
- Services included: Maintenance Grounds, Recreation Facilities
- HOA fee: $1,411 quarterly
Location
- Region: Franklin
Financial & listing details
- Price per square foot: $427/sqft
- Tax assessed value: $3,715,300
- Annual tax amount: $12,075
- Date on market: 9/28/2026
- Electric utility on property: Yes
Estimated market value
Not available
Estimated sales range
Not available
Not available
Price history
| Date | Event | Price |
|---|---|---|
| 9/28/2026 | Listed for sale | $3,849,900-3.8%$427/sqft |
Source:  RealTracs MLS as distributed by MLS GRID #3602010 Report a problem RealTracs MLS as distributed by MLS GRID #3602010 Report a problem | ||
| 9/23/2026 | Listing removed | $3,999,900$444/sqft |
Source: RealTracs MLS as distributed by MLS GRID #3309096 Report a problem | ||
| 7/30/2026 | Listed for sale | $3,999,900+91.6%$444/sqft |
Source: RealTracs MLS as distributed by MLS GRID #3309096 Report a problem | ||
| 5/19/2015 | Sold | $2,087,500+11.6%$232/sqft |
Source: RealTracs MLS as distributed by MLS GRID #1621301 Report a problem | ||
| 3/24/2006 | Sold | $1,870,095$207/sqft |
Source: Public Record Report a problem | ||
Public tax history
| Year | Property taxes | Tax assessment |
|---|---|---|
| 2025 | $12,075 +4.3% | $928,825 +50.8% |
| 2024 | $11,578 | $615,875 |
| 2023 | $11,578 | $615,875 |
| 2022 | $11,578 | $615,875 |
| 2021 | $11,578 +1.1% | $615,875 +19.4% |
| 2020 | $11,450 | $515,775 |
| 2019 | $11,450 +3.3% | $515,775 |
| 2018 | $11,089 | $515,775 |
| 2017 | $11,089 | $515,775 |
| 2016 | -- | $515,775 +33.7% |
| 2015 | -- | $385,875 |
| 2014 | -- | $385,875 |
| 2013 | -- | $385,875 |
| 2012 | -- | $385,875 |
| 2011 | -- | $385,875 -10.8% |
| 2007 | $9,998 | $432,792 |
| 2006 | $9,998 +1026.5% | $432,792 +1284.9% |
| 2005 | $888 | $31,250 |
| 2004 | $888 | $31,250 |
Find assessor info on the county website
Monthly payment
Est. payment
Payment breakdown
Explore the cost of this home by adjusting the details. Changes won't be saved.Climate risks
Neighborhood: 37069
Nearby schools
Schools provided by the listing agent
- Elementary: Grassland Elementary
- Middle: Grassland Middle School
- High: Franklin High School
Source: RealTracs MLS as distributed by MLS GRID. This data may not be complete. We recommend contacting the local school district to confirm school assignments for this home.

Similar homes
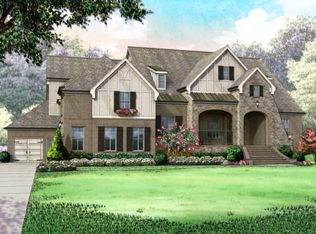
- $2,324,0006 bd7 ba6.3k sqft2025 Waterstone Dr, Franklin, TN 37069For Sale

 MLS ID #3528256, Cheryl Macey. RealTracs MLS as distributed by MLS GRID

 - $3,250,0005 bd7 ba8.5k sqft513 Legends Ridge Ct, Franklin, TN 37069For Sale
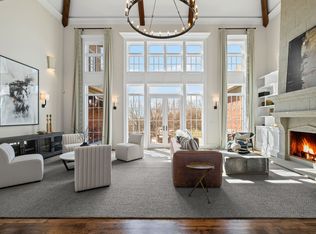 MLS ID #3122852, Jennie Zagnoev. RealTracs MLS as distributed by MLS GRID
 - $3,000,0006 bd7 ba8.4k sqft514 Legends Ridge Ct, Franklin, TN 37069For Sale
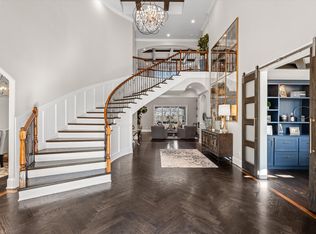 MLS ID #3527825, Stephen Miller. RealTracs MLS as distributed by MLS GRID
 - $3,000,0007 bd9 ba8.6k sqft2231 Dunblane Ln, Franklin, TN 37069For Sale
 MLS ID #3593278, Susan Gregory. RealTracs MLS as distributed by MLS GRID
 - $3,795,0004 bd6 ba7k sqft3021 Smith Ln, Franklin, TN 37069For SaleMLS ID #3190672, Tom Murray. RealTracs MLS as distributed by MLS GRID
- $3,999,0006 bd8 ba7.7k sqft6452 Penrose Dr, Brentwood, TN 37027For SaleMLS ID #3612023, Erin Krueger. RealTracs MLS as distributed by MLS GRID
- $3,995,0006 bd7 ba7.4k sqft5014 Mountview Pl, Brentwood, TN 37027For SaleMLS ID #3621713, Melanie Shadow Baker. RealTracs MLS as distributed by MLS GRID
- $3,895,0005 bd5 ba5.8k sqft116 Brookfield Ave, Nashville, TN 37205For SaleMLS ID #3233582, Kevin Henderson. RealTracs MLS as distributed by MLS GRID
- $2,700,0005 bd7 ba5.3k sqft1045 Buena Vista Dr, Franklin, TN 37069For SaleMLS ID #3543074, Grace Janho. RealTracs MLS as distributed by MLS GRID
- $2,999,9994 bd6 ba8k sqft3008 Smith Ln, Franklin, TN 37069For SaleMLS ID #3520552, Erin Krueger. RealTracs MLS as distributed by MLS GRID
- $2,888,0006 bd8 ba10k sqft1019 Stockett Dr, Nashville, TN 37221For SaleMLS ID #3280977, Janet Denton Gatewood. RealTracs MLS as distributed by MLS GRID
- $4,200,0004 bd6 ba5k sqft2108 Timberwood Pl, Nashville, TN 37215For SaleMLS ID #3593050, Happy Fulk. RealTracs MLS as distributed by MLS GRID
- $4,595,0005 bd7 ba7.5k sqft835 Windstone Blvd, Brentwood, TN 37027For SaleMLS ID #3244887, Maria Holland. RealTracs MLS as distributed by MLS GRID
- $2,275,0006 bd6 ba7.3k sqft2100 Granby Ct, Franklin, TN 37069For SaleMLS ID #3506148, Tricia Egan. RealTracs MLS as distributed by MLS GRID
- $2,149,0006 bd8 ba7.4k sqft4517 Ballow Ln, Nashville, TN 37221For SaleMLS ID #3304151, Jacob Kupin. RealTracs MLS as distributed by MLS GRID
- $2,999,0006 bd8 ba6.3k sqft521 Grand Oaks Dr, Brentwood, TN 37027For SaleMLS ID #3530007, Garrett Beasley. RealTracs MLS as distributed by MLS GRID
- $3,490,0005 bd6 ba5k sqft1018 Gateway Ln, Nashville, TN 37220For SaleMLS ID #3278565, Vivian Armstrong. RealTracs MLS as distributed by MLS GRID
- $3,395,0005 bd6 ba5.5k sqft114 Gist St, Franklin, TN 37064For SaleMLS ID #3594242, Ryan G Cook. RealTracs MLS as distributed by MLS GRID
- $2,950,0006 bd5 ba7k sqft5144 Walnut Park Dr, Brentwood, TN 37027For SaleMLS ID #3612579, Joy Smith. RealTracs MLS as distributed by MLS GRID
- $4,750,0006 bd11 ba9.6k sqft6453 Penrose Dr, Brentwood, TN 37027For SaleMLS ID #3545695, Erin Krueger. RealTracs MLS as distributed by MLS GRID
