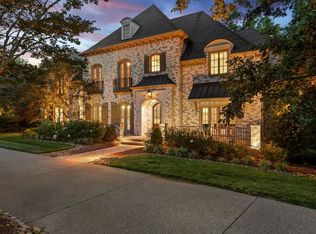
Renovated and beautifully updated, this exceptional home offers privacy, style, and an ideal location with easy access to Green Hills, Cool Springs, and Franklin. Tucked inside a gated community, the home sits on a gorgeous, private lot lined with mature trees and backing to beautiful common area. Inside, soaring ceilings and walls of windows fill the home with natural light, highlighting the open floor plan designed for both everyday living and entertaining. The spacious kitchen features Viking 6-burner gas cooktop, Sub-Zero refrigerator, Bosch dishwasher, quartz countertops, and a large dining area, opening to a sunroom and inviting den with fireplace, wood-beamed ceiling, and built-ins. The main-level primary suite offers a luxurious retreat with breakfast bar, soaking tub, and walkthrough shower. The finished walk-out lower level is truly impressive, complete with expansive recreation space, oversized bar with appliances, exercise room, theater room, guest suite with full bath, half bath, abundant storage, and more. Additional highlights include refinished hardwood floors, two laundry rooms, second-floor bonus room, storage, and wine room.
Under contract - showing
$3,995,900
1205 Talon Way, Franklin, TN 37069
5beds
9,449sqft
Single Family Residence, Residential
Built in 2006
0.52 Acres Lot
$-- Zestimate®
$423/sqft
$471/mo HOA
What's special
- 88 days |
- 138 |
- 1 |
Likely to sell faster than
Zillow last checked:
Listing updated:
Listed by:
Greg Cooley 615-628-7141,
Chateau Properties, Inc. 615-628-7141
Source: RealTracs MLS as distributed by MLS GRID,MLS#: 3171157

Facts & features
Interior
Bedrooms & bathrooms
- Bedrooms: 5
- Bathrooms: 7
- Full bathrooms: 5
- 1/2 bathrooms: 2
- Main level bedrooms: 1
Bedroom 1
- Features: Suite
- Level: Suite
- Area: 425 Square Feet
- Dimensions: 25x17
Bedroom 2
- Features: Bath
- Level: Bath
- Area: 285 Square Feet
- Dimensions: 19x15
Bedroom 3
- Features: Bath
- Level: Bath
- Area: 192 Square Feet
- Dimensions: 16x12
Bedroom 4
- Features: Bath
- Level: Bath
- Area: 180 Square Feet
- Dimensions: 15x12
Primary bathroom
- Features: Double Vanity
- Level: Double Vanity
Den
- Area: 640 Square Feet
- Dimensions: 32x20
Dining room
- Features: Formal
- Level: Formal
- Area: 240 Square Feet
- Dimensions: 16x15
Other
- Features: Other
- Level: Other
- Area: 240 Square Feet
- Dimensions: 16x15
Kitchen
- Area: 512 Square Feet
- Dimensions: 32x16
Living room
- Features: Formal
- Level: Formal
- Area: 256 Square Feet
- Dimensions: 16x16
Other
- Features: Florida Room
- Level: Florida Room
- Area: 234 Square Feet
- Dimensions: 18x13
Recreation room
- Area: 396 Square Feet
- Dimensions: 22x18
Heating
- Central, Natural Gas
Cooling
- Central Air, Electric
Appliances
- Included: Built-In Electric Oven, Built-In Gas Range, Dishwasher, Microwave, Refrigerator
Features
- Central Vacuum, Entrance Foyer, Walk-In Closet(s), Wet Bar
- Flooring: Wood, Laminate, Tile
- Basement: Full
- Number of fireplaces: 2
- Fireplace features: Den, Wood Burning
Interior area
- Total structure area: 9,449
- Total interior livable area: 9,449 sqft
- Finished area above ground: 6,139
- Finished area below ground: 3,310
Property
Parking
- Total spaces: 3
- Parking features: Garage Door Opener, Garage Faces Side
- Garage spaces: 3
Features
- Levels: Three Or More
- Stories: 2
- Patio & porch: Deck, Covered, Patio, Porch
- Exterior features: Balcony
- Fencing: Back Yard
Lot
- Size: 0.52 Acres
- Dimensions: 125 x 190
Details
- Parcel number: 094013A B 01500 00007013A
- Special conditions: Standard
- Other equipment: Irrigation System
Construction
Type & style
- Home type: SingleFamily
- Property subtype: Single Family Residence, Residential
Materials
- Stucco
Condition
- New construction: No
- Year built: 2006
Utilities & green energy
- Sewer: Public Sewer
- Water: Public
- Utilities for property: Electricity Available, Natural Gas Available, Water Available, Underground Utilities
Community & HOA
Community
- Subdivision: Laurelbrooke Sec 11e
HOA
- Has HOA: Yes
- Amenities included: Clubhouse, Fitness Center, Gated, Playground, Sidewalks, Underground Utilities
- Services included: Recreation Facilities
- HOA fee: $471 monthly
Location
- Region: Franklin
Financial & listing details
- Price per square foot: $423/sqft
- Tax assessed value: $3,522,300
- Annual tax amount: $9,341
- Date on market: 4/9/2026
- Electric utility on property: Yes
Estimated market value
Not available
Estimated sales range
Not available
Not available
Price history
| Date | Event | Price |
|---|---|---|
| 9/8/2023 | Sold | $3,500,000$370/sqft |
Source: Public Record Report a problem | ||
| 12/16/2022 | Sold | $3,500,000+0%$370/sqft |
Source: Public Record Report a problem | ||
| 8/9/2022 | Contingent | $3,499,900$370/sqft |
Source: | ||
| 6/6/2022 | Listed for sale | $3,499,900$370/sqft |
Source: | ||
| 5/31/2022 | Contingent | $3,499,900$370/sqft |
Source: | ||
| 5/26/2022 | Listed for sale | $3,499,900+128.8%$370/sqft |
Source: | ||
| 4/11/2007 | Sold | $1,530,000+0%$162/sqft |
Source: Public Record Report a problem | ||
| 4/4/2006 | Sold | $1,529,911+723%$162/sqft |
Source: Public Record Report a problem | ||
| 11/10/2004 | Sold | $185,900$20/sqft |
Source: Public Record Report a problem | ||
Public tax history
| Year | Property taxes | Tax assessment |
|---|---|---|
| 2025 | $11,447 +22.5% | $880,575 +77.2% |
| 2024 | $9,341 | $496,850 |
| 2023 | $9,341 | $496,850 |
| 2022 | $9,341 | $496,850 |
| 2021 | $9,341 +1.4% | $496,850 +19.7% |
| 2020 | $9,213 | $415,000 |
| 2019 | $9,213 +3.3% | $415,000 |
| 2018 | $8,923 | $415,000 |
| 2017 | $8,923 | $415,000 |
| 2016 | -- | $415,000 +43.5% |
| 2015 | -- | $289,200 |
| 2014 | -- | $289,200 |
| 2013 | -- | $289,200 |
| 2012 | -- | $289,200 |
| 2011 | -- | $289,200 -22.3% |
| 2007 | $8,595 | $372,076 |
| 2006 | $8,595 +868.4% | $372,076 +1090.6% |
| 2005 | $888 | $31,250 |
| 2004 | $888 | $31,250 |
| 2002 | $888 | $31,250 |
Find assessor info on the county website
Monthly payment
Est. payment$--/mo
Payment breakdown
Explore the cost of this home by adjusting the details. Changes won't be saved.All calculations are estimates and provided by Zillow, Inc. for informational purposes only. Actual amounts may vary.
HOA fees may include property taxes on listings classified as Co-Ops. Contact the listing agent and/or owner for fee details.
Mortgage interest rates are dependent on a number of factors, including credit score, down payment, and repayment length. Interest rate data provided by Zillow Group Marketplace, Inc. as of 1/1/1970 from various mortgage lenders with which we have lead or other similar arrangements; the Estimated Payment is an average of those rates.
See how much you could borrow to make a competitive offer.
Climate risks
Neighborhood: 37069
Nearby schools
GreatSchools rating
- 6/10Grassland Elementary SchoolGrades: K-5Distance: 1.8 mi
- 8/10Grassland Middle SchoolGrades: 6-8Distance: 1.7 mi
- 10/10Franklin High SchoolGrades: 9-12Distance: 6.5 mi
Schools provided by the listing agent
- Elementary: Grassland Elementary
- Middle: Grassland Middle School
- High: Franklin High School
Source: RealTracs MLS as distributed by MLS GRID. This data may not be complete. We recommend contacting the local school district to confirm school assignments for this home.
A local agent can set up tours, give advice and negotiate with sellers.
A local lender can help you make sure your offer is ready when you are.
- Tennessee
- Williamson County
- Franklin
- 37069
- 1205 Talon Way