BEST VALUE in Stockett Creek! Full Finished Basement w/ Kitchen! Multi-Generational Living! Elevator! Dumbwaiter from Garage to Pantry! Private Views on 3 Sides! Multiple Storage Spaces. Turn Key! Gated Community! Wide Southern Porches Across the Front & Back! Sweeping Views over Tennessee Hills! Williamson County Schools!
This luxurious custom residence is ideally located minutes from the Warner Parks, Franklin, Brentwood, Green Hills, & only 20 minutes to downtown Nashville. Beautifully landscaped w/ sweeping front porch views & private backyard.
Thoughtfully designed across three levels, the home features an elevator, finished basement w/ 2nd kitchen, warm natural light, spacious rooms, hardwood floors, two fireplaces, a private office, & a main-level primary suite with spa bath. A second ensuite bedroom w/ vaulted ceiling is also on the main floor. The covered patio with fireplace creates an ideal setting for entertaining or quiet evenings enjoying Tennessee sunsets. The gourmet kitchen is exceptionally appointed w/ high-end appliances, quartzite counters, paneled cabinetry, glass-front accents, gas cooktop with griddle, warming drawer, hidden beverage drawers, pot filler, farmhouse sink, walk-in pantry w/ dumbwaiter access from the basement garage, a private office, & a large island w/ seating for five.
The primary suite offers private patio access, double vanities, soaking tub, walk-in shower, & a custom closet w/ stackable washer/dryer. Upstairs features a spacious laundry room, three ensuite bedrooms, & a bonus room. The basement offers exceptional versatility w/ a home gym, full bath, art studio, game/living room, second kitchen, storage, & access to both garages. High ceilings, refined finishes, & custom craftsmanship define this move-in-ready showplace. Zoned for Grassland Elementary, Grassland Middle, & Franklin High, & convenient to CPA, St. Matthews, & Ensworth this is a rare opportunity in one of Williamson County’s most coveted gated communities.
Active
$2,900,000
1019 Stockett Dr, Nashville, TN 37221
6beds
10,075sqft
Single Family Residence, Residential
Built in 2023
0.6 Acres Lot
$-- Zestimate®
$288/sqft
$175/mo HOA
What's special
Gated communityPrivate officeTwo fireplacesSweeping front porch viewsPot fillerPrivate backyardCustom craftsmanship
- 35 days |
- 664 |
- 37 |
Zillow last checked:
Listing updated:
Listed by:
Janet Denton Gatewood 615-319-9725,
Pilkerton Realtors 615-371-2474
Source: RealTracs MLS as distributed by MLS GRID,MLS#: 3280977
Facts & features
Interior
Bedrooms & bathrooms
- Bedrooms: 6
- Bathrooms: 8
- Full bathrooms: 6
- 1/2 bathrooms: 2
- Main level bedrooms: 2
Bedroom 1
- Features: Suite
- Level: Suite
- Area: 288 Square Feet
- Dimensions: 18x16
Bedroom 2
- Features: Bath
- Level: Bath
- Area: 575 Square Feet
- Dimensions: 25x23
Bedroom 3
- Features: Bath
- Level: Bath
- Area: 204 Square Feet
- Dimensions: 17x12
Bedroom 4
- Features: Bath
- Level: Bath
- Area: 225 Square Feet
- Dimensions: 15x15
Primary bathroom
- Features: Double Vanity
- Level: Double Vanity
Den
- Features: Bookcases
- Level: Bookcases
- Area: 484 Square Feet
- Dimensions: 22x22
Dining room
- Features: Formal
- Level: Formal
- Area: 240 Square Feet
- Dimensions: 16x15
Other
- Features: Other
- Level: Other
- Area: 192 Square Feet
- Dimensions: 16x12
Kitchen
- Features: Pantry
- Level: Pantry
- Area: 550 Square Feet
- Dimensions: 25x22
Living room
- Features: Separate
- Level: Separate
- Area: 288 Square Feet
- Dimensions: 18x16
Other
- Features: Bedroom 5
- Level: Bedroom 5
- Area: 288 Square Feet
- Dimensions: 18x16
Other
- Features: Office
- Level: Office
- Area: 468 Square Feet
- Dimensions: 26x18
Recreation room
- Features: Second Floor
- Level: Second Floor
- Area: 240 Square Feet
- Dimensions: 16x15
Heating
- Central
Cooling
- Central Air
Appliances
- Included: Double Oven, Built-In Gas Range, Dishwasher, Disposal, Freezer, Microwave, Refrigerator, Stainless Steel Appliance(s)
- Laundry: Electric Dryer Hookup, Washer Hookup
Features
- Bookcases, Built-in Features, Ceiling Fan(s), Central Vacuum, Elevator, Entrance Foyer, Extra Closets, High Ceilings, Open Floorplan, Pantry, Walk-In Closet(s), Wet Bar, High Speed Internet
- Flooring: Carpet, Wood, Tile
- Basement: Full,Partially Finished
- Number of fireplaces: 2
- Fireplace features: Insert, Family Room, Gas
Interior area
- Total structure area: 10,075
- Total interior livable area: 10,075 sqft
- Finished area above ground: 7,304
- Finished area below ground: 2,771
Property
Parking
- Total spaces: 3
- Parking features: Garage Door Opener, Garage Faces Front
- Attached garage spaces: 3
Features
- Levels: Three Or More
- Stories: 3
- Patio & porch: Patio, Covered, Porch
- Fencing: Back Yard
Lot
- Size: 0.6 Acres
- Dimensions: 134 x 185
- Features: Level, Private, Sloped
- Topography: Level,Private,Sloped
Details
- Parcel number: 094006M F 02000 00007006M
- Special conditions: Standard
Construction
Type & style
- Home type: SingleFamily
- Architectural style: Traditional
- Property subtype: Single Family Residence, Residential
Materials
- Brick
Condition
- New construction: No
- Year built: 2023
Utilities & green energy
- Sewer: Public Sewer
- Water: Public
- Utilities for property: Water Available, Underground Utilities
Green energy
- Energy efficient items: Windows, Thermostat, Doors, Water Heater
- Indoor air quality: Contaminant Control
Community & HOA
Community
- Security: Carbon Monoxide Detector(s), Security System, Smoke Detector(s)
- Subdivision: Stockett Creek Sec 1
HOA
- Has HOA: Yes
- Amenities included: Gated, Underground Utilities
- HOA fee: $175 monthly
Location
- Region: Nashville
Financial & listing details
- Price per square foot: $288/sqft
- Tax assessed value: $3,008,600
- Annual tax amount: $10,792
- Date on market: 7/15/2026
Estimated market value
Not available
Estimated sales range
Not available
Not available
Price history
| Date | Event | Price |
|---|---|---|
| 7/15/2026 | Listed for sale | $2,900,000-3.3%$288/sqft |
Source:  RealTracs MLS as distributed by MLS GRID #3280977 Report a problem RealTracs MLS as distributed by MLS GRID #3280977 Report a problem | ||
| 7/9/2026 | Listing removed | $3,000,000$298/sqft |
Source: RealTracs MLS as distributed by MLS GRID #3130923 Report a problem | ||
| 5/23/2026 | Price change | $3,000,000-10.4%$298/sqft |
Source: RealTracs MLS as distributed by MLS GRID #3130923 Report a problem | ||
| 5/18/2026 | Price change | $3,350,000-1.5%$333/sqft |
Source: RealTracs MLS as distributed by MLS GRID #3130923 Report a problem | ||
| 5/13/2026 | Price change | $3,400,000-1.4%$337/sqft |
Source: RealTracs MLS as distributed by MLS GRID #3130923 Report a problem | ||
| 4/26/2026 | Price change | $3,450,000-1.4%$342/sqft |
Source: RealTracs MLS as distributed by MLS GRID #3130923 Report a problem | ||
| 3/5/2026 | Price change | $3,500,000-4.8%$347/sqft |
Source: RealTracs MLS as distributed by MLS GRID #3130923 Report a problem | ||
| 2/19/2026 | Listed for sale | $3,677,000+2623.7%$365/sqft |
Source: RealTracs MLS as distributed by MLS GRID #3130923 Report a problem | ||
| 4/15/2016 | Sold | $135,000+68.8%$13/sqft |
Source: Public Record Report a problem | ||
| 2/2/2016 | Sold | $80,000-63.3%$8/sqft |
Source: Public Record Report a problem | ||
| 11/22/2009 | Listing removed | $218,000$22/sqft |
Source: TheDailyClassifieds.Com #1063516 Report a problem | ||
| 3/16/2009 | Listed for sale | $218,000$22/sqft |
Source: TheDailyClassifieds.Com #1063516 Report a problem | ||
Public tax history
| Year | Property taxes | Tax assessment |
|---|---|---|
| 2025 | $9,778 -9.4% | $752,150 +131% |
| 2024 | $10,792 +76.3% | $325,675 |
| 2023 | $6,123 +484.3% | $325,675 +484.2% |
| 2022 | $1,048 | $55,750 |
| 2021 | $1,048 -7.9% | $55,750 +8.8% |
| 2020 | $1,138 | $51,250 |
| 2019 | $1,138 +3.3% | $51,250 |
| 2018 | $1,102 | $51,250 |
| 2017 | $1,102 | $51,250 |
| 2016 | -- | $51,250 +5.1% |
| 2015 | -- | $48,750 |
| 2014 | -- | $48,750 |
| 2013 | -- | $48,750 |
| 2012 | -- | $48,750 |
| 2011 | -- | $48,750 -6.3% |
| 2007 | $1,201 | $52,000 |
| 2006 | $1,201 | $52,000 |
Find assessor info on the county website
Monthly payment
Est. payment
Payment breakdown
Explore the cost of this home by adjusting the details. Changes won't be saved.Climate risks
Neighborhood: 37221
Nearby schools
GreatSchools rating
- 7/10Grassland Elementary SchoolGrades: K-5Distance: 2.5 mi
- 8/10Grassland Middle SchoolGrades: 6-8Distance: 2.4 mi
- 10/10Franklin High SchoolGrades: 9-12Distance: 7 mi
Schools provided by the listing agent
- Elementary: Grassland Elementary
- Middle: Grassland Middle School
- High: Franklin High School
Source: RealTracs MLS as distributed by MLS GRID. This data may not be complete. We recommend contacting the local school district to confirm school assignments for this home.
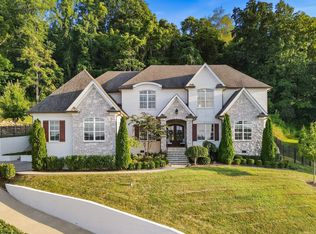
- $2,250,0005 bd7 ba6.3k sqft1023 Stockett Dr, Nashville, TN 37221Sold
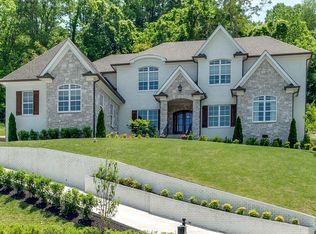
- $1,917,1005 bd7 ba6.3k sqft1023 Stockett Dr LOT 119, Nashville, TN 37221Off Market
- $2,392,0005 bd7 ba7.8k sqft1015 Stockett Dr, Nashville, TN 37221Off Market
- $1,510,0004 bd5 ba4.3k sqft4045 Ayleworth Ln, Nashville, TN 37221Sold
- $2,111,9004 bd4 ba4.1k sqft1027 Stockett Dr, Nashville, TN 37221Off Market
- $2,238,5005 bd6 ba5.1k sqft3000 Strickland Dr, Nashville, TN 37221Off Market
- $--5 bd6 ba5.1k sqft3000 Strickland Dr LOT 122, Franklin, TN 37069Off Market
- $1,714,0004 bd6 ba4.3k sqft1024 Stockett, Franklin, TN 37069Off Market
A local agent can set up tours, give advice and negotiate with sellers.
Similar homes
- $2,499,9006 bd8 ba7.4k sqft4517 Ballow Ln, Nashville, TN 37221For Sale
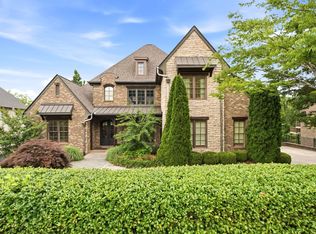
 MLS ID #3304151, Jacob Kupin. RealTracs MLS as distributed by MLS GRID
 - $2,699,0005 bd8 ba6.4k sqft1065 Stockett Dr, Nashville, TN 37221For Sale
 MLS ID #3071440, Laura Baugh. RealTracs MLS as distributed by MLS GRID
 - $2,895,0005 bd7 ba5.3k sqft1045 Buena Vista Dr, Franklin, TN 37069For Sale
 MLS ID #3190542, Grace Janho. RealTracs MLS as distributed by MLS GRID
 - $2,999,9996 bd7 ba8.4k sqft514 Legends Ridge Ct, Franklin, TN 37069For Sale
 MLS ID #3149418, Stephen Miller. RealTracs MLS as distributed by MLS GRID
 - $3,499,0006 bd8 ba8.5k sqft1201 Talon Way, Franklin, TN 37069For SaleMLS ID #3192286, Tami Siedlecki. RealTracs MLS as distributed by MLS GRID
- $1,799,0005 bd5 ba5.1k sqft2831 Polo Club Rd, Nashville, TN 37221For SaleMLS ID #3344412, Leif E. Pilkerton. RealTracs MLS as distributed by MLS GRID
- $3,300,0005 bd6 ba5.3k sqft1013 Buena Vista Dr, Franklin, TN 37069For SaleMLS ID #3248641, Erin Krueger. RealTracs MLS as distributed by MLS GRID
- $3,999,9006 bd8 ba9k sqft5505 Iron Gate Dr, Franklin, TN 37069For SaleMLS ID #3309096, Katie Morrell. RealTracs MLS as distributed by MLS GRID
- $2,899,0005 bd6 ba5.1k sqft111 Harlinsdale Ct, Franklin, TN 37069For SaleMLS ID #3167651, JD Pritchett. RealTracs MLS as distributed by MLS GRID
- $3,250,0005 bd7 ba8.5k sqft513 Legends Ridge Ct, Franklin, TN 37069For SaleMLS ID #3122852, Jennie Zagnoev. RealTracs MLS as distributed by MLS GRID
- $2,649,0005 bd6 ba6.1k sqft3907 Trimble Rd, Nashville, TN 37215For SaleMLS ID #3512431, Chip Wilkison. RealTracs MLS as distributed by MLS GRID
- $2,350,0006 bd6 ba7.3k sqft2100 Granby Ct, Franklin, TN 37069For SaleMLS ID #3506148, Tricia Egan. RealTracs MLS as distributed by MLS GRID
- $2,550,0005 bd6 ba6.2k sqft4000 Wallace Ln, Nashville, TN 37215For SaleMLS ID #3510605, Sara Ludlam. RealTracs MLS as distributed by MLS GRID
- $2,999,0005 bd7 ba5.3k sqft813 Stonewater Blvd, Franklin, TN 37064For SaleMLS ID #3312611, Suzy Mills. RealTracs MLS as distributed by MLS GRID
- $2,850,0005 bd6 ba5.9k sqft504 Doubleday Ln, Brentwood, TN 37027For SaleMLS ID #3221506, Laura Baugh. RealTracs MLS as distributed by MLS GRID
- $2,600,0005 bd5 ba5.2k sqft2127 Chickering Ln, Nashville, TN 37215For SaleMLS ID #3247224, Jack Miller, Luxury & Relocation Specialist. RealTracs MLS as distributed by MLS GRID
- $2,250,0005 bd5 ba5.1k sqft799 Carsten St, Nashville, TN 37221For SaleMLS ID #3216368, Walter T. Roberts. RealTracs MLS as distributed by MLS GRID
- $2,500,0005 bd7 ba6.2k sqft512 Grand Oaks Dr, Brentwood, TN 37027For SaleMLS ID #3216410, Teresa Bishop. RealTracs MLS as distributed by MLS GRID
- $3,300,0004 bd5 ba5.7k sqft310 Deerwood Ln, Brentwood, TN 37027For SaleMLS ID #3244856, Jessica Power. RealTracs MLS as distributed by MLS GRID
- $2,950,0006 bd6 ba7.2k sqft9620 Mitchell Pl, Brentwood, TN 37027For SaleMLS ID #3259663, LeAnne Constantine, The Constantine Group. RealTracs MLS as distributed by MLS GRID
