OPEN HOUSE SUNDAY 12/21 2-4P!! CALL ZACH FOR GATE ACCESS 615-916-0962 - Dreaming of morning coffee on your front porch with a view? This is it. Perched on a hill with a Nashville address but in Williamson County with all of its benefits. Stockett Creek is one of Nashville’s most desirable gated communities. This custom-built home offers luxury, privacy, and incredible views of Percy & Edwin Warner Parks. The open layout features a gourmet kitchen with modern high-end appliances, a walk-in pantry, and large family/kitchen living areas. All five oversized bedrooms feature private en suite baths & spacious closets. In addition, the home boasts two half baths for comfort. There’s no shortage of space to spread out, with a large media room, game room, and a loft space that’s perfect for movie nights, game nights, or even a second home office. The spacious 3-car garage offers plenty of room for storage or extra parking. Out back, the fenced yard is fully turfed and professionally landscaped—ideal for entertaining with a custom patio, automated screens, wood-burning fireplace, a built-in grill and smoker. Location-wise, you're less than a mile to an incredible dog park and eight minutes to both parks totaling 3,100 acres of lush nature to enjoy. Meanwhile, the home is just 30 minutes from downtown Nashville and the airport, 15 minutes to Franklin, and 20 minutes to The Green Hills mall. It’s literally the best of all worlds. You’re also near prestigious and sought-after schools, including CPA, Ensworth, and the top-rated Williamson County schools. This home truly checks every box—style, space, views, and location. Don’t miss this one!
Closed
$2,250,000
1023 Stockett Dr, Nashville, TN 37221
5beds
6,350sqft
Single Family Residence, Residential
Built in 2017
0.59 Acres Lot
$2,296,300 Zestimate®
$354/sqft
$7,592 Estimated rent
Home value
$2,296,300
$2.18M - $2.43M
$7,592/mo
Zestimate® history
Owner options
List your home for rent
$7,592/mo
Rent Zestimate®
Find your next renter with Zillow Rental Manager. Plus, with online applications, you can quickly screen prospective tenants – for free.
$7,592/mo
Rent Zestimate®
Refinance and save
$10,336/mo
Est. payment
Refinancing to a lower rate could help reduce your monthly payments and save thousands over the life of the loan.
$10,336/mo
Est. payment
Explore your selling options
Work with a Zillow partner agent
Leverage their expertise and Zillow's premium Showcase listings to get your home seen by more buyers.
Get startedList with your own agent
Get your home in front of millions of buyers by listing it on Zillow.
Learn how to do itSell it yourself
Take full control of how buyers see your home on Zillow by listing For Sale by Owner (FSBO).
List your homeWhat's special
Zillow last checked:
Listing updated:
Listed by:
Zach Carter 615-916-0962,
Onward Real Estate
Bought with:
Tyler Glass, 376816
The Luxe Collective
Source: RealTracs MLS as distributed by MLS GRID,MLS#: 3057959
Facts & features
Interior
Bedrooms & bathrooms
- Bedrooms: 5
- Bathrooms: 7
- Full bathrooms: 5
- 1/2 bathrooms: 2
- Main level bedrooms: 2
Primary bathroom
- Features: Double Vanity
- Level: Double Vanity
Heating
- Central
Cooling
- Central Air
Appliances
- Included: Double Oven, Gas Oven, Built-In Gas Range
- Laundry: Electric Dryer Hookup, Washer Hookup
Features
- Built-in Features, Ceiling Fan(s), Entrance Foyer, Extra Closets, High Ceilings, Open Floorplan, Walk-In Closet(s), Wet Bar, High Speed Internet
- Flooring: Carpet, Wood, Tile
- Basement: Crawl Space,None
- Number of fireplaces: 2
- Fireplace features: Family Room, Gas, Wood Burning
Interior area
- Total structure area: 6,350
- Total interior livable area: 6,350 sqft
- Finished area above ground: 6,350
Property
Parking
- Total spaces: 3
- Parking features: Garage Faces Side
- Garage spaces: 3
Features
- Levels: Three Or More
- Stories: 2
- Patio & porch: Patio, Covered, Porch, Screened
- Has spa: Yes
- Spa features: Private
- Has view: Yes
- View description: Mountain(s)
Lot
- Size: 0.59 Acres
- Dimensions: 140 x 180
- Features: Private, Sloped, Views
- Topography: Private,Sloped,Views
Details
- Parcel number: 094006M F 01900 00007006M
- Special conditions: Standard
Construction
Type & style
- Home type: SingleFamily
- Architectural style: Contemporary
- Property subtype: Single Family Residence, Residential
Materials
- Brick, Stone
- Roof: Asphalt
Condition
- New construction: No
- Year built: 2017
Utilities & green energy
- Sewer: Public Sewer
- Water: Public
- Utilities for property: Water Available, Cable Connected, Underground Utilities
Community & HOA
Community
- Subdivision: Stockett Creek Sec 1
HOA
- Has HOA: Yes
- Amenities included: Gated, Sidewalks, Underground Utilities
- Services included: Maintenance Grounds
- HOA fee: $168 monthly
- Second HOA fee: $450 one time
Location
- Region: Nashville
Financial & listing details
- Price per square foot: $354/sqft
- Tax assessed value: $1,772,200
- Annual tax amount: $5,846
- Date on market: 12/4/2025
Price history
| Date | Event | Price |
|---|---|---|
| 2/6/2026 | Sold | $2,250,000-2.1%$354/sqft |
Source:  RealTracs MLS as distributed by MLS GRID #3057959 Report a problem RealTracs MLS as distributed by MLS GRID #3057959 Report a problem | ||
| 1/9/2026 | Pending sale | $2,299,000$362/sqft |
Source: RealTracs MLS as distributed by MLS GRID #3057959 Report a problem | ||
| 12/5/2025 | Listed for sale | $2,299,000-2.1%$362/sqft |
Source: RealTracs MLS as distributed by MLS GRID #3057959 Report a problem | ||
| 12/1/2025 | Listing removed | $2,349,000$370/sqft |
Source: RealTracs MLS as distributed by MLS GRID #3014175 Report a problem | ||
| 10/10/2025 | Listed for sale | $2,349,000-2.1%$370/sqft |
Source: RealTracs MLS as distributed by MLS GRID #3014175 Report a problem | ||
| 10/9/2025 | Listing removed | $2,399,000$378/sqft |
Source: RealTracs MLS as distributed by MLS GRID #2970846 Report a problem | ||
| 8/8/2025 | Listed for sale | $2,399,000+34%$378/sqft |
Source: RealTracs MLS as distributed by MLS GRID #2970846 Report a problem | ||
| 12/2/2024 | Sold | $1,790,000-14.7%$282/sqft |
Source: RealTracs MLS as distributed by MLS GRID #2747289 Report a problem | ||
| 11/4/2024 | Contingent | $2,099,000$331/sqft |
Source: RealTracs MLS as distributed by MLS GRID #2747289 Report a problem | ||
| 10/11/2024 | Listed for sale | $2,099,000+84.9%$331/sqft |
Source: RealTracs MLS as distributed by MLS GRID #2747289 Report a problem | ||
| 2/21/2020 | Sold | $1,135,000-5.3%$179/sqft |
Source: Public Record Report a problem | ||
| 11/8/2019 | Price change | $1,199,000-2.1%$189/sqft |
Source: Worth Properties LLC #2082346 Report a problem | ||
| 9/18/2019 | Listed for sale | $1,224,900+920.8%$193/sqft |
Source: Worth Properties LLC #2082346 Report a problem | ||
| 5/10/2016 | Sold | $120,000-39.4%$19/sqft |
Source: Public Record Report a problem | ||
| 11/22/2009 | Listing removed | $198,000$31/sqft |
Source: TheDailyClassifieds.Com #1062851 Report a problem | ||
| 3/16/2009 | Listed for sale | $198,000$31/sqft |
Source: TheDailyClassifieds.Com #1062851 Report a problem | ||
Public tax history
| Year | Property taxes | Tax assessment |
|---|---|---|
| 2025 | $5,760 -1.5% | $443,050 +42.5% |
| 2024 | $5,846 | $310,975 |
| 2023 | $5,846 | $310,975 |
| 2022 | $5,846 | $310,975 |
| 2021 | $5,846 -13.5% | $310,975 +2.2% |
| 2020 | $6,755 | $304,300 |
| 2019 | $6,755 +127.4% | $304,300 +120.3% |
| 2018 | $2,970 | $138,125 +169.5% |
| 2017 | $2,970 | $51,250 |
| 2016 | -- | $51,250 +5.1% |
| 2015 | -- | $48,750 |
| 2014 | -- | $48,750 |
| 2013 | -- | $48,750 |
| 2012 | -- | $48,750 |
| 2011 | -- | $48,750 -6.3% |
| 2007 | $1,201 | $52,000 |
| 2006 | $1,201 | $52,000 |
Find assessor info on the county website
Neighborhood: 37221
Nearby homes
- $1,950,4005 bd7 ba6.3k sqft1023 Stockett Dr LOT 119, Nashville, TN 37221Off Market
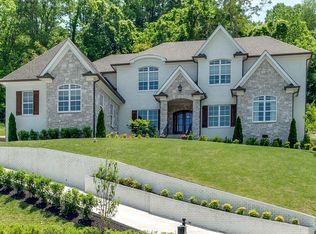
- $2,111,9004 bd4 ba4.1k sqft1027 Stockett Dr, Nashville, TN 37221Off Market
- $2,900,0006 bd8 ba10k sqft1019 Stockett Dr, Nashville, TN 37221For Sale

- $1,788,7004 bd6 ba4.3k sqft1024 Stockett, Franklin, TN 37069Off Market

- $1,510,0004 bd5 ba4.3k sqft4045 Ayleworth Ln, Nashville, TN 37221Sold
- $2,238,9007 bd8 ba4.6k sqft4501 Ballow Ln, Nashville, TN 37221Off Market
- $2,246,5006 bd5 ba5.8k sqft1031 Stockett Dr, Nashville, TN 37221Off Market
- $2,037,6006 bd5 ba5.1k sqft1031 Stockett Dr LOT 220, Nashville, TN 37221Off Market
Nearby schools
GreatSchools rating
- 7/10Grassland Elementary SchoolGrades: K-5Distance: 2.5 mi
- 8/10Grassland Middle SchoolGrades: 6-8Distance: 2.4 mi
- 10/10Franklin High SchoolGrades: 9-12Distance: 7 mi
Schools provided by the listing agent
- Elementary: Grassland Elementary
- Middle: Grassland Middle School
- High: Franklin High School
Source: RealTracs MLS as distributed by MLS GRID. This data may not be complete. We recommend contacting the local school district to confirm school assignments for this home.
Get a cash offer in 3 minutes
Find out how much your home could sell for in as little as 3 minutes with a no-obligation cash offer.
Estimated market value
$2,296,300
Get a cash offer in 3 minutes
Find out how much your home could sell for in as little as 3 minutes with a no-obligation cash offer.
Estimated market value
$2,296,300
- Tennessee
- Williamson County
- Franklin
- 37221
- 1023 Stockett Dr
Nearby cities
Nearby neighborhoods
Nearby zip codes
Other Franklin Topics
