Seller Says "Sell This House, Bring Us An Offer!" Fabulous European Style Home in the Gated Community of Stockett Creek. Located in Williamson County near Percy Warner Park. Perched in the Rolling Hills, this Luxe Home Features an Open Concept Living Room with Fireplace, Spacious Dining Room, Chef's Kitchen Open to Breakfast and Family Room with F/P. Private Study/Office. Owners Suite with Spa Bath, 2 Walk-In Closets. 4 Ensuite Bedrooms Up. Rec Room with Bar and Built-ins. The Outdoor Living Offers a Private Retreat with Covered Lanai, Gunite Pool with Beach Entry and Bar Stools, Hot Tub with Spill Over. The 3 Car Garage with Epoxy Floors, Plus a Golf Cart Garage. Custom Built and Completed in January 2023.
Active
Price cut: $100K (7/15)
$2,699,000
1065 Stockett Dr, Nashville, TN 37221
5beds
6,429sqft
Single Family Residence, Residential
Built in 2023
0.58 Acres Lot
$-- Zestimate®
$420/sqft
$168/mo HOA
What's special
Golf cart garageSpacious dining room
- 217 days |
- 394 |
- 29 |
Zillow last checked:
Listing updated:
Listed by:
Laura Baugh 615-330-3051,
Onward Real Estate 615-234-5180,
Bill Henson, Jr. 615-479-6777,
Parks Compass
Source: RealTracs MLS as distributed by MLS GRID,MLS#: 3071440
Facts & features
Interior
Bedrooms & bathrooms
- Bedrooms: 5
- Bathrooms: 8
- Full bathrooms: 5
- 1/2 bathrooms: 3
- Main level bedrooms: 1
Bedroom 4
- Features: Bath
- Level: Bath
- Area: 255 Square Feet
- Dimensions: 17x15
Den
- Features: Bookcases
- Level: Bookcases
- Area: 462 Square Feet
- Dimensions: 22x21
Dining room
- Features: Formal
- Level: Formal
- Area: 238 Square Feet
- Dimensions: 17x14
Other
- Features: Other
- Level: Other
- Area: 168 Square Feet
- Dimensions: 14x12
Other
- Features: Breakfast Room
- Level: Breakfast Room
- Area: 100 Square Feet
- Dimensions: 10x10
Other
- Features: Bedroom 5
- Level: Bedroom 5
- Area: 168 Square Feet
- Dimensions: 14x12
Recreation room
- Features: Other
- Level: Other
- Area: 792 Square Feet
- Dimensions: 36x22
Heating
- Natural Gas
Cooling
- Ceiling Fan(s), Central Air
Appliances
- Included: Double Oven, Built-In Gas Range, Dishwasher, Disposal, Microwave, Refrigerator
- Laundry: Electric Dryer Hookup, Washer Hookup
Features
- Bookcases, Built-in Features, Ceiling Fan(s), Entrance Foyer, High Ceilings, Pantry, Smart Thermostat, Walk-In Closet(s), High Speed Internet
- Flooring: Carpet, Wood, Marble, Tile
- Basement: Crawl Space
- Number of fireplaces: 3
- Fireplace features: Family Room, Gas, Living Room
Interior area
- Total structure area: 6,429
- Total interior livable area: 6,429 sqft
- Finished area above ground: 6,429
Property
Parking
- Total spaces: 5
- Parking features: Garage Door Opener, Garage Faces Side, Concrete
- Garage spaces: 3
- Uncovered spaces: 2
Features
- Levels: Two
- Stories: 2
- Patio & porch: Porch, Covered, Patio
- Exterior features: Smart Irrigation
Lot
- Size: 0.58 Acres
- Dimensions: 140 x 180
- Features: Private, Sloped, Views, Wooded
- Topography: Private,Sloped,Views,Wooded
Details
- Parcel number: 094006M G 01400 00007014D
- Special conditions: Standard
Construction
Type & style
- Home type: SingleFamily
- Architectural style: Contemporary
- Property subtype: Single Family Residence, Residential
Materials
- Stucco
- Roof: Shingle
Condition
- New construction: No
- Year built: 2023
Utilities & green energy
- Sewer: Public Sewer
- Water: Public
- Utilities for property: Natural Gas Available, Water Available, Cable Connected
Green energy
- Energy efficient items: Windows, Thermostat, Water Heater
Community & HOA
Community
- Security: Security Gate, Security System, Smoke Detector(s), Smart Camera(s)/Recording
- Subdivision: Stockett Creek Sec 2
HOA
- Has HOA: Yes
- HOA fee: $168 monthly
- Second HOA fee: $450 one time
Location
- Region: Nashville
Financial & listing details
- Price per square foot: $420/sqft
- Tax assessed value: $2,223,000
- Annual tax amount: $7,756
- Date on market: 1/20/2026
Estimated market value
Not available
Estimated sales range
Not available
Not available
Price history
| Date | Event | Price |
|---|---|---|
| 7/15/2026 | Price change | $2,699,000-3.6%$420/sqft |
Source:  RealTracs MLS as distributed by MLS GRID #3071440 Report a problem RealTracs MLS as distributed by MLS GRID #3071440 Report a problem | ||
| 7/4/2026 | Price change | $2,799,000-3.4%$435/sqft |
Source: RealTracs MLS as distributed by MLS GRID #3071440 Report a problem | ||
| 5/27/2026 | Price change | $2,899,000-3.3%$451/sqft |
Source: RealTracs MLS as distributed by MLS GRID #3071440 Report a problem | ||
| 3/24/2026 | Price change | $2,999,000-4.8%$466/sqft |
Source: RealTracs MLS as distributed by MLS GRID #3071440 Report a problem | ||
| 2/27/2026 | Price change | $3,149,900-1.6%$490/sqft |
Source: RealTracs MLS as distributed by MLS GRID #3071440 Report a problem | ||
| 2/18/2026 | Price change | $3,199,900-1.5%$498/sqft |
Source: RealTracs MLS as distributed by MLS GRID #3071440 Report a problem | ||
| 1/20/2026 | Listed for sale | $3,249,000+1657.2%$505/sqft |
Source: RealTracs MLS as distributed by MLS GRID #3071440 Report a problem | ||
| 8/7/2020 | Sold | $184,900-15.2%$29/sqft |
Source: Public Record Report a problem | ||
| 11/22/2009 | Listing removed | $218,000$34/sqft |
Source: TheDailyClassifieds.Com #1063098 Report a problem | ||
| 3/16/2009 | Listed for sale | $218,000$34/sqft |
Source: TheDailyClassifieds.Com #1063098 Report a problem | ||
Public tax history
| Year | Property taxes | Tax assessment |
|---|---|---|
| 2025 | $7,225 -6.8% | $555,750 +174.2% |
| 2024 | $7,756 +103.6% | $202,675 |
| 2023 | $3,810 +324.3% | $202,675 +324.5% |
| 2022 | $898 | $47,750 |
| 2021 | $898 -7.5% | $47,750 +9.1% |
| 2020 | $971 | $43,750 |
| 2019 | $971 +3.2% | $43,750 |
| 2018 | $941 | $43,750 |
| 2017 | $941 | $43,750 |
| 2016 | -- | $43,750 -10.3% |
| 2015 | -- | $48,750 |
| 2014 | -- | $48,750 |
| 2013 | -- | $48,750 |
| 2012 | -- | $48,750 |
| 2011 | -- | $48,750 -0.1% |
| 2007 | $1,127 | $48,800 |
| 2006 | $1,127 | $48,800 |
Find assessor info on the county website
Monthly payment
Est. payment
Payment breakdown
Explore the cost of this home by adjusting the details. Changes won't be saved.Climate risks
Neighborhood: 37221
Nearby schools
GreatSchools rating
- 7/10Grassland Elementary SchoolGrades: K-5Distance: 2.3 mi
- 8/10Grassland Middle SchoolGrades: 6-8Distance: 2.2 mi
- 10/10Franklin High SchoolGrades: 9-12Distance: 6.8 mi
Schools provided by the listing agent
- Elementary: Grassland Elementary
- Middle: Grassland Middle School
- High: Franklin High School
Source: RealTracs MLS as distributed by MLS GRID. This data may not be complete. We recommend contacting the local school district to confirm school assignments for this home.
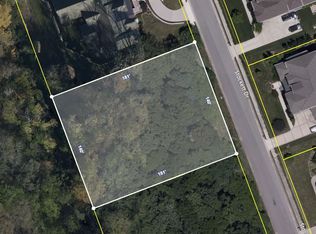
- $515,0000.58 acres1059 Stockett Dr, Nashville, TN 37221Off Market
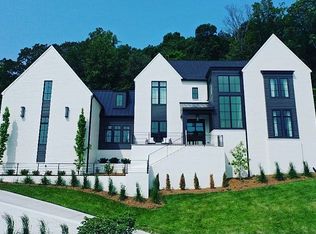
- $3,327,6004 bd7 ba7k sqft1069 Stockett Dr, Nashville, TN 37221Off Market
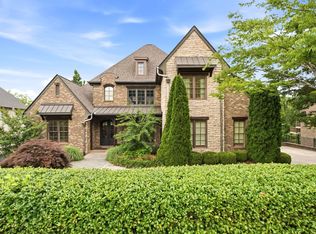
- $2,464,7003 bd4 ba6.3k sqft1064 Stockett Dr, Nashville, TN 37221Off Market
- $2,238,6005 bd5 ba5k sqft1064 Stockett Dr, Franklin, TN 37069Off Market
- $2,764,7005 bd6 ba7.1k sqft1060 Stockett Dr, Franklin, TN 37069Off Market
- $2,239,4005 bd7 ba7.1k sqft1060 Stockett Dr, Nashville, TN 37221Off Market
- $--4 bd6 ba4.4k sqft1060 Stockett Dr LOT 212, Franklin, TN 37069Off Market
- $3,174,8004 bd5 ba6.2k sqft1068 Stockett Dr, Nashville, TN 37221Off Market
A local agent can set up tours, give advice and negotiate with sellers.
Similar homes
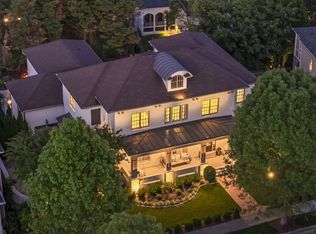
- $2,299,0006 bd8 ba7.4k sqft4517 Ballow Ln, Nashville, TN 37221For Sale
 MLS ID #3304151, Jacob Kupin. RealTracs MLS as distributed by MLS GRID
 - $2,695,0006 bd6 ba6.7k sqft424 Wild Elm St, Franklin, TN 37064For Sale
 MLS ID #3519168, Bruce Jones. RealTracs MLS as distributed by MLS GRID
 - $2,895,0005 bd7 ba5.3k sqft1045 Buena Vista Dr, Franklin, TN 37069For Sale
 MLS ID #3190542, Grace Janho. RealTracs MLS as distributed by MLS GRID
 - $2,600,0005 bd5 ba4.8k sqft1547 Championship Blvd, Franklin, TN 37064For Sale
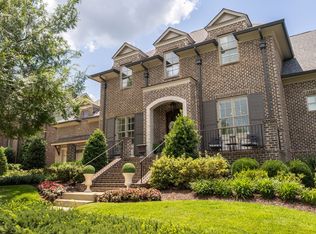 MLS ID #3500825, Dani Cox. RealTracs MLS as distributed by MLS GRID
 - $2,149,9004 bd6 ba4.9k sqft1304 McQuiddy Rd Lot 1105, Nashville, TN 37221New ConstructionMLS ID #3520687, Christy Bashlor. RealTracs MLS as distributed by MLS GRID
- $3,250,0005 bd7 ba8.5k sqft513 Legends Ridge Ct, Franklin, TN 37069For SaleMLS ID #3122852, Jennie Zagnoev. RealTracs MLS as distributed by MLS GRID
- $3,499,0006 bd8 ba8.5k sqft1201 Talon Way, Franklin, TN 37069For SaleMLS ID #3192286, Tami Siedlecki. RealTracs MLS as distributed by MLS GRID
- $2,495,0005 bd6 ba4.1k sqft1305 Twin Springs Dr, Brentwood, TN 37027For SaleMLS ID #3516155, April Blue. RealTracs MLS as distributed by MLS GRID
- $3,999,9006 bd8 ba9k sqft5505 Iron Gate Dr, Franklin, TN 37069For SaleMLS ID #3309096, Katie Morrell. RealTracs MLS as distributed by MLS GRID
- $2,100,0004 bd5 ba6.1k sqft2713 Deer Haven Ct, Franklin, TN 37067For SaleMLS ID #3520968, Jennifer Telwar. RealTracs MLS as distributed by MLS GRID
- $2,650,0004 bd5 ba4.3k sqft3333 Trimble Rd, Nashville, TN 37215For SaleMLS ID #3304562, Kelia Brooke Wilson. RealTracs MLS as distributed by MLS GRID
- $2,599,9996 bd8 ba8k sqft9 Winged Foot Pl, Brentwood, TN 37027For SaleMLS ID #3510999, Stephen Brush. RealTracs MLS as distributed by MLS GRID
- $2,550,0005 bd7 ba4.3k sqft701 Stonewater Blvd, Franklin, TN 37064For SaleMLS ID #3178072, Bob Garges. RealTracs MLS as distributed by MLS GRID
- $2,049,0005 bd6 ba5.5k sqft2708 Eglington Ter, Franklin, TN 37069For SaleMLS ID #3228470, Paula Hinegardner. RealTracs MLS as distributed by MLS GRID
- $1,999,9005 bd7 ba5k sqft6045 Pasquo Rd, Nashville, TN 37221For SaleMLS ID #3138563, Kristen Holscher. RealTracs MLS as distributed by MLS GRID
- $3,300,0005 bd5 ba5.9k sqft238 Pelham Dr, Brentwood, TN 37027For SaleMLS ID #3231652, Julie Duncan. RealTracs MLS as distributed by MLS GRID
- $2,495,0005 bd6 ba5.2k sqft6004 Lookaway Cir, Franklin, TN 37067For SaleMLS ID #3246131, Anna Campbell. RealTracs MLS as distributed by MLS GRID
- $2,374,9005 bd5 ba6.2k sqft2112 Summer Hill Cir, Franklin, TN 37064For SaleMLS ID #3505916, Susan Gregory. RealTracs MLS as distributed by MLS GRID
- $2,450,0005 bd6 ba4.3k sqft2018 Clifton St, Franklin, TN 37064For SaleMLS ID #3318462, Dan Murphy. RealTracs MLS as distributed by MLS GRID
- $2,600,0005 bd6 ba5.3k sqft1510 Beckham Dr, Brentwood, TN 37027For SaleMLS ID #3268427, Erin Krueger. RealTracs MLS as distributed by MLS GRID
