A Rare Offering in a Desirable Pocket of Franklin – First Time Ever on MLS. Welcome to an extraordinary one-owner estate, built in 2015 on a private 1-acre homesite with over 6,000 sqft of thoughtfully curated living space. Crafted by award-winning architect Michael Katsaitis, this home is a statement of prestige for the most discerning buyer.
A grand foyer flanked by a formal dining room sets the tone, showcasing arched openings, rounded corners & exquisite millwork. Freshly painted interiors, new front windows & rich wood flooring create a light-filled, elegant ambiance. The living room impresses with a stone fireplace, custom built-ins & coffered ceiling, while the hearth room boasts 16-ft ceilings and its own fireplace — four stone fireplaces total, including outdoor porch areas.
The chef’s kitchen features painted cabinetry, granite counters, a large island, premium appliances, gas cooktop, designer backsplash & glass-front cabinetry, plus a butler’s pantry and hidden prep kitchen with sink/shelving. A dedicated workstation, mudroom with drop zone & “friends entry” enhance everyday living.
The main-level primary suite offers a tray ceiling, spa-inspired bath, pebble floor shower, double vanities & custom walk-in closet. Multiple ensuite bedrooms include a Jack & Jill layout with pocket doors and double vanities. Finished bonus spaces include a media room, loft, sitting room, office/game room & workout space, plus three laundry areas. Bonus room over the garage could easily become a 5th bedroom with the addition of a door.
Custom beams, built-ins & designer lighting throughout. The expansive screened porch & patio add nearly 1,000 sqft of outdoor living. The walk-out unfinished basement offers 1,764 sqft already equipped with plumbing — ready to build out as a bedroom, safe room, bar, storage or closet space. Roof is 2 years old; two HVAC units, one also just 2 years old. Northeast-facing — the potential is endless!
Active
Price cut: $225K (6/5)
$2,100,000
2713 Deer Haven Ct, Franklin, TN 37067
4beds
6,139sqft
:
Get pre-qualified$11,383/mo
Single Family Residence, Residential
Built in 2015
1 Acres Lot
$-- Zestimate®
$342/sqft
$42/mo HOA
What's special
Large islandCustom built-insNew front windowsDedicated workstationCustom beamsGlass-front cabinetryMultiple ensuite bedrooms
- 115 days |
- 641 |
- 43 |
Zillow last checked:
Listing updated:
Listed by:
Jennifer Telwar 615-405-5107,
Zeitlin Sotheby's International Realty 615-383-0183
Source: RealTracs MLS as distributed by MLS GRID,MLS#: 3176563
Facts & features
Interior
Bedrooms & bathrooms
- Bedrooms: 4
- Bathrooms: 5
- Full bathrooms: 3
- 1/2 bathrooms: 2
- Main level bedrooms: 1
Bedroom 1
- Features: Suite
- Level: Suite
- Area: 320 Square Feet
- Dimensions: 20x16
Primary bathroom
- Features: Double Vanity
- Level: Double Vanity
Dining room
- Features: Formal
- Level: Formal
- Area: 170 Square Feet
- Dimensions: 17x10
Heating
- Central, Natural Gas
Cooling
- Ceiling Fan(s), Central Air, Electric
Appliances
- Included: Double Oven, Gas Range, Dishwasher, Disposal, Microwave, Refrigerator, Stainless Steel Appliance(s)
Features
- Bookcases, Built-in Features, Ceiling Fan(s), Entrance Foyer, Extra Closets, High Ceilings, Open Floorplan, Pantry, Smart Thermostat, Walk-In Closet(s), Wet Bar
- Flooring: Wood, Luxury Vinyl, Tile
- Basement: Unfinished
- Number of fireplaces: 4
- Fireplace features: Family Room, Living Room
Interior area
- Total structure area: 6,139
- Total interior livable area: 6,139 sqft
- Finished area above ground: 6,139
Property
Parking
- Total spaces: 7
- Parking features: Garage Door Opener, Garage Faces Side, Concrete, Driveway, Parking Pad
- Garage spaces: 4
- Uncovered spaces: 3
Features
- Levels: Two
- Stories: 2
- Patio & porch: Patio, Covered, Porch, Deck, Screened
Lot
- Size: 1 Acres
- Dimensions: 53 x 232
- Features: Cul-De-Sac, Private, Wooded
- Topography: Cul-De-Sac,Private,Wooded
Details
- Parcel number: 094081B A 02800 00019081B
- Special conditions: Standard
Construction
Type & style
- Home type: SingleFamily
- Architectural style: Traditional
- Property subtype: Single Family Residence, Residential
Materials
- Brick, Stone
Condition
- New construction: No
- Year built: 2015
Utilities & green energy
- Sewer: Public Sewer
- Water: Public
- Utilities for property: Electricity Available, Natural Gas Available, Water Available
Community & HOA
Community
- Security: Fire Alarm
- Subdivision: Belle Chase Farms Sec 1
HOA
- Has HOA: Yes
- Services included: Maintenance Grounds
- HOA fee: $500 annually
Location
- Region: Franklin
Financial & listing details
- Price per square foot: $342/sqft
- Tax assessed value: $1,707,900
- Annual tax amount: $5,551
- Date on market: 4/15/2026
- Electric utility on property: Yes
Estimated market value
Not available
Estimated sales range
Not available
Not available
Price history
| Date | Event | Price |
|---|---|---|
| 6/5/2026 | Price change | $2,100,000-9.7%$342/sqft |
Source:  RealTracs MLS as distributed by MLS GRID #3176563 Report a problem RealTracs MLS as distributed by MLS GRID #3176563 Report a problem | ||
| 5/17/2026 | Price change | $2,325,000-7%$379/sqft |
Source: RealTracs MLS as distributed by MLS GRID #3176563 Report a problem | ||
| 4/23/2026 | Listed for sale | $2,500,000+3025%$407/sqft |
Source: RealTracs MLS as distributed by MLS GRID #3176563 Report a problem | ||
| 9/1/2011 | Sold | $80,000-4.8%$13/sqft |
Source: Public Record Report a problem | ||
| 6/23/2011 | Listed for sale | $84,000$14/sqft |
Source: Main Street Real Estate #1285105 Report a problem | ||
Public tax history
| Year | Property taxes | Tax assessment |
|---|---|---|
| 2025 | $5,551 +29.4% | $426,975 +87.1% |
| 2024 | $4,290 | $228,200 |
| 2023 | $4,290 | $228,200 |
| 2022 | $4,290 | $228,200 |
| 2021 | $4,290 +3.3% | $228,200 +22% |
| 2020 | $4,154 | $187,100 |
| 2019 | $4,154 +3.3% | $187,100 |
| 2018 | $4,023 | $187,100 |
| 2017 | $4,023 | $187,100 |
| 2016 | -- | $187,100 +23.5% |
| 2015 | -- | $151,450 +505.8% |
| 2014 | -- | $25,000 |
| 2013 | -- | $25,000 |
| 2012 | -- | $25,000 |
| 2011 | -- | $25,000 -17.4% |
| 2007 | $699 | $30,250 |
| 2006 | $699 +23% | $30,250 +51.2% |
| 2005 | $568 | $20,000 |
Find assessor info on the county website
Monthly payment
Est. payment
Payment breakdown
Explore the cost of this home by adjusting the details. Changes won't be saved.Climate risks
Neighborhood: 37067
Nearby schools
GreatSchools rating
- 9/10Clovercroft Elementary SchoolGrades: K-5Distance: 1.4 mi
- 9/10Woodland Middle SchoolGrades: 6-8Distance: 4.4 mi
- 10/10Ravenwood High SchoolGrades: 9-12Distance: 2.6 mi
Schools provided by the listing agent
- Elementary: Clovercroft Elementary School
- Middle: Woodland Middle School
- High: Ravenwood High School
Source: RealTracs MLS as distributed by MLS GRID. This data may not be complete. We recommend contacting the local school district to confirm school assignments for this home.
- $1,644,4004 bd4 ba3.9k sqft2709 Deer Haven Ct, Franklin, TN 37067Off Market
- $1,711,7004 bd3 ba4.6k sqft2708 Deer Haven Ct, Franklin, TN 37067Off Market

- $1,409,7004 bd3 ba3.5k sqft2524 Belle Brook Dr, Franklin, TN 37067Off Market
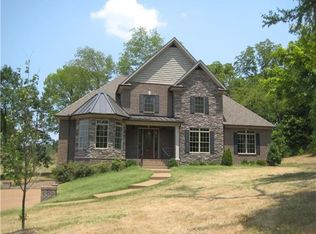
- $1,064,6005 bd4 ba3.3k sqft9236 Moon Glow Dr LOT 137, Franklin, TN 37067Off Market
- $1,386,8004 bd4 ba3.6k sqft2512 Belle Brook Dr, Franklin, TN 37067Off Market
- $1,545,0004 bd5 ba3.7k sqft2534 Belle Brook Dr, Franklin, TN 37067Sold
- $1,250,0004 bd3 ba3.5k sqft2704 Deer Haven Ct, Franklin, TN 37067Sold
- $1,599,0004 bd4 ba4k sqft2508 Belle Brook Dr, Franklin, TN 37067Off Market
A local agent can set up tours, give advice and negotiate with sellers.
A local lender can help you make sure your offer is ready when you are.
Similar homes
- $2,150,0004 bd6 ba6.8k sqft3109 Chase Point Dr, Franklin, TN 37067For Sale
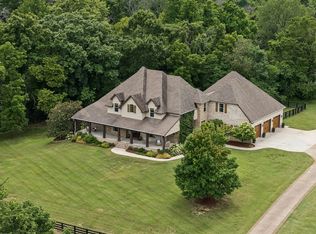
 MLS ID #3246147, Arlena Clausi, ABR,SRS,ASP®. RealTracs MLS as distributed by MLS GRID
 - $1,975,0004 bd5 ba4.2k sqft2230 Georgian Cir, Franklin, TN 37067For Sale
 MLS ID #3333851, Caitlin Martin. RealTracs MLS as distributed by MLS GRID
 - $1,950,0004 bd5 ba4.1k sqft6133 Open Meadow Ln, Franklin, TN 37067For Sale
 MLS ID #3335731, Matt Bogosian. RealTracs MLS as distributed by MLS GRID
 - $1,750,0004 bd4 ba5.1k sqft3621 Herbert Dr, Franklin, TN 37067For Sale
 MLS ID #3336290, Jenni Weber. RealTracs MLS as distributed by MLS GRID
 - $2,495,0005 bd6 ba5.2k sqft6004 Lookaway Cir, Franklin, TN 37067For SaleMLS ID #3246131, Anna Campbell. RealTracs MLS as distributed by MLS GRID
- $1,990,0006 bd6 ba4.5k sqft1816 Tiverton Pl, Brentwood, TN 37027For SaleMLS ID #3501132, Bob Hoff. RealTracs MLS as distributed by MLS GRID
- $2,149,9006 bd6 ba6.9k sqft9510 Eldwick Dr, Brentwood, TN 37027For SaleMLS ID #3317666, Susan Gregory. RealTracs MLS as distributed by MLS GRID
- $1,799,9995 bd4 ba4.5k sqft1801 Ivy Crest Dr, Brentwood, TN 37027For SaleMLS ID #3335737, Gina Grimm. RealTracs MLS as distributed by MLS GRID
- $2,175,0006 bd5 ba6.2k sqft1857 Burland Cres, Brentwood, TN 37027For SaleMLS ID #3228445, Ashlee Button. RealTracs MLS as distributed by MLS GRID
- $1,799,9796 bd6 ba4.5k sqft1888 Charity Dr, Brentwood, TN 37027For SaleMLS ID #3306652, Aaron Goins. RealTracs MLS as distributed by MLS GRID
- $1,774,9004 bd5 ba4.7k sqft3061 Trotters Ln, Franklin, TN 37067For SaleMLS ID #3251800, Rhonda Baskin, Realtor, ABR, CRS, CLHMS, SRES, ASP. RealTracs MLS as distributed by MLS GRID
- $2,125,0004 bd6 ba4.9k sqft2505 Grey Cliff Ct, Franklin, TN 37064For SaleMLS ID #3242313, Michelle Crews. RealTracs MLS as distributed by MLS GRID
- $2,190,0004 bd5 ba5.1k sqft4509 Hyannis Ct, Franklin, TN 37064For SaleMLS ID #3255208, Maik Lowe. RealTracs MLS as distributed by MLS GRID
- $1,900,0004 bd5 ba3.6k sqft1242 Concord Hunt Dr, Brentwood, TN 37027For SaleMLS ID #3335880, Jack Miller, Luxury & Relocation Specialist. RealTracs MLS as distributed by MLS GRID
- $2,168,4904 bd5 ba5k sqft408 Melba Cir, Franklin, TN 37064For SaleMLS ID #3243585, Angela Sutherland CLHMS, GRI. RealTracs MLS as distributed by MLS GRID
- $2,175,0004 bd5 ba4.3k sqft4621 Nadine Ln, Franklin, TN 37064For SaleMLS ID #3260195, Whitney Neil. RealTracs MLS as distributed by MLS GRID
- $1,999,9004 bd6 ba5.5k sqft238 Bishops Gate Dr, Franklin, TN 37064For SaleMLS ID #3262118, Lisa Culp Taylor. RealTracs MLS as distributed by MLS GRID
- $2,175,0005 bd6 ba8k sqft1806 Benziger Ter, Brentwood, TN 37027For SaleMLS ID #3124422, Janis J. Martin. RealTracs MLS as distributed by MLS GRID
- $1,550,0004 bd5 ba4.8k sqft520 Montridge Ct, Franklin, TN 37067For SaleMLS ID #3187097, Nick Shuford | Principal Broker & Auctioneer. RealTracs MLS as distributed by MLS GRID
- $2,075,0005 bd6 ba4.8k sqft9405 Big Horn Rdg, Brentwood, TN 37027For SaleMLS ID #3233577, Gary Ashton. RealTracs MLS as distributed by MLS GRID
