Exquisitely designed, this modern 4-bedroom, 4.5-bath home offers 3,793 square feet of comfortable luxury on just over an acre.
Built with true main-level living in mind, the primary suite and two guest bedrooms are all located on the first floor—each with its own private bath. A dedicated office with glass French doors provides a quiet, functional workspace. Remote control shades in Living Room.
The kitchen is filled with natural light and features stainless steel appliances, along with a cozy breakfast nook for everyday dining. Throughout the home, you’ll find beautiful details like extensive millwork, wainscoting, crown molding, coffered ceilings, built-ins, and soaring 10-foot ceilings. Chandelier in formal dining room does not convey
The main-level primary suite is a standout, offering a spacious walk-in closet, a large walk-in shower, and a relaxing soaking tub. The additional main-floor bedrooms are generously sized, each with its own bath and ample closet space.
Step outside from the living room to a covered patio that overlooks a peaceful backyard—perfect for unwinding or entertaining. Upstairs, you’ll find an additional bedroom, full bath, and a versatile bonus room. Pool table is included.
The neighborhood is lined with a charming four-rail horse fence maintained by the HOA, while the fully fenced 1+ acre lot is cared for by the homeowner.
Closed
$1,545,000
2534 Belle Brook Dr, Franklin, TN 37067
4beds
3,793sqft
Single Family Residence, Residential
Built in 2012
1.13 Acres Lot
$1,550,800 Zestimate®
$407/sqft
$6,336 Estimated rent
Home value
$1,550,800
$1.47M - $1.63M
$6,336/mo
Zestimate® history
Owner options
List your home for rent
$6,336/mo
Rent Zestimate®
Find your next renter with Zillow Rental Manager. Plus, with online applications, you can quickly screen prospective tenants – for free.
$6,336/mo
Rent Zestimate®
Refinance and save
$9,260/mo
Est. payment
Refinancing to a lower rate could help reduce your monthly payments and save thousands over the life of the loan.
$9,260/mo
Est. payment
Explore your selling options
Work with a Zillow partner agent
Leverage their expertise and Zillow's premium Showcase listings to get your home seen by more buyers.
Get startedList with your own agent
Get your home in front of millions of buyers by listing it on Zillow.
Learn how to do itSell it yourself
Take full control of how buyers see your home on Zillow by listing For Sale by Owner (FSBO).
List your homeWhat's special
Zillow last checked:
Listing updated:
Listed by:
JoAnn Brundage 615-594-3516,
Realty One Group Music City
Bought with:
Ashley Burns, 356311
Compass RE
Beau Burns, 382120
Compass RE
Source: RealTracs MLS as distributed by MLS GRID,MLS#: 3186876
Facts & features
Interior
Bedrooms & bathrooms
- Bedrooms: 4
- Bathrooms: 5
- Full bathrooms: 4
- 1/2 bathrooms: 1
- Main level bedrooms: 3
Bedroom 1
- Features: Full Bath
- Level: Full Bath
- Area: 675 Square Feet
- Dimensions: 25x27
Bedroom 2
- Features: Bath
- Level: Bath
- Area: 168 Square Feet
- Dimensions: 12x14
Bedroom 3
- Features: Bath
- Level: Bath
- Area: 168 Square Feet
- Dimensions: 12x14
Bedroom 4
- Features: Bath
- Level: Bath
- Area: 336 Square Feet
- Dimensions: 16x21
Primary bathroom
- Features: Ceramic
- Level: Ceramic
Den
- Features: Paneled
- Level: Paneled
Dining room
- Features: Formal
- Level: Formal
- Area: 156 Square Feet
- Dimensions: 13x12
Kitchen
- Area: 182 Square Feet
- Dimensions: 13x14
Living room
- Area: 340 Square Feet
- Dimensions: 20x17
Other
- Features: Breakfast Room
- Level: Breakfast Room
- Area: 156 Square Feet
- Dimensions: 12x13
Other
- Features: Utility Room
- Level: Utility Room
Recreation room
- Features: Second Floor
- Level: Second Floor
- Area: 299 Square Feet
- Dimensions: 23x13
Heating
- Central
Cooling
- Central Air
Appliances
- Included: Built-In Electric Oven, Cooktop, Dishwasher, Disposal, Microwave, Refrigerator
Features
- Bookcases, Built-in Features, Ceiling Fan(s), Central Vacuum, Extra Closets, High Ceilings, Pantry, Walk-In Closet(s), Kitchen Island
- Flooring: Carpet, Wood, Tile
- Basement: Crawl Space
Interior area
- Total structure area: 3,793
- Total interior livable area: 3,793 sqft
- Finished area above ground: 3,793
Property
Parking
- Total spaces: 3
- Parking features: Garage Door Opener, Garage Faces Side
- Garage spaces: 3
Features
- Levels: Two
- Stories: 2
- Patio & porch: Patio, Covered, Porch
Lot
- Size: 1.13 Acres
Details
- Parcel number: 094081B A 01900 00019081B
- Special conditions: Standard
- Other equipment: Irrigation System
Construction
Type & style
- Home type: SingleFamily
- Architectural style: Ranch
- Property subtype: Single Family Residence, Residential
Materials
- Brick
- Roof: Asphalt
Condition
- New construction: No
- Year built: 2012
Utilities & green energy
- Sewer: Septic Tank
- Water: Public
- Utilities for property: Water Available
Community & HOA
Community
- Security: Carbon Monoxide Detector(s), Security System, Smoke Detector(s), Smart Camera(s)/Recording
- Subdivision: Belle Chase Farms Sec 1
HOA
- Has HOA: Yes
- HOA fee: $500 annually
Location
- Region: Franklin
Financial & listing details
- Price per square foot: $407/sqft
- Tax assessed value: $1,409,700
- Annual tax amount: $4,582
- Date on market: 5/3/2026
Price history
| Date | Event | Price |
|---|---|---|
| 6/17/2026 | Sold | $1,545,000-0.3%$407/sqft |
Source:  RealTracs MLS as distributed by MLS GRID #3186876 Report a problem RealTracs MLS as distributed by MLS GRID #3186876 Report a problem | ||
| 5/10/2026 | Contingent | $1,550,000$409/sqft |
Source: RealTracs MLS as distributed by MLS GRID #3186876 Report a problem | ||
| 5/8/2026 | Listed for sale | $1,550,000+24%$409/sqft |
Source: RealTracs MLS as distributed by MLS GRID #3186876 Report a problem | ||
| 10/12/2021 | Sold | $1,250,000+0.1%$330/sqft |
Source: RealTracs MLS as distributed by MLS GRID #2287003 Report a problem | ||
| 9/3/2021 | Contingent | $1,249,000$329/sqft |
Source: RealTracs MLS as distributed by MLS GRID #2287003 Report a problem | ||
| 8/31/2021 | Price change | $1,249,000-3.9%$329/sqft |
Source: RealTracs MLS as distributed by MLS GRID #2284685 Report a problem | ||
| 8/11/2021 | Listed for sale | $1,300,000+1429.4%$343/sqft |
Source: RealTracs MLS as distributed by MLS GRID #2280864 Report a problem | ||
| 12/21/2011 | Sold | $85,000-5.6%$22/sqft |
Source: Public Record Report a problem | ||
| 6/23/2011 | Listed for sale | $90,000$24/sqft |
Source: Main Street Real Estate #1285017 Report a problem | ||
Public tax history
| Year | Property taxes | Tax assessment |
|---|---|---|
| 2025 | $4,582 +29.8% | $352,425 +87.7% |
| 2024 | $3,529 | $187,725 |
| 2023 | $3,529 | $187,725 |
| 2022 | $3,529 | $187,725 |
| 2021 | $3,529 +2.8% | $187,725 +21.3% |
| 2020 | $3,434 | $154,700 |
| 2019 | $3,434 +3.2% | $154,700 |
| 2018 | $3,326 | $154,700 |
| 2017 | $3,326 | $154,700 |
| 2016 | -- | $154,700 +20.1% |
| 2015 | -- | $128,775 |
| 2014 | -- | $128,775 |
| 2013 | -- | $128,775 +385.5% |
| 2012 | -- | $26,525 |
| 2011 | -- | $26,525 -8.1% |
| 2007 | $667 | $28,875 |
| 2006 | $667 +17.4% | $28,875 +44.4% |
| 2005 | $568 | $20,000 |
Find assessor info on the county website
Neighborhood: 37067
Nearby homes
- $1,064,6005 bd4 ba3.3k sqft9236 Moon Glow Dr LOT 137, Franklin, TN 37067Off Market
- $1,711,7004 bd3 ba4.6k sqft2708 Deer Haven Ct, Franklin, TN 37067Off Market

- $1,470,8003 bd4 ba3.7k sqft2544 Belle Brook Dr, Franklin, TN 37067Off Market

- $1,650,0004 bd5 ba4.8k sqft2533 Belle Brook Dr, Franklin, TN 37067For Sale
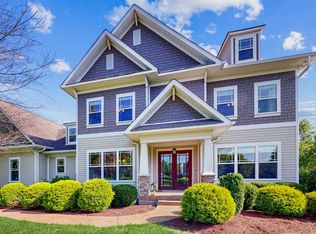
- $1,409,7004 bd3 ba3.5k sqft2524 Belle Brook Dr, Franklin, TN 37067Off Market
- $2,100,0004 bd5 ba6.1k sqft2713 Deer Haven Ct, Franklin, TN 37067For Sale
- $1,370,3001.24 Acres2541 Belle Brook Dr, Franklin, TN 37067Off Market
- $1,483,4005 bd4 ba4.5k sqft3100 Chase Point Dr, Franklin, TN 37067Off Market
Nearby schools
GreatSchools rating
- 9/10Clovercroft Elementary SchoolGrades: K-5Distance: 1.4 mi
- 9/10Woodland Middle SchoolGrades: 6-8Distance: 4.5 mi
- 10/10Ravenwood High SchoolGrades: 9-12Distance: 2.6 mi
Schools provided by the listing agent
- Elementary: Clovercroft Elementary School
- Middle: Woodland Middle School
- High: Ravenwood High School
Source: RealTracs MLS as distributed by MLS GRID. This data may not be complete. We recommend contacting the local school district to confirm school assignments for this home.
Get a cash offer in 3 minutes
Find out how much your home could sell for in as little as 3 minutes with a no-obligation cash offer.
Estimated market value
$1,550,800
Get a cash offer in 3 minutes
Find out how much your home could sell for in as little as 3 minutes with a no-obligation cash offer.
Estimated market value
$1,550,800
- Tennessee
- Williamson County
- Franklin
- 37067
- 2534 Belle Brook Dr
Nearby cities
Nearby neighborhoods
Nearby zip codes
Other Franklin Topics
