Custom luxury home zoned for highly sought-after Clovercroft Elementary, Woodland Middle, and Ravenwood High. Positioned on a premium homesite backing to green space with sweeping views of the Tennessee hills, this exceptional residence offers an all-stucco exterior, custom double iron doors, and soaring 20-foot ceilings in the foyer and great room. The chef’s kitchen features a Wolf appliance package, built-in Sub-Zero refrigerator, quartz countertops with oversized island, Butler’s pantry, large walk-in pantry with built-in wood shelving, and a custom wet bar with wine cooler and beverage refrigerator. The main-level primary suite offers dual custom walk-in closets and a spa-inspired bath with an oversized walk-in shower, rain shower head, soaking tub, and luxury TOTO bidet. Additional main-level spaces include a guest suite with ensuite bath, office, formal dining room, flex room, powder room, and laundry room. Upstairs features an oversized bonus room with breathtaking views, three additional ensuite bedrooms, and walk-in attic storage. Outdoor living includes a covered front porch with pergola detail and an expansive backyard entertaining space with fireplace, gas connection with a 36" Wolf outdoor grill, dining and sitting area, upgraded sliding glass doors, and stunning sunrise views. Additional highlights include four fireplaces, oversized 3-car garage, whole-house water filtration system, irrigation, programmable exterior trim lighting, and encapsulated conditioned crawl space. Offering the perfect balance of privacy and convenience, the home is located 10 minutes from Brentwood, Cool Springs, and Nolensville shopping, dining, and everyday amenities.
Active
Price cut: $105K (8/7)
$2,495,000
6004 Lookaway Cir, Franklin, TN 37067
5beds
5,283sqft
Single Family Residence, Residential
Built in 2021
0.49 Acres Lot
$-- Zestimate®
$472/sqft
$133/mo HOA
What's special
- 111 days
- 371
- 29
Zillow last checked:
Listing updated:
Listed by:
Anna Campbell 615-944-0006,
Zeitlin Sotheby's International Realty 615-794-0833,
Jessica Torres 615-351-1228,
Zeitlin Sotheby's International Realty
Source: RealTracs MLS as distributed by MLS GRID,MLS#: 3246131
Facts & features
Interior
Bedrooms & bathrooms
- Bedrooms: 5
- Bathrooms: 6
- Full bathrooms: 5
- 1/2 bathrooms: 1
- Main level bedrooms: 2
Bedroom 1
- Features: Suite
- Level: Suite
- Area: 527 Square Feet
- Dimensions: 31x17
Bedroom 2
- Features: Bath
- Level: Bath
- Area: 156 Square Feet
- Dimensions: 13x12
Bedroom 3
- Features: Bath
- Level: Bath
- Area: 195 Square Feet
- Dimensions: 15x13
Bedroom 4
- Features: Bath
- Level: Bath
- Area: 154 Square Feet
- Dimensions: 14x11
Primary bathroom
- Features: Suite
- Level: Suite
Den
- Features: Separate
- Level: Separate
- Area: 272 Square Feet
- Dimensions: 17x16
Dining room
- Features: Formal
- Level: Formal
- Area: 208 Square Feet
- Dimensions: 16x13
Other
- Features: Other
- Level: Other
- Area: 32 Square Feet
- Dimensions: 8x4
Kitchen
- Features: Eat-in Kitchen
- Level: Eat-in Kitchen
- Area: 360 Square Feet
- Dimensions: 20x18
Living room
- Features: Formal
- Level: Formal
- Area: 621 Square Feet
- Dimensions: 23x27
Other
- Features: Office
- Level: Office
- Area: 120 Square Feet
- Dimensions: 12x10
Other
- Features: Utility Room
- Level: Utility Room
- Area: 32 Square Feet
- Dimensions: 8x4
Recreation room
- Features: Second Floor
- Level: Second Floor
- Area: 585 Square Feet
- Dimensions: 39x15
Heating
- Central
Cooling
- Central Air
Appliances
- Included: Double Oven, Gas Range, Dishwasher, Disposal, Microwave, Refrigerator, Stainless Steel Appliance(s)
- Laundry: Gas Dryer Hookup, Washer Hookup
Features
- Built-in Features, Ceiling Fan(s), Entrance Foyer, High Ceilings, Pantry, Walk-In Closet(s), Wet Bar, High Speed Internet
- Flooring: Carpet, Wood, Tile
- Basement: Crawl Space
- Number of fireplaces: 4
- Fireplace features: Gas
Interior area
- Total structure area: 5,283
- Total interior livable area: 5,283 sqft
- Finished area above ground: 5,283
Video & virtual tour
Property
Parking
- Total spaces: 3
- Parking features: Garage Door Opener, Garage Faces Side, Driveway
- Garage spaces: 3
- Has uncovered spaces: Yes
Features
- Levels: Two
- Stories: 2
- Patio & porch: Porch, Covered
- Exterior features: Gas Grill, Smart Light(s)
- Has view: Yes
Lot
- Size: 0.49 Acres
- Dimensions: 164.7 x 175.1
- Features: Level, Views
- Topography: Level,Views
Details
- Parcel number: 094060O A 00200 00019060O
- Special conditions: Standard
- Other equipment: Irrigation System
Construction
Type & style
- Home type: SingleFamily
- Property subtype: Single Family Residence, Residential
Materials
- Stucco
Condition
- New construction: No
- Year built: 2021
Utilities & green energy
- Sewer: STEP System
- Water: Public
- Utilities for property: Water Available, Underground Utilities
Community & HOA
Community
- Security: Security System, Smoke Detector(s), Smart Camera(s)/Recording
- Subdivision: Lookaway Farms Sec1
HOA
- Has HOA: Yes
- Amenities included: Sidewalks, Underground Utilities, Trail(s)
- Services included: Maintenance Grounds, Trash
- HOA fee: $133 monthly
Location
- Region: Franklin
Financial & listing details
- Price per square foot: $472/sqft
- Tax assessed value: $2,313,700
- Annual tax amount: $7,520
- Date on market: 6/23/2026
Estimated market value
Not available
Estimated sales range
Not available
Not available
Price history
| Date | Event | Price |
|---|---|---|
| 8/7/2026 | Price change | $2,495,000-4%$472/sqft |
Source:  RealTracs MLS as distributed by MLS GRID #3246131 Report a problem RealTracs MLS as distributed by MLS GRID #3246131 Report a problem | ||
| 6/23/2026 | Listed for sale | $2,600,000+39.9%$492/sqft |
Source: RealTracs MLS as distributed by MLS GRID #3246131 Report a problem | ||
| 12/10/2021 | Sold | $1,858,070+36.6%$352/sqft |
Source: Public Record Report a problem | ||
| 7/29/2021 | Sold | $1,360,243-19.2%$257/sqft |
Source: Public Record Report a problem | ||
| 1/20/2021 | Listing removed | -- |
Source: RealTracs MLS as distributed by MLS GRID Report a problem | ||
| 11/11/2020 | Listed for sale | $1,683,280$319/sqft |
Source: PARKS #2205832 Report a problem | ||
Public tax history
| Year | Property taxes | Tax assessment |
|---|---|---|
| 2025 | $7,520 +4.7% | $578,425 +51.3% |
| 2024 | $7,185 | $382,200 |
| 2023 | $7,185 | $382,200 |
| 2022 | $7,185 +356.2% | $382,200 +356.4% |
| 2021 | $1,575 +45.6% | $83,750 +71.8% |
| 2020 | $1,082 | $48,750 |
| 2019 | $1,082 +3.2% | $48,750 |
| 2018 | $1,048 | $48,750 |
| 2017 | $1,048 | $48,750 |
Find assessor info on the county website
Monthly payment
Est. payment
Payment breakdown
Explore the cost of this home by adjusting the details. Changes won't be saved.Climate risks
Neighborhood: 37067
Nearby schools
Schools provided by the listing agent
- Elementary: Clovercroft Elementary School
- Middle: Woodland Middle School
- High: Ravenwood High School
Source: RealTracs MLS as distributed by MLS GRID. This data may not be complete. We recommend contacting the local school district to confirm school assignments for this home.
- $2,160,9004 bd5 ba4.4k sqft6208 Tall Timbers Rd #132-LOT 132, Franklin, TN 37067Off Market

- $2,062,2006 bd6 ba4.6k sqft6201 Tall Timbers LOT 109, Franklin, TN 37067Off Market
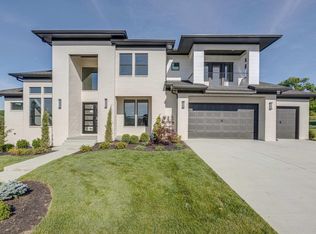
- $2,478,0007 bd6 ba5.2k sqft6004 Lookaway Cir LOT 102, Franklin, TN 37067Off Market
- $2,422,800-- bd-- ba2.8k sqft6010 Lookaway Cir, Franklin, TN 37067Off Market
Similar homes
- $2,199,0005 bd5 ba5k sqft6401 High Top Ct, Franklin, TN 37067For Sale
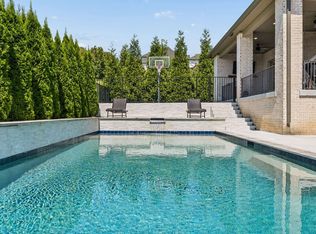
 MLS ID #3602584, Charles Jeter, LUXURY HOME BROKER. RealTracs MLS as distributed by MLS GRID
 - $2,480,0005 bd6 ba4.7k sqft6132 Lookaway Cir, Franklin, TN 37067For Sale
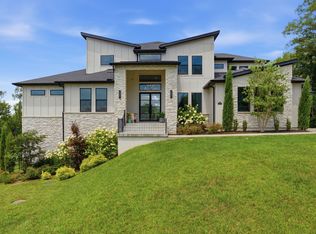 MLS ID #3251868, Charles Jeter, LUXURY HOME BROKER. RealTracs MLS as distributed by MLS GRID
 - $2,099,0004 bd5 ba4.1k sqft6105 Open Meadow Ln, Franklin, TN 37067For Sale
 MLS ID #3612818, Richard F Bryan. RealTracs MLS as distributed by MLS GRID
 - $1,899,0004 bd5 ba4.1k sqft6133 Open Meadow Ln, Franklin, TN 37067For Sale
 MLS ID #3335731, Matt Bogosian. RealTracs MLS as distributed by MLS GRID
 - $2,499,0005 bd7 ba5.1k sqft1833 Dartmouth Dr, Brentwood, TN 37027New ConstructionMLS ID #3615512, Heather Poiry. RealTracs MLS as distributed by MLS GRID
- $2,050,0004 bd6 ba6.8k sqft3109 Chase Point Dr, Franklin, TN 37067For SaleMLS ID #3246147, Arlena Clausi, ABR,SRS,ASP®. RealTracs MLS as distributed by MLS GRID
- $2,499,0005 bd6 ba5.3k sqft1510 Beckham Dr, Brentwood, TN 37027For SaleMLS ID #3603277, Erin Krueger. RealTracs MLS as distributed by MLS GRID
- $2,499,0007 bd7 ba7.5k sqft1806 Burland Cres, Brentwood, TN 37027For SaleMLS ID #3527118, Erin Krueger. RealTracs MLS as distributed by MLS GRID
- $2,395,0004 bd6 ba4.1k sqft1305 Twin Springs Dr, Brentwood, TN 37027For SaleMLS ID #3612523, Lisa Culp Taylor. RealTracs MLS as distributed by MLS GRID
- $2,225,0006 bd6 ba5.5k sqft1745 Umbria Dr, Brentwood, TN 37027For SaleMLS ID #3231611, Kori Kintsch. RealTracs MLS as distributed by MLS GRID
- $2,700,0004 bd5 ba5.4k sqft4617 Delta Springs Ln, Franklin, TN 37064For SaleMLS ID #3592201, Milena Schroeder. RealTracs MLS as distributed by MLS GRID
- $2,295,0005 bd5 ba6.3k sqft1769 Forsyth Park Dr, Brentwood, TN 37027For SaleMLS ID #3597285, Susan Gregory. RealTracs MLS as distributed by MLS GRID
- $2,695,0005 bd5 ba5k sqft4427 Lealand Ln, Nashville, TN 37204For SaleMLS ID #3615460, Gary Ashton. RealTracs MLS as distributed by MLS GRID
- $2,249,0005 bd5 ba4.2k sqft813 Hillsboro Rd, Franklin, TN 37064For SaleMLS ID #3592808, Sheila Campbell. RealTracs MLS as distributed by MLS GRID
- $1,749,9005 bd6 ba4.5k sqft1874 Charity Dr, Brentwood, TN 37027For SaleMLS ID #3599233, Gina Grimm. RealTracs MLS as distributed by MLS GRID
- $2,374,9005 bd5 ba6.2k sqft2112 Summer Hill Cir, Franklin, TN 37064For SaleMLS ID #3505916, Susan Gregory. RealTracs MLS as distributed by MLS GRID
- $2,799,0004 bd6 ba6.5k sqft51 Governors Way, Brentwood, TN 37027For SaleMLS ID #3592438, Kori Kintsch. RealTracs MLS as distributed by MLS GRID
- $2,700,0005 bd7 ba5.3k sqft1045 Buena Vista Dr, Franklin, TN 37069For SaleMLS ID #3543074, Grace Janho. RealTracs MLS as distributed by MLS GRID
- $2,100,0005 bd5 ba4.7k sqft119 Century Oak Dr, Franklin, TN 37069For SaleMLS ID #3297957, Michael Oliveira. RealTracs MLS as distributed by MLS GRID
- $2,400,0005 bd5 ba4.9k sqft6033 Native Pony Trl, College Grove, TN 37046For SaleMLS ID #3544744, Missy Roten. RealTracs MLS as distributed by MLS GRID
