Gated luxury living at The Grove! Main-floor dual suites, 3-car garage, double gas fireplaces, & private resort living close to Franklin. Nestled in the gated enclave of The Grove, this custom manor blends timeless architectural craftsmanship with modern resort living. Designed for effortless multi-generational comfort, the main level features two full bedroom suites including a primary retreat with a spa soaking bath, dual walk-in closets, and sitting room, plus an adjacent main-floor guest sanctuary.
The light-filled open layout anchors around a culinary chef's kitchen boasting custom cabinetry, double ovens, built-in gas cooking, and a massive entertaining island that flows into a soaring great room framed by stone hearth details. Two natural gas fireplaces anchor interior gathering spaces, while double french door doors open to covered outdoor spaces overlooking landscaped grounds and gentle rolling views. The incredible views from the expansive front porch provide the perfect setting to relax, unwind, and take in the natural beauty of Tennessee.
Upstairs features three additional bedroom suites plus versatile flex quarters ideal for a private executive office, fitness studio, or media room. As a resident of The Grove, you’ll have access to world-class amenities including a championship golf course, clubhouse, pickleball courts fitness center, 3 resort-style pool, tennis courts, equestrian facilities, and scenic walking trails — all within a secure, gated setting.
Active
$2,400,000
6033 Native Pony Trl, College Grove, TN 37046
5beds
4,920sqft
Single Family Residence, Residential
Built in 2015
0.44 Acres Lot
$-- Zestimate®
$488/sqft
$275/mo HOA
What's special
Double gas fireplacesExpansive front porchMassive entertaining islandDouble ovensBuilt-in gas cookingTwo natural gas fireplacesMain-floor dual suites
- 33 days
- 511
- 57
Zillow last checked:
Listing updated:
Listed by:
Missy Roten 615-504-6743,
Compass RE 615-475-5616,
Geoff Roten 615-604-8787,
Compass RE
Source: RealTracs MLS as distributed by MLS GRID,MLS#: 3544744
Facts & features
Interior
Bedrooms & bathrooms
- Bedrooms: 5
- Bathrooms: 5
- Full bathrooms: 5
- Main level bedrooms: 2
Bedroom 1
- Features: Suite
- Level: Suite
- Area: 720 Square Feet
- Dimensions: 24x30
Bedroom 2
- Features: Extra Large Closet
- Level: Extra Large Closet
- Area: 132 Square Feet
- Dimensions: 11x12
Bedroom 3
- Features: Walk-In Closet(s)
- Level: Walk-In Closet(s)
- Area: 196 Square Feet
- Dimensions: 14x14
Bedroom 4
- Features: Walk-In Closet(s)
- Level: Walk-In Closet(s)
- Area: 180 Square Feet
- Dimensions: 12x15
Primary bathroom
- Features: Double Vanity
- Level: Double Vanity
Dining room
- Features: Separate
- Level: Separate
- Area: 156 Square Feet
- Dimensions: 12x13
Other
- Area: 299 Square Feet
- Dimensions: 13x23
Kitchen
- Features: Pantry
- Level: Pantry
- Area: 286 Square Feet
- Dimensions: 13x22
Living room
- Features: Combination
- Level: Combination
- Area: 432 Square Feet
- Dimensions: 18x24
Other
- Features: Bedroom 5
- Level: Bedroom 5
- Area: 144 Square Feet
- Dimensions: 12x12
Other
- Features: Office
- Level: Office
- Area: 154 Square Feet
- Dimensions: 11x14
Recreation room
- Features: Second Floor
- Level: Second Floor
- Area: 306 Square Feet
- Dimensions: 17x18
Heating
- Central, Natural Gas
Cooling
- Central Air, Electric
Appliances
- Included: Built-In Electric Oven, Double Oven, Built-In Gas Range, Dishwasher, Disposal, Microwave, Stainless Steel Appliance(s)
- Laundry: Electric Dryer Hookup, Washer Hookup
Features
- Ceiling Fan(s), Entrance Foyer, Extra Closets, High Ceilings, Pantry, Walk-In Closet(s)
- Flooring: Carpet, Wood, Tile
- Basement: Crawl Space,None
- Number of fireplaces: 2
- Fireplace features: Den, Gas, Living Room
Interior area
- Total structure area: 4,920
- Total interior livable area: 4,920 sqft
- Finished area above ground: 4,920
Property
Parking
- Total spaces: 3
- Parking features: Garage Door Opener, Garage Faces Side, Concrete
- Garage spaces: 3
Features
- Levels: Two
- Stories: 2
- Patio & porch: Patio, Covered, Porch
- Exterior features: Balcony
- Pool features: Association
Lot
- Size: 0.44 Acres
- Dimensions: 90.1 x 167.1
- Features: Level, Views
- Topography: Level,Views
Details
- Parcel number: 094135O B 03200 00021135K
- Special conditions: Standard
Construction
Type & style
- Home type: SingleFamily
- Property subtype: Single Family Residence, Residential
Materials
- Hardboard Siding, Stone
- Roof: Asphalt
Condition
- New construction: No
- Year built: 2015
Utilities & green energy
- Sewer: STEP System
- Water: Private
- Utilities for property: Electricity Available, Natural Gas Available, Water Available, Underground Utilities
Green energy
- Energy efficient items: Thermostat
Community & HOA
Community
- Security: Smoke Detector(s)
- Subdivision: The Grove Sec 4
HOA
- Has HOA: Yes
- Amenities included: Clubhouse, Dog Park, Fitness Center, Gated, Golf Course, Park, Playground, Pool, Sidewalks, Tennis Court(s), Underground Utilities, Trail(s)
- HOA fee: $275 monthly
Location
- Region: College Grove
Financial & listing details
- Price per square foot: $488/sqft
- Tax assessed value: $2,475,000
- Annual tax amount: $6,339
- Date on market: 9/10/2026
- Electric utility on property: Yes
Estimated market value
Not available
Estimated sales range
Not available
Not available
Price history
| Date | Event | Price |
|---|---|---|
| 9/10/2026 | Listed for sale | $2,400,000-4%$488/sqft |
Source:  RealTracs MLS as distributed by MLS GRID #3544744 Report a problem RealTracs MLS as distributed by MLS GRID #3544744 Report a problem | ||
| 8/28/2026 | Listing removed | $2,500,000$508/sqft |
Source: RealTracs MLS as distributed by MLS GRID #3169831 Report a problem | ||
| 7/8/2026 | Price change | $2,500,000-2%$508/sqft |
Source: RealTracs MLS as distributed by MLS GRID #3169831 Report a problem | ||
| 4/13/2026 | Listed for sale | $2,550,000+6.3%$518/sqft |
Source: RealTracs MLS as distributed by MLS GRID #3169831 Report a problem | ||
| 12/7/2023 | Listing removed | -- |
Source: RealTracs MLS as distributed by MLS GRID #2568903 Report a problem | ||
| 9/11/2023 | Listed for sale | $2,400,000-7.7%$488/sqft |
Source: RealTracs MLS as distributed by MLS GRID #2568903 Report a problem | ||
| 7/28/2023 | Listing removed | -- |
Source: RealTracs MLS as distributed by MLS GRID #2501897 Report a problem | ||
| 6/18/2023 | Price change | $2,600,000-5.5%$528/sqft |
Source: RealTracs MLS as distributed by MLS GRID #2501897 Report a problem | ||
| 5/11/2023 | Price change | $2,750,000-3.5%$559/sqft |
Source: RealTracs MLS as distributed by MLS GRID #2501897 Report a problem | ||
| 4/15/2023 | Price change | $2,850,000-3.4%$579/sqft |
Source: RealTracs MLS as distributed by MLS GRID #2501897 Report a problem | ||
| 3/31/2023 | Listed for sale | $2,950,000+198.3%$600/sqft |
Source: RealTracs MLS as distributed by MLS GRID #2501897 Report a problem | ||
| 8/10/2015 | Sold | $988,900+478.3%$201/sqft |
Source: RealTracs MLS as distributed by MLS GRID #1645084 Report a problem | ||
| 4/21/2014 | Sold | $171,000$35/sqft |
Source: Public Record Report a problem | ||
Public tax history
| Year | Property taxes | Tax assessment |
|---|---|---|
| 2025 | $8,044 +26.9% | $717,925 +112.9% |
| 2024 | $6,339 | $337,200 |
| 2023 | $6,339 | $337,200 |
| 2022 | $6,339 | $337,200 |
| 2021 | $6,339 +16.2% | $337,200 +37.2% |
| 2020 | $5,457 | $245,825 |
| 2019 | $5,457 +3.3% | $245,825 |
| 2018 | $5,285 | $245,825 |
| 2017 | $5,285 | $245,825 |
| 2016 | -- | $245,825 +99.3% |
| 2015 | -- | $123,375 +182% |
| 2014 | -- | $43,750 |
| 2013 | -- | $43,750 |
Find assessor info on the county website
Monthly payment
Est. payment
Payment breakdown
Explore the cost of this home by adjusting the details. Changes won't be saved.Climate risks
Neighborhood: 37046
Nearby schools
Schools provided by the listing agent
- Elementary: College Grove Elementary
- Middle: Fred J Page Middle School
- High: Fred J Page High School
Source: RealTracs MLS as distributed by MLS GRID. This data may not be complete. We recommend contacting the local school district to confirm school assignments for this home.
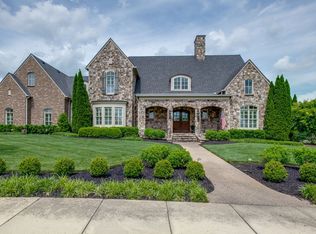
- $2,926,5004 bd5 ba3.8k sqft6037 Native Pony Trl, College Grove, TN 37046Off Market
- $2,775,0004 bd7 ba5.8k sqft6029 Native Pony Trl, College Grove, TN 37046Sold
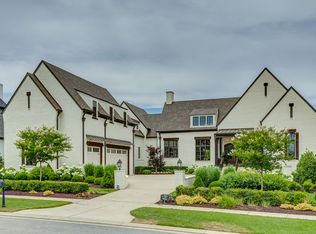
- $3,056,200-- bd-- ba-- sqft6029 Native Pony Trl LOT 4031, College Grove, TN 37046Off Market
- $2,160,9004 bd5 ba4.2k sqft6041 Native Pony Trl, College Grove, TN 37046Off Market
Similar homes
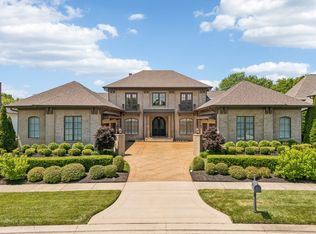
- $2,650,0004 bd6 ba5.1k sqft5005 Native Pony Trl, College Grove, TN 37046For Sale
 MLS ID #3245439, Robert Shiels. RealTracs MLS as distributed by MLS GRID
 - $2,295,0004 bd5 ba5k sqft8645 Belladonna Dr, College Grove, TN 37046For Sale
 MLS ID #3542676, Aleah Berger. RealTracs MLS as distributed by MLS GRID
 - $2,750,0004 bd6 ba5.7k sqft5089 Native Pony Trl, College Grove, TN 37046For Sale
 MLS ID #3232658, Brandon Blair. RealTracs MLS as distributed by MLS GRID
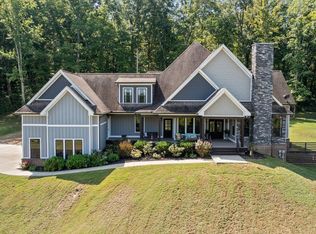
 - $2,142,0004 bd4 ba4.1k sqft4218 Sequoia Ln, College Grove, TN 37046For Sale
 MLS ID #3545051, Jennifer Orton. RealTracs MLS as distributed by MLS GRID
 - $2,949,0004 bd5 ba4.4k sqft8463 Heirloom Blvd, College Grove, TN 37046For SaleMLS ID #3128411, Ben Jenkins. RealTracs MLS as distributed by MLS GRID
- $1,975,0004 bd5 ba6.1k sqft2713 Deer Haven Ct, Franklin, TN 37067For SaleMLS ID #3619738, Jennifer Telwar. RealTracs MLS as distributed by MLS GRID
- $1,250,0004 bd5 ba4.2k sqft7056 Crimson Leaf Ln, College Grove, TN 37046For SaleMLS ID #3248470, Jim Payne. RealTracs MLS as distributed by MLS GRID
- $1,399,9994 bd4 ba4k sqft7020 Vineyard Valley Dr, College Grove, TN 37046For SaleMLS ID #3225202, Brittany Sircy. RealTracs MLS as distributed by MLS GRID
- $2,050,0005 bd6 ba4.8k sqft9405 Big Horn Rdg, Brentwood, TN 37027For SaleMLS ID #3619266, Angela Tarrance. RealTracs MLS as distributed by MLS GRID
- $1,499,9006 bd5 ba6.4k sqft7620 Delancey Dr, College Grove, TN 37046For SaleMLS ID #3544802, Krista Jameson. RealTracs MLS as distributed by MLS GRID
- $2,395,0004 bd5 ba4.5k sqft3520 Prominence Dr, Spring Hill, TN 37174For SaleMLS ID #3245105, Doug Lackey. RealTracs MLS as distributed by MLS GRID
- $1,850,0004 bd5 ba4.1k sqft4608 Nadine Ln, Franklin, TN 37064For SaleMLS ID #3594580, Karen Moore, CRS, GRI, ABR, Broker. RealTracs MLS as distributed by MLS GRID
- $1,755,0005 bd4 ba4.1k sqft3108 Stadium Ct, Franklin, TN 37064For SaleMLS ID #3618648, Misti G Johnson. RealTracs MLS as distributed by MLS GRID
- $2,300,0004 bd3 ba3.2k sqft4570 Peytonsville Rd, Franklin, TN 37064For SaleMLS ID #3514998, Amy B Wyatt. RealTracs MLS as distributed by MLS GRID
- $2,499,0005 bd6 ba5.3k sqft1510 Beckham Dr, Brentwood, TN 37027For SaleMLS ID #3603277, Erin Krueger. RealTracs MLS as distributed by MLS GRID
- $2,495,0005 bd6 ba5.2k sqft6004 Lookaway Cir, Franklin, TN 37067For SaleMLS ID #3246131, Anna Campbell. RealTracs MLS as distributed by MLS GRID
- $2,859,9995 bd7 ba5.8k sqft1159 Saddle Springs Dr, Thompsons Station, TN 37179For SaleMLS ID #3193911, Jay Lowenthal. RealTracs MLS as distributed by MLS GRID
- $2,650,0005 bd6 ba4.7k sqft7112 Bonterra Dr, Franklin, TN 37064For SaleMLS ID #3264071, Erin Krueger. RealTracs MLS as distributed by MLS GRID
- $2,295,0005 bd5 ba6.3k sqft1769 Forsyth Park Dr, Brentwood, TN 37027For SaleMLS ID #3597285, Susan Gregory. RealTracs MLS as distributed by MLS GRID
- $1,999,9005 bd7 ba5.2k sqft4784 Woodrow Pl, Arrington, TN 37014For SaleMLS ID #3516274, Fred Moore. RealTracs MLS as distributed by MLS GRID
