Skip main navigation
Closed
  • $4,350,000

    6045 Native Pony Trl, College Grove, TN 37046

    6beds
    7,723sqft
    Single Family Residence, Residential
    Built in 2018
    0.45 Acres Lot
    $4,428,300 Zestimate®
    $563/sqft
    $6,907 Estimated rent

    Home value

    $4,428,300

    $4.21M - $4.69M

    $6,907/mo

    Zestimate® history
    Loading
    Loading...

    Owner options

    List your home for rent

    $6,907/mo

    Rent Zestimate®

    Find your next renter with Zillow Rental Manager. Plus, with online applications, you can quickly screen prospective tenants – for free.

    Learn more

    $6,907/mo

    Rent Zestimate®

    Refinance and save

    $19,921/mo

    Est. payment

    Refinancing to a lower rate could help reduce your monthly payments and save thousands over the life of the loan.

    See today's rates

    $19,921/mo

    Est. payment

    Explore your selling options

    Work with a Zillow partner agent

    Leverage their expertise and Zillow's premium Showcase listings to get your home seen by more buyers.

    Get started

    List with your own agent

    Get your home in front of millions of buyers by listing it on Zillow.

    Learn how to do it

    Sell it yourself

    Take full control of how buyers see your home on Zillow by listing For Sale by Owner (FSBO).

    List your home

    What's special

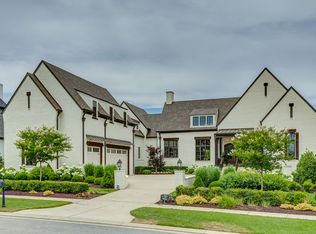
    Experience the pinnacle of luxury living in one of The Grove’s most private and prestigious estate homes. Dreaming of more space, quiet luxury, and a true sense of community—yet still close enough to Nashville and the airport when needed? This exceptional estate, located in the premier gated community of The Grove, offers the best of both worlds. Tucked into one of the most serene and private corners of the neighborhood, the home enjoys peaceful views of a horse pasture and uninterrupted sightlines to the 5th tee box. It’s a daily escape that feels more like a retreat than a residence. Inside, soaring ceilings and expansive windows blur the line between indoors and out. Thoughtfully designed for both grand entertaining and intimate living, the open-concept layout flows seamlessly to a covered lanai and outdoor kitchen—overlooking rolling hills, a resort-style pool, spa, and waterfall. Upstairs, you’ll never want to leave the media lounge or game room, while a second flex space offers versatility for a craft room, fitness area, playroom, or potential sixth bedroom. A newly completed, 1,500-bottle temperature-controlled wine cellar—valued at $150,000—rests discreetly in the third garage bay. The golf cart (included) provides effortless access to The Grove’s world-class amenities. Additional features include an elevator, hidden safe room, whole-house gas generator, central vacuum system, video security, Crestron smart home automation, automated window treatments throughout, integrated audio, and abundant attic storage. This is more than a home—it’s a lifestyle of ease, beauty, and quiet sophistication. It’s not just where you live—it’s how you live. .

    Zillow last checked:

    Listing updated:

    Listing Provided by:

    Jeannie Bankins 310-499-8146,

    Compass

    Bought with:

    Stephen Brush, 358599

    Compass RE

    Source: RealTracs MLS as distributed by MLS GRID,MLS#: 2946274MLS Logo

    Facts & features

    Interior

    Bedrooms & bathrooms
    • Bedrooms: 6
    • Bathrooms: 9
    • Full bathrooms: 6
    • 1/2 bathrooms: 3
    • Main level bedrooms: 1
    Bedroom 4
    • Area: 169 Square Feet
    • Dimensions: 13x13
    Other
    • Features: Other
    • Level: Other
    • Area: 600 Square Feet
    • Dimensions: 25x24
    Heating
    • Central, Heat Pump
    Cooling
    • Ceiling Fan(s), Central Air
    Appliances
    • Included: Double Oven, Gas Oven, Gas Range, Dishwasher, Disposal, ENERGY STAR Qualified Appliances, Freezer, Ice Maker, Microwave, Refrigerator, Stainless Steel Appliance(s)
    Features
    • Built-in Features, Ceiling Fan(s), Central Vacuum, Elevator, Entrance Foyer, Extra Closets, High Ceilings, Open Floorplan, Pantry, Smart Light(s), Walk-In Closet(s), Wet Bar
    • Flooring: Wood, Tile
    • Basement: None
    • Number of fireplaces: 2
    • Fireplace features: Family Room, Gas
    Interior area
    • Total structure area: 7,723
    • Total interior livable area: 7,723 sqft
    • Finished area above ground: 7,723

    Property

    Parking
    • Total spaces: 3
    • Parking features: Garage Door Opener, Garage Faces Side, Driveway, Parking Pad
    • Garage spaces: 3
    • Has uncovered spaces: Yes
    Features
    • Levels: One
    • Stories: 2
    • Patio & porch: Patio, Covered, Porch
    • Exterior features: Gas Grill
    • Pool features: Association
    • Has spa: Yes
    • Spa features: Private
    Lot
    • Size: 0.45 Acres
    • Dimensions: 115.7 x 170
    • Features: Corner Lot
    • Topography: Corner Lot
    Details
    • Additional structures: Storm Shelter
    • Parcel number: 094135O B 03500 00021135K
    • Special conditions: Standard
    • Other equipment: Irrigation System

    Construction

    Type & style
    • Home type: SingleFamily
    • Property subtype: Single Family Residence, Residential
    Materials
    • Brick
    • Roof: Shingle
    Condition
    • New construction: No
    • Year built: 2018

    Utilities & green energy

    • Sewer: STEP System
    • Water: Public
    • Utilities for property: Water Available, Underground Utilities

    Community & neighborhood

    Security
    • Security features: Security System, Smoke Detector(s), Smart Camera(s)/Recording
    Location
    • Region: College Grove
    • Subdivision: The Grove

    HOA & financial

    HOA
    • Has HOA: Yes
    • HOA fee: $262 monthly
    • Amenities included: Clubhouse, Fitness Center, Gated, Golf Course, Park, Playground, Pool, Sidewalks, Tennis Court(s), Underground Utilities, Trail(s)
    • Services included: Maintenance Grounds, Recreation Facilities

    Other

    Other facts
    • Available date: 12/30/2019

    Price history

    DateEventPrice
    10/9/2025Sold$4,350,000-3.3%$563/sqft
    Source: RealTracs MLS as distributed by MLS GRID #2946274 Report a problem
    9/6/2025Contingent$4,500,000$583/sqft
    Source: RealTracs MLS as distributed by MLS GRID #2946274 Report a problem
    7/25/2025Listed for sale$4,500,000-0.6%$583/sqft
    Source: RealTracs MLS as distributed by MLS GRID #2946274 Report a problem
    9/22/2021Sold$4,525,000-3.6%$586/sqft
    Source: RealTracs MLS as distributed by MLS GRID #2277391 Report a problem
    8/5/2021Pending sale$4,695,000$608/sqft
    Source: RealTracs MLS as distributed by MLS GRID #2277391 Report a problem
    7/30/2021Listed for sale$4,695,000-6%$608/sqft
    Source: RealTracs MLS as distributed by MLS GRID #2277391 Report a problem
    7/28/2021Listing removed--
    Source: RealTracs MLS as distributed by MLS GRID #2273814 Report a problem
    7/23/2021Listed for sale$4,995,000+1683.9%$647/sqft
    Source: RealTracs MLS as distributed by MLS GRID #2273814 Report a problem
    5/4/2017Sold$280,000-6.4%$36/sqft
    Source: Public Record Report a problem
    8/10/2016Price change$299,000-6.5%$39/sqft
    Source: Benchmark Realty, LLC #1727440 Report a problem
    7/7/2016Listed for sale$319,900+82.8%$41/sqft
    Source: Benchmark Realty, LLC #1727440 Report a problem
    5/16/2014Sold$175,000$23/sqft
    Source: Public Record Report a problem

    Public tax history

    YearProperty taxesTax assessment
    2025$14,221 +48.4%$1,093,900 +114.5%
    2024$9,586 $509,875
    2023$9,586 $509,875
    2022$9,586 $509,875
    2021$9,586 +12%$509,875 +32.3%
    2020$8,559 $385,525
    2019$8,559 +676.7%$385,525 +652.2%
    2018$1,102 $51,250
    2017$1,102 $51,250
    2016-- $51,250 +17.1%
    2015-- $43,750
    2014-- $43,750
    2013-- $43,750

    Find assessor info on the county website

    Neighborhood: 37046

    Nearby schools

    GreatSchools rating
    Schools provided by the listing agent
    • Elementary: College Grove Elementary
    • Middle: Fred J Page Middle School
    • High: Fred J Page High School

    Source: RealTracs MLS as distributed by MLS GRID. This data may not be complete. We recommend contacting the local school district to confirm school assignments for this home.

    Get a cash offer in 3 minutes
    Find out how much your home could sell for in as little as 3 minutes with a no-obligation cash offer.
    Estimated market value
    $4,428,300
    Get a cash offer in 3 minutes
    Find out how much your home could sell for in as little as 3 minutes with a no-obligation cash offer.
    Estimated market value
    $4,428,300