Skip main navigation
Closed
  • $2,775,000

    6029 Native Pony Trl, College Grove, TN 37046

    4beds
    5,830sqft
    Single Family Residence, Residential
    Built in 2014
    0.87 Acres Lot
    $2,874,700 Zestimate®
    $476/sqft
    $7,993 Estimated rent

    Home value

    $2,874,700

    $2.67M - $3.10M

    $7,993/mo

    Zestimate® history
    Loading
    Loading...

    Owner options

    List your home for rent

    $7,993/mo

    Rent Zestimate®

    Find your next renter with Zillow Rental Manager. Plus, with online applications, you can quickly screen prospective tenants – for free.

    Learn more

    $7,993/mo

    Rent Zestimate®

    Refinance and save

    $12,853/mo

    Est. payment

    Refinancing to a lower rate could help reduce your monthly payments and save thousands over the life of the loan.

    See today's rates

    $12,853/mo

    Est. payment

    Explore your selling options

    Work with a Zillow partner agent

    Leverage their expertise and Zillow's premium Showcase listings to get your home seen by more buyers.

    Get started

    List with your own agent

    Get your home in front of millions of buyers by listing it on Zillow.

    Learn how to do it

    Sell it yourself

    Take full control of how buyers see your home on Zillow by listing For Sale by Owner (FSBO).

    List your home

    What's special

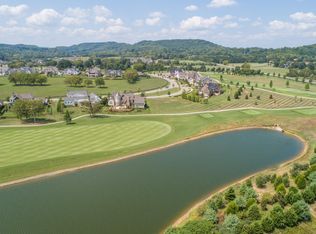
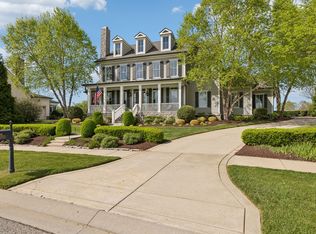
    Price Improvement + Seller Concessions! Seller is offering to play The Grove’s $50,000 Sports Membership Fee granting access to exclusive amenities plus installing a new roof prior to closing. Indulge in the epitome of luxury living with this magnificent home, gracefully nestled on a rare double golf course lot! Inside, discover an open floor plan with gourmet kitchen and updated lighting throughout creating the perfect ambiance for culinary delights and entertaining your guest. The primary bedroom offers a sanctuary of relaxation complete with sauna, complemented by an additional bedroom downstairs & an office for added convenience. Ascend the stairs for 2 additional en-suite bedrooms, extra large media room plus bonus room which could easily be turned into a 5th bedroom. Additional 20 x 19 basement garage designed for a golf cart rounds out the home to make this truly an exceptional home. If you want to live in The Grove, you won't find a better deal!.

    Zillow last checked:

    Listing updated:

    Listing Provided by:

    Andrea Baker 615-498-0068,

    Keller Williams Realty Nashville/Franklin

    Bought with:

    Rachel Hoop, 306949

    Benchmark Realty, LLC

    Source: RealTracs MLS as distributed by MLS GRID,MLS#: 2653478MLS Logo

    Facts & features

    Interior

    Bedrooms & bathrooms
    • Bedrooms: 4
    • Bathrooms: 7
    • Full bathrooms: 4
    • 1/2 bathrooms: 3
    • Main level bedrooms: 2
    Bedroom 1
    • Features: Suite
    • Level: Suite
    • Area: 255 Square Feet
    • Dimensions: 17x15
    Bedroom 2
    • Features: Bath
    • Level: Bath
    • Area: 182 Square Feet
    • Dimensions: 14x13
    Bedroom 3
    • Features: Bath
    • Level: Bath
    • Area: 196 Square Feet
    • Dimensions: 14x14
    Bedroom 4
    • Features: Bath
    • Level: Bath
    • Area: 210 Square Feet
    • Dimensions: 14x15
    Bonus room
    • Features: Wet Bar
    • Level: Wet Bar
    • Area: 576 Square Feet
    • Dimensions: 18x32
    Den
    • Features: Separate
    • Level: Separate
    • Area: 520 Square Feet
    • Dimensions: 26x20
    Dining room
    • Features: Combination
    • Level: Combination
    Kitchen
    • Area: 391 Square Feet
    • Dimensions: 23x17
    Living room
    • Area: 418 Square Feet
    • Dimensions: 19x22
    Heating
    • Central, Natural Gas
    Cooling
    • Central Air, Electric
    Appliances
    • Included: Dishwasher, Disposal, ENERGY STAR Qualified Appliances, Indoor Grill, Microwave, Refrigerator, Double Oven, Electric Oven, Cooktop
    • Laundry: Electric Dryer Hookup, Washer Hookup
    Features
    • Ceiling Fan(s), Entrance Foyer, High Ceilings, Pantry, Walk-In Closet(s), Wet Bar, High Speed Internet, Kitchen Island
    • Flooring: Carpet, Wood, Tile
    • Basement: Unfinished
    • Number of fireplaces: 2
    • Fireplace features: Den, Gas, Living Room
    Interior area
    • Total structure area: 5,830
    • Total interior livable area: 5,830 sqft
    • Finished area above ground: 5,830

    Property

    Parking
    • Total spaces: 6
    • Parking features: Garage Door Opener, Garage Faces Side
    • Garage spaces: 4
    • Uncovered spaces: 2
    Features
    • Levels: Two
    • Stories: 2
    • Patio & porch: Porch, Covered, Patio
    • Exterior features: Gas Grill, Smart Irrigation, Smart Lock(s)
    • Fencing: Other
    Lot
    • Size: 0.87 Acres
    • Dimensions: 180.2 x 150
    • Features: Level, Views
    Details
    • Parcel number: 094135O B 03100 00021135K
    • Special conditions: Standard
    • Other equipment: Dehumidifier

    Construction

    Type & style
    • Home type: SingleFamily
    • Architectural style: Tudor
    • Property subtype: Single Family Residence, Residential
    Materials
    • Brick
    • Roof: Shingle
    Condition
    • New construction: No
    • Year built: 2014

    Utilities & green energy

    • Sewer: STEP System
    • Water: Public
    • Utilities for property: Electricity Available, Water Available, Cable Connected, Underground Utilities
    Green energy
    • Energy efficient items: Windows, Thermostat

    Community & neighborhood

    Security
    • Security features: Security Gate, Smoke Detector(s)
    Location
    • Region: College Grove
    • Subdivision: The Grove Sec 4

    HOA & financial

    HOA
    • Has HOA: Yes
    • HOA fee: $312 monthly
    • Amenities included: Clubhouse, Fitness Center, Gated, Golf Course, Tennis Court(s), Underground Utilities
    • Services included: Recreation Facilities, Trash

    Price history

    DateEventPrice
    10/28/2024Sold$2,775,000-3.5%$476/sqft
    Source: RealTracs MLS as distributed by MLS GRID #2653478 Report a problem
    9/16/2024Pending sale$2,875,000$493/sqft
    Source: RealTracs MLS as distributed by MLS GRID #2653478 Report a problem
    8/31/2024Contingent$2,875,000$493/sqft
    Source: RealTracs MLS as distributed by MLS GRID #2653478 Report a problem
    8/13/2024Price change$2,875,000-4.2%$493/sqft
    Source: RealTracs MLS as distributed by MLS GRID #2653478 Report a problem
    7/10/2024Price change$2,999,999-2.3%$515/sqft
    Source: RealTracs MLS as distributed by MLS GRID #2653478 Report a problem
    6/13/2024Price change$3,070,000-1.6%$527/sqft
    Source: RealTracs MLS as distributed by MLS GRID #2653478 Report a problem
    5/18/2024Listed for sale$3,120,000+123%$535/sqft
    Source: RealTracs MLS as distributed by MLS GRID #2653478 Report a problem
    1/15/2018Sold$1,399,000$240/sqft
    Source: RealTracs MLS as distributed by MLS GRID #1830873 Report a problem
    9/30/2017Price change$1,399,000-1.8%$240/sqft
    Source: Synergy Realty Network, LLC #1830873 Report a problem
    8/22/2017Price change$1,425,000-4.9%$244/sqft
    Source: Synergy Realty Network, LLC #1830873 Report a problem
    8/9/2017Price change$1,499,000-1.7%$257/sqft
    Source: Synergy Realty Network, LLC #1830873 Report a problem
    7/18/2017Price change$1,525,000-1.5%$262/sqft
    Source: Synergy Realty Network, LLC #1830873 Report a problem
    5/26/2017Listed for sale$1,549,000+3.3%$266/sqft
    Source: Synergy Realty Network, LLC #1830873 Report a problem
    11/7/2016Listing removed$1,499,000$257/sqft
    Source: Grove Realty, LLC #1757381 Report a problem
    11/3/2016Price change$1,499,000-3.2%$257/sqft
    Source: Grove Realty, LLC #1757381 Report a problem
    8/25/2016Listed for sale$1,549,000$266/sqft
    Source: Grove Realty, LLC #1757381 Report a problem

    Public tax history

    YearProperty taxesTax assessment
    2025$9,438 +31.7%$726,000 +90.4%
    2024$7,168 $381,300
    2023$7,168 $381,300
    2022$7,168 $381,300
    2021$7,168 +7.7%$381,300 +27.2%
    2020$6,654 $299,725
    2019$6,654 +3.3%$299,725
    2018$6,444 $299,725
    2017$6,444 $299,725
    2016-- $299,725 +9.1%
    2015-- $274,725 +233%
    2014-- $82,500 +88.6%
    2013-- $43,750

    Find assessor info on the county website

    Neighborhood: 37046

    Nearby schools

    GreatSchools rating
    Schools provided by the listing agent
    • Elementary: College Grove Elementary
    • Middle: Fred J Page Middle School
    • High: Fred J Page High School

    Source: RealTracs MLS as distributed by MLS GRID. This data may not be complete. We recommend contacting the local school district to confirm school assignments for this home.

    Get a cash offer in 3 minutes
    Find out how much your home could sell for in as little as 3 minutes with a no-obligation cash offer.
    Estimated market value
    $2,874,700
    Get a cash offer in 3 minutes
    Find out how much your home could sell for in as little as 3 minutes with a no-obligation cash offer.
    Estimated market value
    $2,874,700