Experience a rare combination of luxury, privacy, and breathtaking scenery at this Parade of Homes award-winning residence in The Grove! Perfectly positioned on one of the community's most picturesque homesites, the home enjoys views of grazing horses across the pasture in front, while a tranquil pond and sweeping golf course vistas create a stunning backdrop to the rear. Offering 5,760 square feet of thoughtfully designed living space, this exceptional property features 4 bedrooms, 4 full baths, and 2 half baths with elegant finishes and timeless architectural details throughout. Designed for both everyday living and entertaining, the home seamlessly blends sophisticated interiors with inviting outdoor spaces that embrace the surrounding landscape. Adding to its appeal is a detached guest retreat complete with a bedroom, full bath, and wet bar, providing the perfect space for visiting family and friends, a private office, or a flexible bonus living area. Originally recognized as an award-winning showcase home, the residence reflects a level of craftsmanship and design rarely found. Located within The Grove, one of Middle Tennessee's premier gated private club communities, residents enjoy access to world-class amenities including championship golf, resort-style pools, fitness facilities, tennis, pickleball, dining, and miles of scenic trails. This is a truly exceptional opportunity to enjoy luxury living in one of Williamson County's most sought-after communities.
Active
Price cut: $75K (10/22)
$2,675,000
5089 Native Pony Trl, College Grove, TN 37046
4beds
5,760sqft
Single Family Residence, Residential
Built in 2014
0.43 Acres Lot
$-- Zestimate®
$464/sqft
$275/mo HOA
What's special
- 135 days
- 472
- 26
Zillow last checked:
Listing updated:
Listed by:
Brandon Blair 615-347-8212,
Onward Real Estate 615-234-5181
Source: RealTracs MLS as distributed by MLS GRID,MLS#: 3232658
Facts & features
Interior
Bedrooms & bathrooms
- Bedrooms: 4
- Bathrooms: 6
- Full bathrooms: 4
- 1/2 bathrooms: 2
- Main level bedrooms: 3
Bedroom 1
- Features: Suite
- Level: Suite
- Area: 352 Square Feet
- Dimensions: 16x22
Bedroom 2
- Features: Bath
- Level: Bath
- Area: 216 Square Feet
- Dimensions: 18x12
Bedroom 3
- Features: Bath
- Level: Bath
- Area: 225 Square Feet
- Dimensions: 15x15
Bedroom 4
- Features: Bath
- Level: Bath
- Area: 276 Square Feet
- Dimensions: 12x23
Primary bathroom
- Features: Suite
- Level: Suite
Den
- Features: Bookcases
- Level: Bookcases
- Area: 210 Square Feet
- Dimensions: 15x14
Dining room
- Features: Formal
- Level: Formal
- Area: 192 Square Feet
- Dimensions: 12x16
Kitchen
- Area: 270 Square Feet
- Dimensions: 15x18
Living room
- Features: Great Room
- Level: Great Room
- Area: 441 Square Feet
- Dimensions: 21x21
Other
- Features: Office
- Level: Office
- Area: 98 Square Feet
- Dimensions: 7x14
Other
- Features: Breakfast Room
- Level: Breakfast Room
- Area: 84 Square Feet
- Dimensions: 7x12
Recreation room
- Features: Second Floor
- Level: Second Floor
- Area: 441 Square Feet
- Dimensions: 21x21
Heating
- Central
Cooling
- Central Air
Appliances
- Included: Double Oven, Gas Oven, Gas Range, Dishwasher, Disposal, Freezer, Microwave, Refrigerator, Stainless Steel Appliance(s)
- Laundry: Electric Dryer Hookup, Washer Hookup
Features
- Bookcases, Built-in Features, Central Vacuum, High Ceilings, In-Law Floorplan, Pantry, Walk-In Closet(s), Wet Bar, Kitchen Island
- Flooring: Carpet, Wood, Tile
- Basement: Crawl Space
- Number of fireplaces: 3
- Fireplace features: Gas, Wood Burning
Interior area
- Total structure area: 5,760
- Total interior livable area: 5,760 sqft
- Finished area above ground: 5,760
Property
Parking
- Total spaces: 3
- Parking features: Garage Door Opener, Garage Faces Side
- Garage spaces: 3
Features
- Levels: Two
- Stories: 2
- Patio & porch: Deck, Covered, Patio
- Exterior features: Balcony, Gas Grill
- Pool features: Association
- Waterfront features: Pond
Lot
- Size: 0.43 Acres
- Dimensions: 106 x 170
- Features: Level
- Topography: Level
Details
- Parcel number: 094135O B 02100 00021135N
- Special conditions: Standard
Construction
Type & style
- Home type: SingleFamily
- Property subtype: Single Family Residence, Residential
Materials
- Brick
- Roof: Shingle
Condition
- New construction: No
- Year built: 2014
Utilities & green energy
- Sewer: STEP System
- Water: Private
- Utilities for property: Water Available, Underground Utilities
Community & HOA
Community
- Subdivision: The Grove
HOA
- Has HOA: Yes
- Amenities included: Clubhouse, Fitness Center, Gated, Golf Course, Pool, Sidewalks, Tennis Court(s), Underground Utilities, Trail(s)
- Services included: Maintenance Grounds, Recreation Facilities
- HOA fee: $275 monthly
Location
- Region: College Grove
Financial & listing details
- Price per square foot: $464/sqft
- Tax assessed value: $3,152,000
- Annual tax amount: $10,244
- Date on market: 6/12/2026
Estimated market value
Not available
Estimated sales range
Not available
Not available
Price history
| Date | Event | Price |
|---|---|---|
| 10/22/2026 | Price change | $2,675,000-2.7%$464/sqft |
Source:  RealTracs MLS as distributed by MLS GRID #3232658 Report a problem RealTracs MLS as distributed by MLS GRID #3232658 Report a problem | ||
| 9/28/2026 | Price change | $2,750,000-3.5%$477/sqft |
Source: RealTracs MLS as distributed by MLS GRID #3232658 Report a problem | ||
| 8/11/2026 | Price change | $2,850,000-3.4%$495/sqft |
Source: RealTracs MLS as distributed by MLS GRID #3232658 Report a problem | ||
| 7/16/2026 | Price change | $2,950,000-6.3%$512/sqft |
Source: RealTracs MLS as distributed by MLS GRID #3232658 Report a problem | ||
| 6/12/2026 | Listed for sale | $3,150,000+5.2%$547/sqft |
Source: RealTracs MLS as distributed by MLS GRID #3232658 Report a problem | ||
| 11/8/2024 | Sold | $2,994,999-0.2%$520/sqft |
Source: RealTracs MLS as distributed by MLS GRID #2690660 Report a problem | ||
| 10/14/2024 | Pending sale | $2,999,999$521/sqft |
Source: RealTracs MLS as distributed by MLS GRID #2690660 Report a problem | ||
| 9/18/2024 | Contingent | $2,999,999$521/sqft |
Source: RealTracs MLS as distributed by MLS GRID #2690660 Report a problem | ||
| 8/12/2024 | Listed for sale | $2,999,999$521/sqft |
Source: RealTracs MLS as distributed by MLS GRID #2690660 Report a problem | ||
| 7/15/2024 | Listing removed | -- |
Source: RealTracs MLS as distributed by MLS GRID #2663049 Report a problem | ||
| 6/9/2024 | Listed for sale | $2,999,999$521/sqft |
Source: RealTracs MLS as distributed by MLS GRID #2663049 Report a problem | ||
| 9/20/2023 | Listing removed | -- |
Source: RealTracs MLS as distributed by MLS GRID #2498288 Report a problem | ||
| 7/21/2023 | Price change | $2,999,999-3.2%$521/sqft |
Source: RealTracs MLS as distributed by MLS GRID #2498288 Report a problem | ||
| 5/4/2023 | Listed for sale | $3,099,999$538/sqft |
Source: RealTracs MLS as distributed by MLS GRID #2498288 Report a problem | ||
| 4/24/2023 | Contingent | $3,099,999$538/sqft |
Source: RealTracs MLS as distributed by MLS GRID #2498288 Report a problem | ||
| 3/25/2023 | Listed for sale | $3,099,999-0.6%$538/sqft |
Source: RealTracs MLS as distributed by MLS GRID #2498288 Report a problem | ||
| 11/9/2022 | Listing removed | -- |
Source: RealTracs MLS as distributed by MLS GRID #2410523 Report a problem | ||
| 8/24/2022 | Price change | $3,117,500-9.9%$541/sqft |
Source: RealTracs MLS as distributed by MLS GRID #2410523 Report a problem | ||
| 7/29/2022 | Listed for sale | $3,459,000+150.2%$601/sqft |
Source: RealTracs MLS as distributed by MLS GRID #2410523 Report a problem | ||
| 11/14/2014 | Sold | $1,382,500+576.9%$240/sqft |
Source: Public Record Report a problem | ||
| 2/20/2014 | Sold | $204,250$35/sqft |
Source: Public Record Report a problem | ||
Public tax history
| Year | Property taxes | Tax assessment |
|---|---|---|
| 2025 | $10,244 +22% | $788,000 +76.4% |
| 2024 | $8,397 | $446,675 |
| 2023 | $8,397 | $446,675 |
| 2022 | $8,397 | $446,675 |
| 2021 | $8,397 +1.2% | $446,675 +19.6% |
| 2020 | $8,294 | $373,600 |
| 2019 | $8,294 +3.3% | $373,600 |
| 2018 | $8,032 | $373,600 |
| 2017 | $8,032 | $373,600 |
| 2016 | -- | $373,600 +18.9% |
| 2015 | -- | $314,175 +528.4% |
| 2014 | -- | $50,000 |
| 2013 | -- | $50,000 |
Find assessor info on the county website
Monthly payment
Est. payment
Payment breakdown
Explore the cost of this home by adjusting the details. Changes won't be saved.Climate risks
Neighborhood: 37046
Nearby schools
Schools provided by the listing agent
- Elementary: College Grove Elementary
- Middle: Fred J Page Middle School
- High: Fred J Page High School
Source: RealTracs MLS as distributed by MLS GRID. This data may not be complete. We recommend contacting the local school district to confirm school assignments for this home.
- $3,354,5004 bd1 ba4.3k sqft5093 Native Pony Trl, College Grove, TN 37046Off Market
- $3,774,200-- bd6 ba4k sqft5085 Native Pony Trl, College Grove, TN 37046Off Market
- $3,391,2004 bd4 ba3.3k sqft5097 Native Pony Trl, College Grove, TN 37046Off Market
- $4,961,9004 bd4 ba2.8k sqft5081 Native Pony Trl, College Grove, TN 37046Off Market
Similar homes
- $2,650,0004 bd6 ba5.1k sqft5005 Native Pony Trl, College Grove, TN 37046For Sale

 MLS ID #3623450, Robert Shiels. RealTracs MLS as distributed by MLS GRID
 - $2,400,0005 bd5 ba4.9k sqft6033 Native Pony Trl, College Grove, TN 37046For Sale
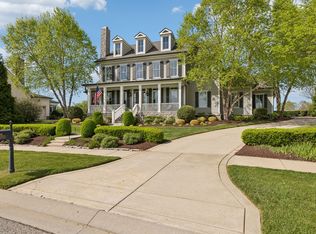 MLS ID #3544744, Missy Roten. RealTracs MLS as distributed by MLS GRID
 - $2,450,0004 bd6 ba4.8k sqft7216 Wildings Blvd, College Grove, TN 37046For Sale
 MLS ID #3261934, Edison Cook, III. RealTracs MLS as distributed by MLS GRID
 - $2,949,0004 bd5 ba4.4k sqft8463 Heirloom Blvd, College Grove, TN 37046For Sale
 MLS ID #3128411, Ben Jenkins. RealTracs MLS as distributed by MLS GRID
 - $3,890,0005 bd6 ba5.2k sqft5077 Native Pony Trl, College Grove, TN 37046For SaleMLS ID #3593674, Robert Shiels. RealTracs MLS as distributed by MLS GRID
- $2,859,9995 bd7 ba5.8k sqft1159 Saddle Springs Dr, Thompsons Station, TN 37179For SaleMLS ID #3193911, Jay Lowenthal. RealTracs MLS as distributed by MLS GRID
- $3,695,0005 bd7 ba6.5k sqft8064 Heirloom Blvd, College Grove, TN 37046For SaleMLS ID #3206966, Louis Belote. RealTracs MLS as distributed by MLS GRID
- $3,750,0004 bd4 ba5.4k sqft6314 McDaniel Rd, College Grove, TN 37046For SaleMLS ID #3155905, Joe Jennings. RealTracs MLS as distributed by MLS GRID
- $2,699,0004 bd6 ba6.5k sqft51 Governors Way, Brentwood, TN 37027For SaleMLS ID #3592438, Kori Kintsch. RealTracs MLS as distributed by MLS GRID
- $2,999,0004 bd4 ba7.4k sqft8992 Horton Hwy, College Grove, TN 37046For SaleMLS ID #3283836, Kristie Blasingim. RealTracs MLS as distributed by MLS GRID
- $2,700,0004 bd5 ba5.4k sqft4617 Delta Springs Ln, Franklin, TN 37064For SaleMLS ID #3592201, Milena Schroeder. RealTracs MLS as distributed by MLS GRID
- $2,200,0004 bd6 ba4.2k sqft6400 High Top Ct, Franklin, TN 37067For SaleMLS ID #3622260, Parker Bohn. RealTracs MLS as distributed by MLS GRID
- $2,650,0005 bd6 ba4.7k sqft7112 Bonterra Dr, Franklin, TN 37064For SaleMLS ID #3264071, Erin Krueger. RealTracs MLS as distributed by MLS GRID
- $3,299,0004 bd6 ba5.2k sqft3300 Bridle Path Ct, Thompsons Station, TN 37179For SaleMLS ID #3501376, Lori Bowling. RealTracs MLS as distributed by MLS GRID
- $2,249,0006 bd6 ba6.6k sqft9429 Weatherly Dr, Brentwood, TN 37027For SaleMLS ID #3624409, Paula Hinegardner. RealTracs MLS as distributed by MLS GRID
- $2,100,0005 bd6 ba5.9k sqft9616 Deer Track Ct, Brentwood, TN 37027For SaleMLS ID #3611943, Stephen Brush. RealTracs MLS as distributed by MLS GRID
- $2,495,0005 bd6 ba5.2k sqft6004 Lookaway Cir, Franklin, TN 37067For SaleMLS ID #3246131, Anna Campbell. RealTracs MLS as distributed by MLS GRID
- $2,599,0004 bd7 ba7.1k sqft27 Colonel Winstead Dr, Brentwood, TN 37027For SaleMLS ID #3519030, Danielle Keegan. RealTracs MLS as distributed by MLS GRID
- $1,975,0004 bd5 ba6.1k sqft2713 Deer Haven Ct, Franklin, TN 37067For SaleMLS ID #3619738, Jennifer Telwar. RealTracs MLS as distributed by MLS GRID
- $1,975,0004 bd5 ba5.3k sqft3026 Trotters Ln, Franklin, TN 37067For SaleMLS ID #3619847, Valerie Roberts. RealTracs MLS as distributed by MLS GRID
