PRICE REDUCED!! Welcome to this "Knock Your Socks Off" Gorgeous Home in College Grove situated in The Grove, a Gated Community, featuring an 18 Hole Championship Golf Course, Sidewalks, and Host of Amenities! Built by Highly Acclaimed Trace Construction, the home is Loaded with Restoration Hardware Finishes, Fixtures, & Furniture! Hardwood & Tile Flooring Throughout - No Carpet! A Stunning 2 Story Entry Welcomes you into an Open & Casual Floorplan. Entering the Great Room / Kitchen Spaces, you will be amazed at the Size, Abundance of Windows & Natural Light and 360 view of the Interior and Exterior Entertaining Options. Just Steps away are Multiple Outdoor Spaces including the Covered Porch with Fireplace w/Retractable (Privacy) Screens Overlooking the Huge, Resort-Style Pool & Spa/Hot Tub by Top Tier Pools. The Chef's Kitchen offers a Large Island for Gatherings, Quartz Counters, and Professional Level Appliances. Tucked-Away you'll see the Scullery Kitchen Area with Double Ovens and Plenty of Storage Options + Space for Food Prep...Sure to be A Favorite Space / Feature! The Very Private Main Level Master Suite / Wing is a Space All It's Own with Vaulted 2 Story Ceiling w/Wood Beams, Remote Controlled Black-out Draperies, Sitting Area overlooking the Pool & Back Yard, PLUS His AND Her Separate Closets! The Luxurious Bath Area Features Double Walk-Through Shower, Soaking Tub + His & Her Water Closets...soon to be Another Favorite! The Walk-in Utility Room & a Second Bedroom Suite w/Walk-in Closet & Full Bath are also located on the Main Level. Ascend to the Upper Level to see 3 Additional Large Bedroom Suites w/Attached Deluxe Baths & Walk-in Closets, a Second Laundry Room, Bonus Room over the Garage + a Second/Separate Bonus/Exercise Room or Office! The home is also built to accommodate an Elevator! The Garage is Decked Out w/Epoxy Floors & Custom Cabinetry + Tremendous Storage Options! This Home is a MUST SEE & TRULY STUNNING!
Active
Price cut: $55K (9/9)
$3,695,000
8064 Heirloom Blvd, College Grove, TN 37046
5beds
6,506sqft
Single Family Residence, Residential
Built in 2023
0.42 Acres Lot
$-- Zestimate®
$568/sqft
$275/mo HOA
What's special
Professional level appliancesQuartz countersOpen and casual floorplanSecond laundry roomWalk-in utility roomRemote controlled black-out draperiesMultiple outdoor spaces
- 63 days
- 415
- 28
Zillow last checked:
Listing updated:
Listed by:
Louis Belote 615-804-9999,
Fridrich & Clark Realty 615-327-4800
Source: RealTracs MLS as distributed by MLS GRID,MLS#: 3206966
Facts & features
Interior
Bedrooms & bathrooms
- Bedrooms: 5
- Bathrooms: 7
- Full bathrooms: 5
- 1/2 bathrooms: 2
- Main level bedrooms: 2
Bedroom 1
- Features: Suite
- Level: Suite
- Area: 408 Square Feet
- Dimensions: 24x17
Bedroom 2
- Features: Bath
- Level: Bath
- Area: 182 Square Feet
- Dimensions: 14x13
Bedroom 3
- Features: Bath
- Level: Bath
- Area: 169 Square Feet
- Dimensions: 13x13
Bedroom 4
- Features: Bath
- Level: Bath
- Area: 210 Square Feet
- Dimensions: 15x14
Primary bathroom
- Features: Double Vanity
- Level: Double Vanity
Dining room
- Features: Combination
- Level: Combination
- Area: 198 Square Feet
- Dimensions: 18x11
Kitchen
- Area: 289 Square Feet
- Dimensions: 17x17
Living room
- Features: Great Room
- Level: Great Room
- Area: 552 Square Feet
- Dimensions: 24x23
Other
- Features: Bedroom 5
- Level: Bedroom 5
- Area: 195 Square Feet
- Dimensions: 15x13
Other
- Features: Utility Room
- Level: Utility Room
- Area: 361 Square Feet
- Dimensions: 19x19
Recreation room
- Features: Other
- Level: Other
- Area: 528 Square Feet
- Dimensions: 24x22
Heating
- Dual, Natural Gas
Cooling
- Ceiling Fan(s), Dual
Appliances
- Included: Built-In Electric Oven, Double Oven, Cooktop, Dishwasher, Disposal, ENERGY STAR Qualified Appliances, Microwave, Refrigerator, Stainless Steel Appliance(s)
- Laundry: Electric Dryer Hookup, Washer Hookup
Features
- Built-in Features, Ceiling Fan(s), Entrance Foyer, Extra Closets, High Ceilings, Open Floorplan, Pantry, Smart Thermostat, Walk-In Closet(s), Kitchen Island
- Flooring: Wood, Tile
- Basement: None
- Number of fireplaces: 2
- Fireplace features: Great Room
Interior area
- Total structure area: 6,506
- Total interior livable area: 6,506 sqft
- Finished area above ground: 6,506
Property
Parking
- Total spaces: 3
- Parking features: Garage Door Opener, Garage Faces Front
- Attached garage spaces: 3
Features
- Levels: Two
- Stories: 2
- Patio & porch: Patio, Covered, Screened
- Exterior features: Gas Grill
- Has private pool: Yes
- Pool features: In Ground, Association
- Fencing: Back Yard
Lot
- Size: 0.42 Acres
- Dimensions: 94 x 191
- Features: Level
- Topography: Level
Details
- Parcel number: 094142N A 07400 00021142N
- Special conditions: Standard
- Other equipment: Irrigation System
Construction
Type & style
- Home type: SingleFamily
- Architectural style: Contemporary
- Property subtype: Single Family Residence, Residential
Materials
- Fiber Cement, Brick
- Roof: Shingle
Condition
- New construction: No
- Year built: 2023
Utilities & green energy
- Sewer: STEP System
- Water: Public
- Utilities for property: Natural Gas Available, Water Available, Underground Utilities
Green energy
- Energy efficient items: Thermostat, Water Heater
Community & HOA
Community
- Security: Carbon Monoxide Detector(s), Security System, Smoke Detector(s), Smart Camera(s)/Recording
- Subdivision: The Grove
HOA
- Has HOA: Yes
- Amenities included: Clubhouse, Fitness Center, Gated, Golf Course, Playground, Pool, Sidewalks, Tennis Court(s), Underground Utilities
- HOA fee: $275 monthly
Location
- Region: College Grove
Financial & listing details
- Price per square foot: $568/sqft
- Tax assessed value: $3,408,200
- Annual tax amount: $9,753
- Date on market: 7/8/2026
Estimated market value
Not available
Estimated sales range
Not available
Not available
Price history
| Date | Event | Price |
|---|---|---|
| 9/9/2026 | Price change | $3,695,000-1.5%$568/sqft |
Source: RealTracs MLS as distributed by MLS GRID #3206966 Report a problem | ||
| 8/24/2026 | Price change | $3,750,000-1.2%$576/sqft |
Source:  RealTracs MLS as distributed by MLS GRID #3206966 Report a problem RealTracs MLS as distributed by MLS GRID #3206966 Report a problem | ||
| 7/8/2026 | Listed for sale | $3,795,000$583/sqft |
Source: RealTracs MLS as distributed by MLS GRID #3206966 Report a problem | ||
| 6/11/2026 | Contingent | $3,795,000$583/sqft |
Source: RealTracs MLS as distributed by MLS GRID #3206966 Report a problem | ||
| 6/9/2026 | Price change | $3,795,000-3.9%$583/sqft |
Source: RealTracs MLS as distributed by MLS GRID #3206966 Report a problem | ||
| 5/12/2026 | Listed for sale | $3,949,000-1.2%$607/sqft |
Source: RealTracs MLS as distributed by MLS GRID #3206966 Report a problem | ||
| 5/6/2026 | Listing removed | $3,995,000$614/sqft |
Source: RealTracs MLS as distributed by MLS GRID #3098103 Report a problem | ||
| 3/9/2026 | Price change | $3,995,000-4.9%$614/sqft |
Source: RealTracs MLS as distributed by MLS GRID #3098103 Report a problem | ||
| 1/16/2026 | Listed for sale | $4,199,000+23.5%$645/sqft |
Source: RealTracs MLS as distributed by MLS GRID #3098103 Report a problem | ||
| 1/10/2024 | Sold | $3,400,000$523/sqft |
Source: Public Record Report a problem | ||
Public tax history
| Year | Property taxes | Tax assessment |
|---|---|---|
| 2025 | $11,077 +13.6% | $852,050 +1036.1% |
| 2024 | $9,753 +591.7% | $75,000 |
| 2023 | $1,410 | $75,000 |
| 2022 | $1,410 | $75,000 |
Find assessor info on the county website
Monthly payment
Est. payment
Payment breakdown
Explore the cost of this home by adjusting the details. Changes won't be saved.Climate risks
Neighborhood: 37046
Nearby schools
Schools provided by the listing agent
- Elementary: College Grove Elementary
- Middle: Fred J Page Middle School
- High: Fred J Page High School
Source: RealTracs MLS as distributed by MLS GRID. This data may not be complete. We recommend contacting the local school district to confirm school assignments for this home.
- $3,400,0005 bd7 ba6.4k sqft8064 Heirloom Blvd LOT 15074, College Grove, TN 37046Sold

- $3,179,0005 bd7 ba5.9k sqft8068 Heirloom Blvd LOT 15075, College Grove, TN 37046Sold
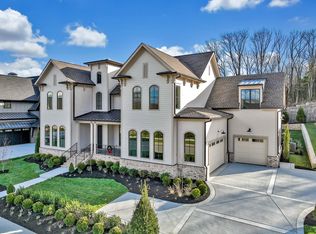
- $3,299,0005 bd7 ba5.9k sqft8068 Heirloom Blvd, College Grove, TN 37046For Sale

- $445,0000.45 acres8896 Edgecomb Dr LOT 15073, College Grove, TN 37046Sold

Similar homes
- $3,299,0005 bd7 ba5.9k sqft8068 Heirloom Blvd, College Grove, TN 37046For Sale
 MLS ID #3244283, Clifton Chason / 714-381-1160. RealTracs MLS as distributed by MLS GRID
 - $3,679,0005 bd7 ba5.7k sqft8860 Edgecomb Dr, College Grove, TN 37046For Sale
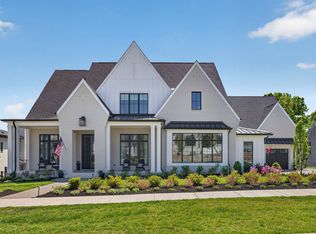 MLS ID #3183405, Vickie Freas. RealTracs MLS as distributed by MLS GRID
 - $3,475,0006 bd9 ba8k sqft8876 Edgecomb Dr Lot 15068, College Grove, TN 37046New Construction
 MLS ID #3519293, Robert Shiels. RealTracs MLS as distributed by MLS GRID
 - $3,186,3355 bd7 ba5.2k sqft9282 Double Run Ct Lot 15061, College Grove, TN 37046New Construction
 MLS ID #3500981, Robert Shiels. RealTracs MLS as distributed by MLS GRID
 - $3,999,9956 bd9 ba8.9k sqft9314 Double Run Ct Lot 15043, College Grove, TN 37046New ConstructionMLS ID #3254786, Robert Shiels. RealTracs MLS as distributed by MLS GRID
- $3,949,9996 bd8 ba6.8k sqft7212 Shagbark Ln, College Grove, TN 37046New ConstructionMLS ID #3173606, Garett Green. RealTracs MLS as distributed by MLS GRID
- $4,599,9995 bd7 ba7.5k sqft8190 Heirloom Blvd, College Grove, TN 37046For SaleMLS ID #3516194, Heather Mansholt. RealTracs MLS as distributed by MLS GRID
- $4,374,9005 bd7 ba7.8k sqft9240 Joiner Creek Rd Lot 15016, College Grove, TN 37046New ConstructionMLS ID #3184859, Ben Jenkins. RealTracs MLS as distributed by MLS GRID
- $2,850,0004 bd6 ba5.7k sqft5089 Native Pony Trl, College Grove, TN 37046For SaleMLS ID #3232658, Brandon Blair. RealTracs MLS as distributed by MLS GRID
- $4,599,0005 bd6 ba6.3k sqft5053 Native Pony Trl, College Grove, TN 37046For SaleMLS ID #3176159, Edison Cook, III. RealTracs MLS as distributed by MLS GRID
- $4,699,5005 bd8 ba7.8k sqft5214 Wildings Blvd, College Grove, TN 37046For SaleMLS ID #3318664, Maria Holland. RealTracs MLS as distributed by MLS GRID
- $2,850,0004 bd6 ba5.1k sqft5005 Native Pony Trl, College Grove, TN 37046For SaleMLS ID #3245439, Robert Shiels. RealTracs MLS as distributed by MLS GRID
- $4,350,0005 bd5 ba5.1k sqft7108 Mason Grove Ct, College Grove, TN 37046For SaleMLS ID #3132980, Christopher Apple. RealTracs MLS as distributed by MLS GRID
- $4,999,9005 bd7 ba7.7k sqft8384 Solstice Dr, College Grove, TN 37046For SaleMLS ID #3191578, Lisa Culp Taylor. RealTracs MLS as distributed by MLS GRID
- $2,300,0005 bd6 ba4.5k sqft6236 Wild Heron Way, College Grove, TN 37046For SaleMLS ID #3256367, Angela Tarrance. RealTracs MLS as distributed by MLS GRID
- $5,499,0005 bd6 ba5.5k sqft7036 Lanceleaf Dr, College Grove, TN 37046For SaleMLS ID #3262616, Christopher Apple. RealTracs MLS as distributed by MLS GRID
- $5,000,0006 bd7 ba8.3k sqft9048 Passiflora Ct, College Grove, TN 37046For SaleMLS ID #3170494, David Bondra. RealTracs MLS as distributed by MLS GRID
- $3,499,9005 bd6 ba5.1k sqft2245 Skinner Rd, Arrington, TN 37014For SaleMLS ID #3515184, Susan Gregory. RealTracs MLS as distributed by MLS GRID
- $3,289,9995 bd7 ba5.4k sqft6313 Percheron Ln, Arrington, TN 37014For SaleMLS ID #3215919, Rita Ash. RealTracs MLS as distributed by MLS GRID
- $5,250,0004 bd5 ba4.6k sqft7000 Lanceleaf Dr, College Grove, TN 37046For SaleMLS ID #3165816, Marabeth Poole. RealTracs MLS as distributed by MLS GRID
