Set behind the gates of the prestigious The Grove, this extraordinary estate invites you into a life that feels both elevated and deeply personal—a place where every detail has been designed not just to impress, but to be lived in and loved.
Spanning over 5,700 square feet on over half an acre, this 5-bedroom, 5 full and 2 half bath home—crafted by Legend Homes—feels like new, yet already carries the warmth of a space meant for gathering, celebrating, and slowing down.
From the moment you step inside, you’re met with soaring ceilings, natural light pouring through expansive windows, and a sense of openness that effortlessly connects each space. The heart of the home unfolds into a stunning living area that flows seamlessly into a beautifully appointed kitchen—where quiet mornings begin at the island and evenings naturally turn into unforgettable dinners.
The design is both refined and inviting, blending timeless finishes with modern sophistication. Every room tells a story of comfort and intention—from the elegant entertaining spaces to the private retreats that offer rest at the end of the day.
Step outside, and the experience becomes even more captivating. A resort-style backyard awaits, where a sparkling pool and spa reflect the sky, and the covered outdoor living space—with its fireplace and lounge areas—creates the perfect setting for everything from summer gatherings to crisp fall evenings. It’s the kind of space where time slows down, laughter lingers, and memories are made.
But what truly sets this home apart is the lifestyle that surrounds it. Life in The Grove is unlike anywhere else—an exclusive 1,100-acre private club community where every day feels like a getaway. From the grand manor house and full-service spa to championship golf, fitness facilities, tennis, pickleball, scenic trails, and exceptional dining, it’s a place designed for connection, recreation, and ease.
Active
Price cut: $79.1K (8/15)
$3,679,000
8860 Edgecomb Dr, College Grove, TN 37046
5beds
5,782sqft
Single Family Residence, Residential
Built in 2025
0.54 Acres Lot
$-- Zestimate®
$636/sqft
$350/mo HOA
What's special
- 180 days
- 259
- 15
Zillow last checked:
Listing updated:
Listed by:
Vickie Freas 615-400-5340,
Onward Real Estate 615-595-5883
Source: RealTracs MLS as distributed by MLS GRID,MLS#: 3183405
Facts & features
Interior
Bedrooms & bathrooms
- Bedrooms: 5
- Bathrooms: 7
- Full bathrooms: 5
- 1/2 bathrooms: 2
- Main level bedrooms: 2
Bedroom 1
- Features: Suite
- Level: Suite
- Area: 270 Square Feet
- Dimensions: 18x15
Bedroom 2
- Features: Bath
- Level: Bath
- Area: 221 Square Feet
- Dimensions: 17x13
Bedroom 3
- Features: Bath
- Level: Bath
- Area: 221 Square Feet
- Dimensions: 17x13
Bedroom 4
- Features: Bath
- Level: Bath
- Area: 221 Square Feet
- Dimensions: 17x13
Primary bathroom
- Features: Double Vanity
- Level: Double Vanity
Dining room
- Features: Combination
- Level: Combination
- Area: 260 Square Feet
- Dimensions: 20x13
Kitchen
- Features: Eat-in Kitchen
- Level: Eat-in Kitchen
- Area: 255 Square Feet
- Dimensions: 17x15
Living room
- Features: Great Room
- Level: Great Room
- Area: 480 Square Feet
- Dimensions: 24x20
Other
- Features: Bedroom 5
- Level: Bedroom 5
- Area: 182 Square Feet
- Dimensions: 14x13
Other
- Features: Office
- Level: Office
- Area: 182 Square Feet
- Dimensions: 14x13
Recreation room
- Features: Second Floor
- Level: Second Floor
- Area: 285 Square Feet
- Dimensions: 19x15
Heating
- Central, Natural Gas
Cooling
- Central Air, Electric
Appliances
- Included: Built-In Electric Oven, Built-In Gas Range, Dishwasher, Disposal, Freezer, Ice Maker, Microwave, Refrigerator
Features
- Built-in Features, Ceiling Fan(s), Entrance Foyer, Extra Closets, High Ceilings, Open Floorplan, Pantry, Walk-In Closet(s)
- Flooring: Carpet, Wood, Tile
- Basement: Crawl Space
- Number of fireplaces: 2
- Fireplace features: Family Room
Interior area
- Total structure area: 5,782
- Total interior livable area: 5,782 sqft
- Finished area above ground: 5,782
Video & virtual tour
Property
Parking
- Total spaces: 3
- Parking features: Garage Door Opener, Attached
- Attached garage spaces: 3
Features
- Levels: Two
- Stories: 2
- Has private pool: Yes
- Pool features: In Ground
Lot
- Size: 0.54 Acres
- Dimensions: 105 x 244
Details
- Parcel number: 094142N A 03900 00021142M
- Special conditions: Standard
Construction
Type & style
- Home type: SingleFamily
- Property subtype: Single Family Residence, Residential
Materials
- Fiber Cement, Brick
Condition
- New construction: No
- Year built: 2025
Utilities & green energy
- Sewer: STEP System
- Water: Private
- Utilities for property: Electricity Available, Natural Gas Available, Water Available
Community & HOA
Community
- Subdivision: The Grove Sec15
HOA
- Has HOA: Yes
- HOA fee: $350 monthly
Location
- Region: College Grove
Financial & listing details
- Price per square foot: $636/sqft
- Annual tax amount: $5,598
- Date on market: 4/27/2026
- Electric utility on property: Yes
Estimated market value
Not available
Estimated sales range
Not available
Not available
Price history
| Date | Event | Price |
|---|---|---|
| 8/15/2026 | Price change | $3,599,900-2.2%$623/sqft |
Source: RealTracs MLS as distributed by MLS GRID #3301827 Report a problem | ||
| 7/21/2026 | Price change | $3,679,000-3.2%$636/sqft |
Source:  RealTracs MLS as distributed by MLS GRID #3183405 Report a problem RealTracs MLS as distributed by MLS GRID #3183405 Report a problem | ||
| 4/30/2026 | Listed for sale | $3,799,000$657/sqft |
Source: RealTracs MLS as distributed by MLS GRID #3183405 Report a problem | ||
Public tax history
Tax history is unavailable.
Monthly payment
Est. payment
Payment breakdown
Explore the cost of this home by adjusting the details. Changes won't be saved.Climate risks
Neighborhood: 37046
Nearby schools
Schools provided by the listing agent
- Elementary: College Grove Elementary
- Middle: Fred J Page Middle School
- High: Fred J Page High School
Source: RealTracs MLS as distributed by MLS GRID. This data may not be complete. We recommend contacting the local school district to confirm school assignments for this home.
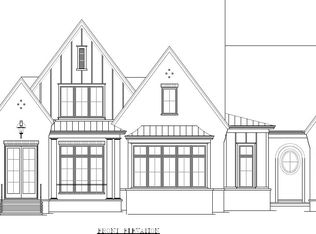
- $3,496,0985 bd7 ba5.7k sqft8860 Edgecomb Dr LOT 15039, College Grove, TN 37046Sold
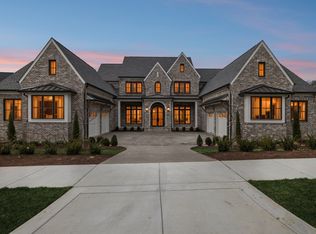
- $3,599,9005 bd7 ba6.1k sqft8864 Edgecomb Dr LOT 15040, College Grove, TN 37046Sold
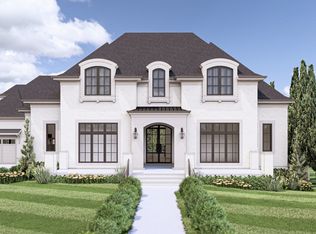
- $3,196,8345 bd7 ba5.9k sqft8861 Edgecomb Dr LOT 15034, College Grove, TN 37046Sold
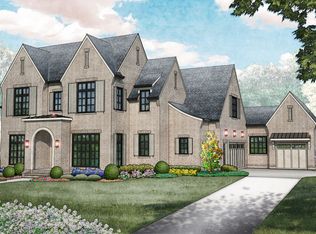
- $3,213,8745 bd7 ba5.6k sqft8852 Edgecomb Dr LOT 15037, College Grove, TN 37046Sold
Similar homes
- $3,695,0005 bd7 ba6.5k sqft8064 Heirloom Blvd, College Grove, TN 37046For Sale
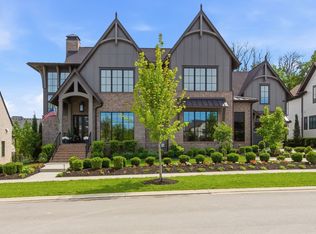
 MLS ID #3206966, Louis Belote. RealTracs MLS as distributed by MLS GRID
 - $3,295,0005 bd7 ba5k sqft9331 Double Run Ct, College Grove, TN 37046For Sale
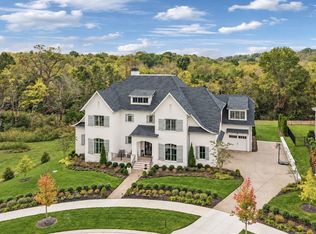 MLS ID #3601515, Jessica Jean Towe. RealTracs MLS as distributed by MLS GRID
 - $4,499,9005 bd7 ba7.8k sqft9240 Joiner Creek Rd Lot 15016, College Grove, TN 37046New Construction
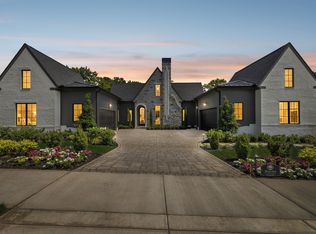 MLS ID #3623455, Ben Jenkins. RealTracs MLS as distributed by MLS GRID
 - $3,199,9955 bd6 ba5.3k sqft9326 Double Run Ct Lot 15046, College Grove, TN 37046New Construction
 MLS ID #3312638, Robert Shiels. RealTracs MLS as distributed by MLS GRID
 - $3,186,3355 bd7 ba5.2k sqft9282 Double Run Ct Lot 15061, College Grove, TN 37046New ConstructionMLS ID #3500981, Robert Shiels. RealTracs MLS as distributed by MLS GRID
- $3,890,0005 bd6 ba5.2k sqft5077 Native Pony Trl, College Grove, TN 37046For SaleMLS ID #3593674, Robert Shiels. RealTracs MLS as distributed by MLS GRID
- $2,650,0004 bd6 ba5.1k sqft5005 Native Pony Trl, College Grove, TN 37046For SaleMLS ID #3623450, Robert Shiels. RealTracs MLS as distributed by MLS GRID
- $2,295,0004 bd5 ba5k sqft8645 Belladonna Dr, College Grove, TN 37046For SaleMLS ID #3542676, Aleah Berger. RealTracs MLS as distributed by MLS GRID
- $4,395,0005 bd6 ba6.3k sqft5053 Native Pony Trl, College Grove, TN 37046For SaleMLS ID #3176159, Edison Cook, III. RealTracs MLS as distributed by MLS GRID
- $4,350,0005 bd5 ba5.1k sqft7108 Mason Grove Ct, College Grove, TN 37046For SaleMLS ID #3132980, Christopher Apple. RealTracs MLS as distributed by MLS GRID
- $2,400,0005 bd5 ba4.9k sqft6033 Native Pony Trl, College Grove, TN 37046For SaleMLS ID #3544744, Missy Roten. RealTracs MLS as distributed by MLS GRID
- $4,999,9005 bd7 ba7.7k sqft8384 Solstice Dr, College Grove, TN 37046For SaleMLS ID #3191578, Lisa Culp Taylor. RealTracs MLS as distributed by MLS GRID
- $4,995,0006 bd8 ba8k sqft8088 Heirloom Blvd, College Grove, TN 37046For SaleMLS ID #3276583, Naomi Chason. RealTracs MLS as distributed by MLS GRID
- $5,499,0005 bd6 ba5.5k sqft7036 Lanceleaf Dr, College Grove, TN 37046For SaleMLS ID #3262616, Christopher Apple. RealTracs MLS as distributed by MLS GRID
- $3,499,9005 bd6 ba5.1k sqft2245 Skinner Rd, Arrington, TN 37014For SaleMLS ID #3515184, Susan Gregory. RealTracs MLS as distributed by MLS GRID
- $5,250,0004 bd5 ba4.6k sqft7000 Lanceleaf Dr, College Grove, TN 37046For SaleMLS ID #3165816, Marabeth Poole. RealTracs MLS as distributed by MLS GRID
- $3,249,9994 bd5 ba4.4k sqft7132 Bonterra Dr, Franklin, TN 37064For SaleMLS ID #3191528, Heather L Roberts. RealTracs MLS as distributed by MLS GRID
- $3,395,0005 bd6 ba5.5k sqft114 Gist St, Franklin, TN 37064For SaleMLS ID #3594242, Ryan G Cook. RealTracs MLS as distributed by MLS GRID
- $3,900,0005 bd7 ba6.1k sqft116 Earlham Ct, Franklin, TN 37067For SaleMLS ID #3545474, Theo Antoniadis. RealTracs MLS as distributed by MLS GRID
- $3,999,0005 bd6 ba6.1k sqft1297 Broad Oaks Dr, Brentwood, TN 37027For SaleMLS ID #3592821, Paula Hinegardner. RealTracs MLS as distributed by MLS GRID
