Step inside this stunning European Villa, situated on a private homesite backing to open space and a serene creek, offering unique views of the first green and situated directly across from horse pastures! A courtyard-style entrance welcomes you with a 4-car garage, including two 4-post vehicle lifts negotiable with purchase, and an elegant approach. Inside, just over 5,000 square feet of thoughtfully maximized living space unfolds, featuring rich sand-and-finish oak plank flooring throughout the first and second floors. The large kitchen features coffered ceilings, a premium appliance package, a large serving island, and a walk-in pantry. A linear Great Room with soaring ceilings and juliet balconies creates the perfect setting for entertaining and family gatherings! The primary suite includes a must-see dream closet with a chandelier, handmade cabinetry with mirrored fronts keeping all the hanging clothes tucked away, and showstopping lighted shoe display shelves! A total of three en-suite bedrooms are located on the main floor, while the fourth bedroom and a bonus room with built-in movie equipment sit upstairs. A private upstairs balcony offers the ideal spot for stargazing. Sliders open to a covered terrace complete with a natural gas-ready BBQ center, plus a flat backyard perfect for a family soccer game. At the center of the backyard is a natural gas-ready patio featuring a wood-burning fire pit. The home also includes a dedicated office and an expansive laundry room. Old World elegance meets modern luxury in this exceptional home, delivering an unparalleled lifestyle in The Grove!
Active
$2,650,000
5005 Native Pony Trl, College Grove, TN 37046
4beds
5,166sqft
Single Family Residence, Residential
Built in 2017
0.47 Acres Lot
$-- Zestimate®
$513/sqft
$275/mo HOA
What's special
Large serving islandWalk-in pantryDedicated officeLarge kitchenElegant approachCoffered ceilingsPremium appliance package
- 3 days
- 202
- 8
Likely to sell faster than
Zillow last checked:
Listing updated:
Listed by:
Robert Shiels 615-368-3044,
Grove Realty, LLC 615-368-3044
Source: RealTracs MLS as distributed by MLS GRID,MLS#: 3623450
Facts & features
Interior
Bedrooms & bathrooms
- Bedrooms: 4
- Bathrooms: 6
- Full bathrooms: 4
- 1/2 bathrooms: 2
- Main level bedrooms: 3
Bedroom 1
- Features: Suite
- Level: Suite
- Area: 300 Square Feet
- Dimensions: 15x20
Bedroom 2
- Features: Bath
- Level: Bath
- Area: 256 Square Feet
- Dimensions: 16x16
Bedroom 3
- Features: Bath
- Level: Bath
- Area: 196 Square Feet
- Dimensions: 14x14
Bedroom 4
- Features: Bath
- Level: Bath
- Area: 224 Square Feet
- Dimensions: 14x16
Primary bathroom
- Features: Double Vanity
- Level: Double Vanity
Den
- Features: Bookcases
- Level: Bookcases
- Area: 196 Square Feet
- Dimensions: 14x14
Dining room
- Features: Combination
- Level: Combination
- Area: 128 Square Feet
- Dimensions: 8x16
Kitchen
- Area: 224 Square Feet
- Dimensions: 14x16
Living room
- Features: Great Room
- Level: Great Room
- Area: 352 Square Feet
- Dimensions: 22x16
Other
- Features: Utility Room
- Level: Utility Room
- Area: 154 Square Feet
- Dimensions: 14x11
Recreation room
- Features: Second Floor
- Level: Second Floor
- Area: 224 Square Feet
- Dimensions: 14x16
Heating
- Natural Gas
Cooling
- Ceiling Fan(s), Central Air
Appliances
- Included: Double Oven, Electric Oven, Gas Range, Dishwasher, Disposal, Freezer, Indoor Grill, Microwave, Refrigerator, Stainless Steel Appliance(s)
- Laundry: Electric Dryer Hookup, Washer Hookup
Features
- Air Filter, Bookcases, Built-in Features, Ceiling Fan(s), Entrance Foyer, Extra Closets, High Ceilings, Open Floorplan, Pantry, Walk-In Closet(s), Wet Bar, High Speed Internet, Kitchen Island
- Flooring: Wood, Tile
- Basement: Crawl Space
- Number of fireplaces: 2
- Fireplace features: Gas, Great Room
Interior area
- Total structure area: 5,166
- Total interior livable area: 5,166 sqft
- Finished area above ground: 5,166
Property
Parking
- Total spaces: 4
- Parking features: Garage Door Opener, Garage Faces Front, Driveway
- Attached garage spaces: 4
- Has uncovered spaces: Yes
Features
- Levels: Two
- Stories: 2
- Patio & porch: Patio, Covered, Deck
- Exterior features: Balcony, Smart Irrigation
- Pool features: Association
- Fencing: Back Yard
- Has view: Yes
- View description: Water
- Has water view: Yes
- Water view: Water
Lot
- Size: 0.47 Acres
- Dimensions: 99.2 x 175.7
- Features: Level, Private, Views
- Topography: Level,Private,Views
Details
- Parcel number: 094135O A 02600 00021135O
- Special conditions: Standard
- Other equipment: Air Purifier
Construction
Type & style
- Home type: SingleFamily
- Property subtype: Single Family Residence, Residential
Materials
- Brick
- Roof: Asphalt
Condition
- New construction: No
- Year built: 2017
Utilities & green energy
- Sewer: STEP System
- Water: Private
- Utilities for property: Natural Gas Available, Water Available, Underground Utilities
Community & HOA
Community
- Security: Carbon Monoxide Detector(s), Security System, Smoke Detector(s)
- Subdivision: The Grove
HOA
- Has HOA: Yes
- Amenities included: Clubhouse, Dog Park, Fitness Center, Gated, Golf Course, Park, Pickleball Court(s), Playground, Pool, Sidewalks, Tennis Court(s), Underground Utilities, Trail(s)
- Services included: Maintenance Grounds
- HOA fee: $275 monthly
Location
- Region: College Grove
Financial & listing details
- Price per square foot: $513/sqft
- Tax assessed value: $2,525,200
- Annual tax amount: $8,207
- Date on market: 10/21/2026
Estimated market value
Not available
Estimated sales range
Not available
Not available
Price history
| Date | Event | Price |
|---|---|---|
| 10/21/2026 | Listed for sale | $2,650,000$513/sqft |
Source:  RealTracs MLS as distributed by MLS GRID #3623450 Report a problem RealTracs MLS as distributed by MLS GRID #3623450 Report a problem | ||
| 10/15/2026 | Listing removed | $2,650,000$513/sqft |
Source: RealTracs MLS as distributed by MLS GRID #3245439 Report a problem | ||
| 9/25/2026 | Price change | $2,650,000-7%$513/sqft |
Source: RealTracs MLS as distributed by MLS GRID #3245439 Report a problem | ||
| 8/31/2026 | Price change | $2,850,000-4.8%$552/sqft |
Source: RealTracs MLS as distributed by MLS GRID #3245439 Report a problem | ||
| 6/23/2026 | Listed for sale | $2,995,000+989.1%$580/sqft |
Source: RealTracs MLS as distributed by MLS GRID #3245439 Report a problem | ||
| 10/8/2015 | Sold | $275,000+48.6%$53/sqft |
Source: RealTracs MLS as distributed by MLS GRID #1660076 Report a problem | ||
| 9/18/2012 | Sold | $185,000$36/sqft |
Source: Public Record Report a problem | ||
Public tax history
| Year | Property taxes | Tax assessment |
|---|---|---|
| 2025 | $8,207 +15.9% | $631,300 +67.6% |
| 2024 | $7,083 | $376,775 |
| 2023 | $7,083 | $376,775 |
| 2022 | $7,083 | $376,775 |
| 2021 | $7,083 +10.7% | $376,775 +30.7% |
| 2020 | $6,399 | $288,250 |
| 2019 | $6,399 +3.3% | $288,250 |
| 2018 | $6,197 | $288,250 +32.6% |
| 2017 | $6,197 | $217,450 +243.8% |
| 2016 | -- | $63,250 +37.6% |
| 2015 | -- | $45,950 |
| 2014 | -- | $45,950 |
| 2013 | -- | $45,950 |
| 2012 | -- | -- |
Find assessor info on the county website
Monthly payment
Est. payment
Payment breakdown
Explore the cost of this home by adjusting the details. Changes won't be saved.Climate risks
Neighborhood: 37046
Nearby schools
Schools provided by the listing agent
- Elementary: College Grove Elementary
- Middle: Fred J Page Middle School
- High: Fred J Page High School
Source: RealTracs MLS as distributed by MLS GRID. This data may not be complete. We recommend contacting the local school district to confirm school assignments for this home.
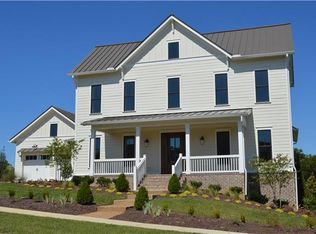
- $3,899,0005 bd7 ba5.8k sqft5009 Native Pony Trl, College Grove, TN 37046For Sale
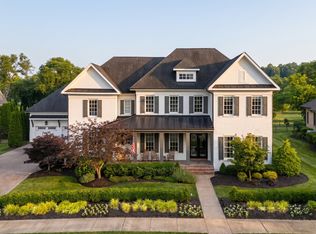
- $---- bd-- ba-- sqft5009 Native Pony Trl LOT 4001, College Grove, TN 37046Off Market
- $3,301,400-- bd-- ba3.3k sqft5001 Native Pony Trl, College Grove, TN 37046Off Market
- $2,582,1005 bd6 ba5k sqft7210 Wildings Boulevard Lot #2053, College Grove, TN 37046Off Market
Similar homes
- $2,675,0004 bd6 ba5.7k sqft5089 Native Pony Trl, College Grove, TN 37046For Sale

 MLS ID #3232658, Brandon Blair. RealTracs MLS as distributed by MLS GRID
 - $2,450,0004 bd6 ba4.8k sqft7216 Wildings Blvd, College Grove, TN 37046For Sale
 MLS ID #3261934, Edison Cook, III. RealTracs MLS as distributed by MLS GRID
 - $2,319,9994 bd6 ba5.4k sqft5182 Wildings Blvd, College Grove, TN 37046For Sale
 MLS ID #3333612, Amanda Uggla. RealTracs MLS as distributed by MLS GRID
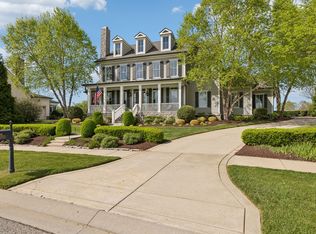
 - $2,400,0005 bd5 ba4.9k sqft6033 Native Pony Trl, College Grove, TN 37046For Sale
 MLS ID #3544744, Missy Roten. RealTracs MLS as distributed by MLS GRID
 - $2,295,0004 bd5 ba5k sqft8645 Belladonna Dr, College Grove, TN 37046For SaleMLS ID #3542676, Aleah Berger. RealTracs MLS as distributed by MLS GRID
- $2,949,0004 bd5 ba4.4k sqft8463 Heirloom Blvd, College Grove, TN 37046For SaleMLS ID #3128411, Ben Jenkins. RealTracs MLS as distributed by MLS GRID
- $2,142,0004 bd4 ba4.1k sqft4218 Sequoia Ln, College Grove, TN 37046For SaleMLS ID #3545051, Jennifer Orton. RealTracs MLS as distributed by MLS GRID
- $2,200,0004 bd6 ba4.2k sqft6400 High Top Ct, Franklin, TN 37067For SaleMLS ID #3622260, Parker Bohn. RealTracs MLS as distributed by MLS GRID
- $2,650,0005 bd6 ba4.7k sqft7112 Bonterra Dr, Franklin, TN 37064For SaleMLS ID #3264071, Erin Krueger. RealTracs MLS as distributed by MLS GRID
- $1,399,9994 bd4 ba4k sqft7020 Vineyard Valley Dr, College Grove, TN 37046For SaleMLS ID #3225202, Brittany Sircy. RealTracs MLS as distributed by MLS GRID
- $2,859,9995 bd7 ba5.8k sqft1159 Saddle Springs Dr, Thompsons Station, TN 37179For SaleMLS ID #3193911, Jay Lowenthal. RealTracs MLS as distributed by MLS GRID
- $1,950,0004 bd5 ba5.2k sqft1862 Barnstaple Ln, Brentwood, TN 37027For SaleMLS ID #3622192, Kevin Pellatiro. RealTracs MLS as distributed by MLS GRID
- $2,100,0005 bd6 ba5.9k sqft9616 Deer Track Ct, Brentwood, TN 37027For SaleMLS ID #3611943, Stephen Brush. RealTracs MLS as distributed by MLS GRID
- $3,750,0004 bd4 ba5.4k sqft6314 McDaniel Rd, College Grove, TN 37046For SaleMLS ID #3155905, Joe Jennings. RealTracs MLS as distributed by MLS GRID
- $1,350,0006 bd7 ba6k sqft7017 Farm Field Dr, College Grove, TN 37046For SaleMLS ID #3318960, Suzan Hindman. RealTracs MLS as distributed by MLS GRID
- $2,700,0004 bd5 ba5.4k sqft4617 Delta Springs Ln, Franklin, TN 37064For SaleMLS ID #3592201, Milena Schroeder. RealTracs MLS as distributed by MLS GRID
- $2,249,0006 bd6 ba6.6k sqft9429 Weatherly Dr, Brentwood, TN 37027For SaleMLS ID #3624409, Paula Hinegardner. RealTracs MLS as distributed by MLS GRID
- $2,999,0004 bd4 ba7.4k sqft8992 Horton Hwy, College Grove, TN 37046For SaleMLS ID #3283836, Kristie Blasingim. RealTracs MLS as distributed by MLS GRID
- $2,699,0004 bd6 ba6.5k sqft51 Governors Way, Brentwood, TN 37027For SaleMLS ID #3592438, Kori Kintsch. RealTracs MLS as distributed by MLS GRID
- $1,365,0004 bd5 ba3.5k sqft611 Cattail Ln, Franklin, TN 37064For SaleMLS ID #3626488, Nona W. Fox. RealTracs MLS as distributed by MLS GRID
