Set along the first tee box in The Grove, this home offers a quieter pace, with park-like views out back and horses grazing just beyond the front door. Originally built in 2015, the residence was taken down to the studs and completely reimagined in 2024 by Ellerslie Interiors. The result is a home that feels new while retaining the warmth and character of a custom design. Five bedrooms, five full baths and two half baths provide generous space, while custom inset cabinetry, carefully selected lighting and layered finishes give every room its own distinct presence. Move in and celebrate the holidays here, with inviting spaces designed for festive dinners, relaxed evenings and memorable gatherings. Located on the north side of The Grove, the home is within walking distance of the clubhouse and driving range, placing the community’s private golf and club amenities close at hand. This College Grove, Tennessee, residence brings refined design, peaceful surroundings and the ease of move-in-ready living together within one of Middle Tennessee’s established gated communities.
Active
Price cut: $91K (10/1)
$3,899,000
5009 Native Pony Trl, College Grove, TN 37046
5beds
5,806sqft
Single Family Residence, Residential
Built in 2015
0.46 Acres Lot
$-- Zestimate®
$672/sqft
$300/mo HOA
What's special
Custom designRefined designPark-like views out backCustom inset cabinetryFive bedroomsCarefully selected lightingLayered finishes
- 144 days
- 383
- 18
Zillow last checked:
Listing updated:
Listed by:
Kim Lebo 615-335-4001,
Onward Real Estate 615-595-5883
Source: RealTracs MLS as distributed by MLS GRID,MLS#: 3229282
Facts & features
Interior
Bedrooms & bathrooms
- Bedrooms: 5
- Bathrooms: 7
- Full bathrooms: 5
- 1/2 bathrooms: 2
- Main level bedrooms: 2
Bedroom 1
- Features: Suite
- Level: Suite
- Area: 304 Square Feet
- Dimensions: 19x16
Bedroom 2
- Features: Bath
- Level: Bath
- Area: 196 Square Feet
- Dimensions: 14x14
Bedroom 3
- Features: Bath
- Level: Bath
- Area: 224 Square Feet
- Dimensions: 16x14
Bedroom 4
- Features: Bath
- Level: Bath
- Area: 182 Square Feet
- Dimensions: 14x13
Primary bathroom
- Features: Primary Bedroom
- Level: Primary Bedroom
Den
- Features: Bookcases
- Level: Bookcases
- Area: 336 Square Feet
- Dimensions: 21x16
Dining room
- Features: Formal
- Level: Formal
- Area: 224 Square Feet
- Dimensions: 16x14
Kitchen
- Features: Pantry
- Level: Pantry
- Area: 300 Square Feet
- Dimensions: 20x15
Living room
- Features: Great Room
- Level: Great Room
- Area: 360 Square Feet
- Dimensions: 20x18
Other
- Features: Office
- Level: Office
- Area: 144 Square Feet
- Dimensions: 12x12
Other
- Features: Bedroom 5
- Level: Bedroom 5
- Area: 299 Square Feet
- Dimensions: 23x13
Recreation room
- Features: Second Floor
- Level: Second Floor
- Area: 420 Square Feet
- Dimensions: 21x20
Heating
- Central, Natural Gas
Cooling
- Central Air, Electric
Appliances
- Included: Double Oven, Built-In Gas Range, Dishwasher, Disposal, Microwave, Refrigerator
- Laundry: Electric Dryer Hookup, Washer Hookup
Features
- Bookcases, Built-in Features, Entrance Foyer, Extra Closets, High Ceilings, Open Floorplan, Pantry, Walk-In Closet(s)
- Flooring: Wood, Tile
- Basement: Crawl Space,None
- Number of fireplaces: 2
- Fireplace features: Den, Gas, Great Room
Interior area
- Total structure area: 5,806
- Total interior livable area: 5,806 sqft
- Finished area above ground: 5,806
Video & virtual tour
Property
Parking
- Total spaces: 3
- Parking features: Garage Door Opener, Garage Faces Side, Driveway
- Garage spaces: 3
- Has uncovered spaces: Yes
Features
- Levels: Two
- Stories: 2
- Patio & porch: Porch, Covered, Patio, Screened
- Pool features: Association
Lot
- Size: 0.46 Acres
- Dimensions: 98.5 x 175.7
- Features: Level
- Topography: Level
Details
- Parcel number: 094135O B 00100 00021135O
- Special conditions: Standard
- Other equipment: Irrigation System
Construction
Type & style
- Home type: SingleFamily
- Property subtype: Single Family Residence, Residential
Materials
- Hardboard Siding, Brick
Condition
- New construction: No
- Year built: 2015
Utilities & green energy
- Sewer: STEP System
- Water: Public
- Utilities for property: Electricity Available, Natural Gas Available, Water Available, Underground Utilities
Community & HOA
Community
- Security: Security System, Smoke Detector(s)
- Subdivision: Grove Sec 4
HOA
- Has HOA: Yes
- Amenities included: Clubhouse, Fitness Center, Gated, Golf Course, Pickleball Court(s), Pool, Sidewalks, Tennis Court(s), Underground Utilities, Trail(s)
- Services included: Maintenance Grounds, Recreation Facilities
- HOA fee: $300 monthly
Location
- Region: College Grove
Financial & listing details
- Price per square foot: $672/sqft
- Tax assessed value: $3,767,000
- Annual tax amount: $12,243
- Date on market: 6/3/2026
- Electric utility on property: Yes
Estimated market value
Not available
Estimated sales range
Not available
Not available
Price history
| Date | Event | Price |
|---|---|---|
| 10/1/2026 | Price change | $3,899,000-2.3%$672/sqft |
Source:  RealTracs MLS as distributed by MLS GRID #3229282 Report a problem RealTracs MLS as distributed by MLS GRID #3229282 Report a problem | ||
| 8/20/2026 | Price change | $3,990,000-5%$687/sqft |
Source: RealTracs MLS as distributed by MLS GRID #3229282 Report a problem | ||
| 7/13/2026 | Price change | $4,199,000-8.2%$723/sqft |
Source: RealTracs MLS as distributed by MLS GRID #3229282 Report a problem | ||
| 6/3/2026 | Listed for sale | $4,575,000+18.1%$788/sqft |
Source: RealTracs MLS as distributed by MLS GRID #3229282 Report a problem | ||
| 7/21/2023 | Sold | $3,875,000-0.4%$667/sqft |
Source: RealTracs MLS as distributed by MLS GRID #2500940 Report a problem | ||
| 5/12/2023 | Pending sale | $3,889,764$670/sqft |
Source: RealTracs MLS as distributed by MLS GRID #2500940 Report a problem | ||
| 5/11/2023 | Contingent | $3,889,764$670/sqft |
Source: RealTracs MLS as distributed by MLS GRID #2500940 Report a problem | ||
| 4/18/2023 | Price change | $3,889,764-10.3%$670/sqft |
Source: RealTracs MLS as distributed by MLS GRID #2500940 Report a problem | ||
| 3/25/2023 | Listed for sale | $4,338,311+89.5%$747/sqft |
Source: RealTracs MLS as distributed by MLS GRID #2500940 Report a problem | ||
| 7/16/2021 | Sold | $2,289,000+118%$394/sqft |
Source: Public Record Report a problem | ||
| 4/22/2015 | Sold | $1,050,000$181/sqft |
Source: Public Record Report a problem | ||
Public tax history
| Year | Property taxes | Tax assessment |
|---|---|---|
| 2025 | $12,243 +73.5% | $941,750 +151% |
| 2024 | $7,055 | $375,250 |
| 2023 | $7,055 | $375,250 |
| 2022 | $7,055 | $375,250 |
| 2021 | $7,055 +10.9% | $375,250 +30.9% |
| 2020 | $6,364 | $286,650 |
| 2019 | $6,364 +3.3% | $286,650 |
| 2018 | $6,163 | $286,650 |
| 2017 | $6,163 | $286,650 |
| 2016 | -- | $286,650 +56.4% |
| 2015 | -- | $183,225 +298.7% |
| 2014 | -- | $45,950 |
| 2013 | -- | $45,950 |
Find assessor info on the county website
Monthly payment
Est. payment
Payment breakdown
Explore the cost of this home by adjusting the details. Changes won't be saved.Climate risks
Neighborhood: 37046
Nearby schools
Schools provided by the listing agent
- Elementary: College Grove Elementary
- Middle: Fred J Page Middle School
- High: Fred J Page High School
Source: RealTracs MLS as distributed by MLS GRID. This data may not be complete. We recommend contacting the local school district to confirm school assignments for this home.
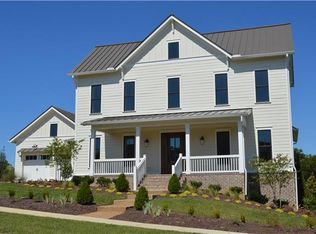
- $---- bd-- ba-- sqft5009 Native Pony Trl LOT 4001, College Grove, TN 37046Off Market
- $2,807,300-- bd3 ba3.6k sqft5013 Native Pony Trl, College Grove, TN 37046Off Market
- $2,650,0004 bd6 ba5.1k sqft5005 Native Pony Trl, College Grove, TN 37046For Sale

- $2,582,1005 bd6 ba5k sqft7210 Wildings Boulevard Lot #2053, College Grove, TN 37046Off Market
Similar homes
- $3,890,0005 bd6 ba5.2k sqft5077 Native Pony Trl, College Grove, TN 37046For Sale
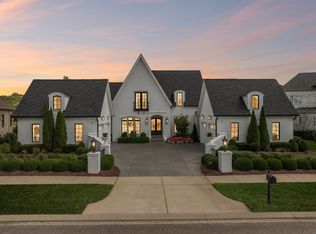
 MLS ID #3593674, Robert Shiels. RealTracs MLS as distributed by MLS GRID
 - $4,395,0005 bd6 ba6.3k sqft5053 Native Pony Trl, College Grove, TN 37046For Sale
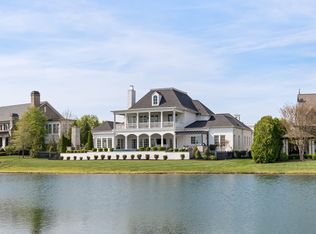 MLS ID #3176159, Edison Cook, III. RealTracs MLS as distributed by MLS GRID
 - $2,650,0004 bd6 ba5.1k sqft5005 Native Pony Trl, College Grove, TN 37046For SaleMLS ID #3623450, Robert Shiels. RealTracs MLS as distributed by MLS GRID
- $3,695,0005 bd7 ba6.5k sqft8064 Heirloom Blvd, College Grove, TN 37046For Sale
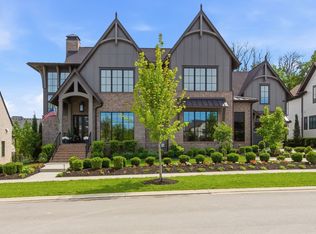 MLS ID #3206966, Louis Belote. RealTracs MLS as distributed by MLS GRID
 - $4,300,0004 bd8 ba6k sqft9129 Sawtooth Ln, College Grove, TN 37046For SaleMLS ID #3525668, Kelly Ladwig. RealTracs MLS as distributed by MLS GRID
- $4,000,0005 bd7 ba6.2k sqft6904 Farm Path Ln, College Grove, TN 37046New ConstructionMLS ID #3597594, Andrew Mortaza. RealTracs MLS as distributed by MLS GRID
- $2,675,0004 bd6 ba5.7k sqft5089 Native Pony Trl, College Grove, TN 37046For SaleMLS ID #3232658, Brandon Blair. RealTracs MLS as distributed by MLS GRID
- $4,399,9995 bd7 ba7.5k sqft8190 Heirloom Blvd, College Grove, TN 37046For SaleMLS ID #3516194, Heather Mansholt. RealTracs MLS as distributed by MLS GRID
- $2,450,0004 bd6 ba4.8k sqft7216 Wildings Blvd, College Grove, TN 37046For SaleMLS ID #3261934, Edison Cook, III. RealTracs MLS as distributed by MLS GRID
- $3,679,0005 bd7 ba5.7k sqft8860 Edgecomb Dr, College Grove, TN 37046For SaleMLS ID #3183405, Vickie Freas. RealTracs MLS as distributed by MLS GRID
- $4,499,9005 bd7 ba7.8k sqft9240 Joiner Creek Rd Lot 15016, College Grove, TN 37046New ConstructionMLS ID #3623455, Ben Jenkins. RealTracs MLS as distributed by MLS GRID
- $3,150,0005 bd6 ba5.5k sqft8073 Heirloom Blvd, College Grove, TN 37046For SaleMLS ID #3513179, Anna Shea Woodruff. RealTracs MLS as distributed by MLS GRID
- $3,295,0005 bd7 ba5k sqft9331 Double Run Ct, College Grove, TN 37046For SaleMLS ID #3601515, Jessica Jean Towe. RealTracs MLS as distributed by MLS GRID
- $2,295,0004 bd5 ba5k sqft8645 Belladonna Dr, College Grove, TN 37046For SaleMLS ID #3542676, Aleah Berger. RealTracs MLS as distributed by MLS GRID
- $5,499,0005 bd6 ba5.5k sqft7036 Lanceleaf Dr, College Grove, TN 37046For SaleMLS ID #3262616, Christopher Apple. RealTracs MLS as distributed by MLS GRID
- $5,250,0004 bd5 ba4.6k sqft7000 Lanceleaf Dr, College Grove, TN 37046For SaleMLS ID #3165816, Marabeth Poole. RealTracs MLS as distributed by MLS GRID
- $3,299,0005 bd8 ba7.5k sqft1164 Saddle Springs Dr, Thompsons Station, TN 37179For SaleMLS ID #3255651, Karen Haugen. RealTracs MLS as distributed by MLS GRID
- $3,895,0004 bd6 ba4.8k sqft1727 Swansons Ridge Dr, Franklin, TN 37064For SaleMLS ID #3541173, Sarah Nicodemus. RealTracs MLS as distributed by MLS GRID
- $3,248,8885 bd7 ba5.7k sqft2420 Walter Way, College Grove, TN 37046For SaleMLS ID #3591937, Jon Sexton. RealTracs MLS as distributed by MLS GRID
- $3,599,9905 bd6 ba6.7k sqft9263 Berwyn Ct, Brentwood, TN 37027For SaleMLS ID #3603508, Mike Grayson. RealTracs MLS as distributed by MLS GRID
