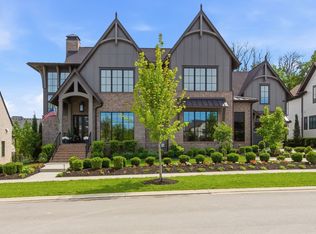
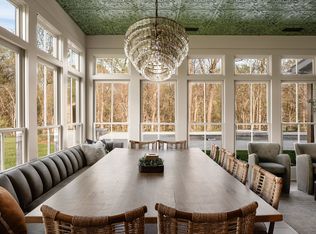
Introducing The Heirloom at The Grove, a distinguished residence offering five bedrooms, including two on the main level, two bonus rooms, and a thoughtfully designed floor plan created for both everyday living and effortless entertaining. The main level is anchored by a light filled living room that opens seamlessly to the covered outdoor terrace. The kitchen, dining area, wet bar, private study, primary suite, and secondary main level bedroom are all thoughtfully positioned for both function and privacy. Upstairs, additional bedroom suites are complemented by two generous bonus spaces, including one currently configured as a golf simulator, creating exceptional flexibility for media, recreation, fitness, or additional entertaining. The design is equally compelling. A painted brick exterior, black framed windows, elegant roof lines, and manicured landscaping set the tone, while the interiors showcase wide plank hardwood floors, custom mill work, arched openings, statement lighting, warm brass accents, and refined stone finishes throughout. The kitchen features a substantial center island, custom cabinetry, professional style appliances, and a striking arched range surround, with an adjoining scullery providing additional storage and workspace. The primary suite is a true retreat, complete with a serene bedroom, spa inspired bath, dual vanities, soaking tub, dedicated dressing vanity, and beautifully appointed custom closets. Outdoor living is equally impressive, with a covered terrace featuring a fireplace, television area, and outdoor kitchen, extending seamlessly to a fenced backyard finished with artificial turf and a putting green. Located within The Grove, residents enjoy access to a premier private club lifestyle featuring a Greg Norman Signature golf course, resort style pools, fitness and wellness amenities, dining, racquet sports, parks, trails, fishing, equestrian amenities, kids programming, and year round social activities!
Active
$3,250,000
8073 Heirloom Blvd, College Grove, TN 37046
5beds
5,505sqft
Single Family Residence, Residential
Built in 2024
0.5 Acres Lot
$-- Zestimate®
$590/sqft
$275/mo HOA
What's special
Substantial center islandTelevision areaPainted brick exteriorRefined stone finishesSerene bedroomPutting greenProfessional style appliances
- 41 days
- 461
- 42
Zillow last checked:
Listing updated:
Listed by:
Anna Shea Woodruff 615-557-8557,
Onward Real Estate 615-234-5180,
Leanne VandeKamp 615-557-8552,
Onward Real Estate
Source: RealTracs MLS as distributed by MLS GRID,MLS#: 3513179
Facts & features
Interior
Bedrooms & bathrooms
- Bedrooms: 5
- Bathrooms: 6
- Full bathrooms: 5
- 1/2 bathrooms: 1
- Main level bedrooms: 2
Bedroom 1
- Area: 300 Square Feet
- Dimensions: 15x20
Bedroom 2
- Area: 196 Square Feet
- Dimensions: 14x14
Bedroom 3
- Area: 169 Square Feet
- Dimensions: 13x13
Bedroom 4
- Area: 156 Square Feet
- Dimensions: 12x13
Primary bathroom
- Features: Double Vanity
- Level: Double Vanity
Den
- Area: 280 Square Feet
- Dimensions: 20x14
Dining room
- Features: Combination
- Level: Combination
- Area: 168 Square Feet
- Dimensions: 12x14
Kitchen
- Features: Eat-in Kitchen
- Level: Eat-in Kitchen
- Area: 208 Square Feet
- Dimensions: 13x16
Living room
- Features: Great Room
- Level: Great Room
- Area: 400 Square Feet
- Dimensions: 20x20
Other
- Features: Bedroom 5
- Level: Bedroom 5
- Area: 156 Square Feet
- Dimensions: 12x13
Other
- Features: Office
- Level: Office
- Area: 168 Square Feet
- Dimensions: 12x14
Recreation room
- Features: Second Floor
- Level: Second Floor
- Area: 400 Square Feet
- Dimensions: 20x20
Heating
- Central, Natural Gas
Cooling
- Central Air, Electric
Appliances
- Included: Built-In Gas Range, Dishwasher, Disposal, Freezer, Microwave, Refrigerator, Stainless Steel Appliance(s)
Features
- Built-in Features, Entrance Foyer, Extra Closets, High Ceilings, Open Floorplan, Pantry, Walk-In Closet(s), Wet Bar
- Flooring: Carpet, Wood, Tile
- Basement: None
- Number of fireplaces: 2
Interior area
- Total structure area: 5,505
- Total interior livable area: 5,505 sqft
- Finished area above ground: 5,505
Property
Parking
- Total spaces: 3
- Parking features: Garage Faces Side
- Garage spaces: 3
Features
- Levels: Two
- Stories: 2
- Pool features: Association
- Fencing: Back Yard
- Has view: Yes
Lot
- Size: 0.5 Acres
- Dimensions: 131 x 190
Details
- Parcel number: 094142N A 00500 00021142N
- Special conditions: Standard
Construction
Type & style
- Home type: SingleFamily
- Property subtype: Single Family Residence, Residential
Materials
- Brick
Condition
- New construction: No
- Year built: 2024
Utilities & green energy
- Sewer: STEP System
- Water: Private
- Utilities for property: Electricity Available, Natural Gas Available, Water Available, Underground Utilities
Community & HOA
Community
- Subdivision: The Grove
HOA
- Has HOA: Yes
- Amenities included: Clubhouse, Dog Park, Fitness Center, Gated, Golf Course, Park, Playground, Pool, Sidewalks, Tennis Court(s), Underground Utilities, Trail(s)
- HOA fee: $275 monthly
Location
- Region: College Grove
Financial & listing details
- Price per square foot: $590/sqft
- Tax assessed value: $2,937,000
- Annual tax amount: $9,545
- Date on market: 8/14/2026
- Electric utility on property: Yes
Estimated market value
Not available
Estimated sales range
Not available
Not available
Price history
| Date | Event | Price |
|---|---|---|
| 8/14/2026 | Listed for sale | $3,250,000+16.3%$590/sqft |
Source:  RealTracs MLS as distributed by MLS GRID #3513179 Report a problem RealTracs MLS as distributed by MLS GRID #3513179 Report a problem | ||
| 12/17/2024 | Sold | $2,793,951$508/sqft |
Source: Public Record Report a problem | ||
Public tax history
| Year | Property taxes | Tax assessment |
|---|---|---|
| 2025 | $9,545 +577% | $734,250 +879% |
| 2024 | $1,410 | $75,000 |
| 2023 | $1,410 | $75,000 |
| 2022 | $1,410 | $75,000 |
Find assessor info on the county website
Monthly payment
Est. payment
Payment breakdown
Explore the cost of this home by adjusting the details. Changes won't be saved.Climate risks
Neighborhood: 37046
Nearby schools
Schools provided by the listing agent
- Elementary: College Grove Elementary
- Middle: Fred J Page Middle School
- High: Fred J Page High School
Source: RealTracs MLS as distributed by MLS GRID. This data may not be complete. We recommend contacting the local school district to confirm school assignments for this home.
- $2,585,0005 bd7 ba4.8k sqft8077 Heirloom Blvd, College Grove, TN 37046Sold

- $2,585,000-- bd6 ba2.8k sqft8077 Heirloom Blvd, College Grove, TN 37046Sold
- $3,040,0005 bd7 ba7k sqft8069 Heirloom Blvd, College Grove, TN 37046Sold

- $3,769,9005 bd7 ba7k sqft8069 Heirloom Blvd LOT 15006, College Grove, TN 37046Off Market

Similar homes
- $3,186,3355 bd7 ba5.2k sqft9282 Double Run Ct Lot 15061, College Grove, TN 37046New Construction

 MLS ID #3500981, Robert Shiels. RealTracs MLS as distributed by MLS GRID
 - $3,495,0005 bd5 ba6.8k sqft8100 Mountaintop Dr, College Grove, TN 37046Active
 MLS ID #12762696, Erin Krueger, Compass RE. MRED as distributed by MLS GRID
 - $3,695,0005 bd7 ba6.5k sqft8064 Heirloom Blvd, College Grove, TN 37046For Sale
 MLS ID #3206966, Louis Belote. RealTracs MLS as distributed by MLS GRID
 - $4,000,0005 bd7 ba6.2k sqft6904 Farm Path Ln, College Grove, TN 37046New Construction
 MLS ID #3597594, Andrew Mortaza. RealTracs MLS as distributed by MLS GRID
 - $3,475,0006 bd9 ba8k sqft8876 Edgecomb Dr Lot 15068, College Grove, TN 37046New ConstructionMLS ID #3519293, Robert Shiels. RealTracs MLS as distributed by MLS GRID
- $3,679,0005 bd7 ba5.7k sqft8860 Edgecomb Dr, College Grove, TN 37046For SaleMLS ID #3183405, Vickie Freas. RealTracs MLS as distributed by MLS GRID
- $3,299,0005 bd7 ba5.7k sqft2420 Walter Way, College Grove, TN 37046For SaleMLS ID #3591937, Jon Sexton. RealTracs MLS as distributed by MLS GRID
- $2,295,0004 bd5 ba5k sqft8645 Belladonna Dr, College Grove, TN 37046For SaleMLS ID #3542676, Aleah Berger. RealTracs MLS as distributed by MLS GRID
- $2,850,0004 bd6 ba5.1k sqft5005 Native Pony Trl, College Grove, TN 37046For SaleMLS ID #3245439, Robert Shiels. RealTracs MLS as distributed by MLS GRID
- $3,990,0005 bd7 ba5.8k sqft5009 Native Pony Trl, College Grove, TN 37046For SaleMLS ID #3229282, Kim Lebo. RealTracs MLS as distributed by MLS GRID
- $2,450,0004 bd6 ba4.8k sqft7216 Wildings Blvd, College Grove, TN 37046For SaleMLS ID #3261934, Edison Cook, III. RealTracs MLS as distributed by MLS GRID
- $3,299,0005 bd8 ba7.5k sqft1164 Saddle Springs Dr, Thompsons Station, TN 37179For SaleMLS ID #3255651, Karen Haugen. RealTracs MLS as distributed by MLS GRID
- $4,450,0004 bd8 ba6k sqft9129 Sawtooth Ln, College Grove, TN 37046For SaleMLS ID #3525668, Kelly Ladwig. RealTracs MLS as distributed by MLS GRID
- $3,899,9996 bd8 ba6.8k sqft7212 Shagbark Ln, College Grove, TN 37046New ConstructionMLS ID #3173606, Garett Green. RealTracs MLS as distributed by MLS GRID
- $4,599,9995 bd7 ba7.5k sqft8190 Heirloom Blvd, College Grove, TN 37046For SaleMLS ID #3516194, Heather Mansholt. RealTracs MLS as distributed by MLS GRID
- $2,300,0005 bd6 ba4.5k sqft6236 Wild Heron Way, College Grove, TN 37046For SaleMLS ID #3256367, Angela Tarrance. RealTracs MLS as distributed by MLS GRID
- $4,374,9005 bd7 ba7.8k sqft9240 Joiner Creek Rd Lot 15016, College Grove, TN 37046New ConstructionMLS ID #3184859, Ben Jenkins. RealTracs MLS as distributed by MLS GRID
- $2,199,9994 bd4 ba4k sqft8928 Calendula Ln, College Grove, TN 37046For SaleMLS ID #3247071, Erin Johnston. RealTracs MLS as distributed by MLS GRID
- $4,599,0005 bd6 ba6.3k sqft5053 Native Pony Trl, College Grove, TN 37046For SaleMLS ID #3176159, Edison Cook, III. RealTracs MLS as distributed by MLS GRID
- $1,999,9004 bd5 ba4.5k sqft6062 Pelican Way, College Grove, TN 37046For SaleMLS ID #3592108, Brett Jacobson. RealTracs MLS as distributed by MLS GRID
