One-of-a-kind home on Native Pony Trail! Situated on one of the premier homesites within The Grove community, boasting views of horse pastures and fairway views on the golf course. From the front door, 30 acres of pristine horse pasture create a truly private environment, and dinners out back are enjoyed while overlooking holes 7, 8 & 9 of the championship Greg Norman signature-designed golf course! Built by award-winning Stonegate Homes, with top-quality craftsmanship throughout this amazing estate home. 5bed/4 bath/2powder. Chef's dream kitchen with complete Thermador and Sub-Zero appliances! Open floor plan, soaring ceilings, with lots of windows to the back, 4 fireplaces, outdoor kitchen. Courtyard entry, storm shelter, heated and air-conditioned 4-car garage, and a full-house water softening system. This home will not last long! Schedule your appointment today!
Active
$3,890,000
5077 Native Pony Trl, College Grove, TN 37046
5beds
5,210sqft
Single Family Residence, Residential
Built in 2014
0.45 Acres Lot
$-- Zestimate®
$747/sqft
$275/mo HOA
What's special
Views of horse pasturesFull-house water softening systemOpen floor planOutdoor kitchenSoaring ceilingsPremier homesiteCourtyard entry
- 25 days
- 595
- 44
Zillow last checked:
Listing updated:
Listed by:
Robert Shiels 615-368-3044,
Grove Realty, LLC 615-368-3044
Source: RealTracs MLS as distributed by MLS GRID,MLS#: 3593674
Facts & features
Interior
Bedrooms & bathrooms
- Bedrooms: 5
- Bathrooms: 6
- Full bathrooms: 4
- 1/2 bathrooms: 2
- Main level bedrooms: 2
Bedroom 1
- Features: Suite
- Level: Suite
- Area: 289 Square Feet
- Dimensions: 17x17
Bedroom 2
- Features: Bath
- Level: Bath
- Area: 195 Square Feet
- Dimensions: 15x13
Bedroom 3
- Features: Bath
- Level: Bath
- Area: 195 Square Feet
- Dimensions: 13x15
Bedroom 4
- Features: Bath
- Level: Bath
- Area: 238 Square Feet
- Dimensions: 17x14
Primary bathroom
- Features: Double Vanity
- Level: Double Vanity
Den
- Features: Bookcases
- Level: Bookcases
- Area: 210 Square Feet
- Dimensions: 14x15
Dining room
- Features: Formal
- Level: Formal
- Area: 196 Square Feet
- Dimensions: 14x14
Kitchen
- Area: 391 Square Feet
- Dimensions: 23x17
Living room
- Features: Great Room
- Level: Great Room
- Area: 529 Square Feet
- Dimensions: 23x23
Other
- Features: Media Room
- Level: Media Room
- Area: 285 Square Feet
- Dimensions: 19x15
Other
- Features: Bedroom 5
- Level: Bedroom 5
Heating
- Natural Gas
Cooling
- Central Air
Appliances
- Included: Built-In Electric Oven, Double Oven, Built-In Gas Range, Dishwasher, Disposal, Freezer, Ice Maker, Microwave, Refrigerator, Stainless Steel Appliance(s)
- Laundry: Electric Dryer Hookup, Washer Hookup
Features
- Air Filter, Bookcases, Built-in Features, Ceiling Fan(s), Entrance Foyer, Extra Closets, High Ceilings, Open Floorplan, Pantry, Walk-In Closet(s), High Speed Internet, Kitchen Island
- Flooring: Carpet, Wood, Tile
- Basement: Crawl Space
- Number of fireplaces: 4
- Fireplace features: Gas, Great Room
Interior area
- Total structure area: 5,210
- Total interior livable area: 5,210 sqft
- Finished area above ground: 5,210
Video & virtual tour
Property
Parking
- Total spaces: 4
- Parking features: Garage Door Opener, Garage Faces Front, Driveway
- Attached garage spaces: 4
- Has uncovered spaces: Yes
Features
- Levels: Two
- Stories: 2
- Patio & porch: Patio, Covered, Porch
- Exterior features: Gas Grill, Smart Irrigation
- Pool features: Association
- Has spa: Yes
- Spa features: Private
- Has view: Yes
- View description: Water
- Has water view: Yes
- Water view: Water
Lot
- Size: 0.45 Acres
- Dimensions: 97.9 x 170.2
- Features: Level, Views
- Topography: Level,Views
Details
- Parcel number: 094135O B 01800 00021135N
- Special conditions: Standard
- Other equipment: Air Purifier
Construction
Type & style
- Home type: SingleFamily
- Property subtype: Single Family Residence, Residential
Materials
- Brick
- Roof: Asphalt
Condition
- New construction: No
- Year built: 2014
Utilities & green energy
- Sewer: STEP System
- Water: Private
- Utilities for property: Natural Gas Available, Water Available, Underground Utilities
Community & HOA
Community
- Subdivision: The Grove
HOA
- Has HOA: Yes
- Amenities included: Clubhouse, Dog Park, Fitness Center, Gated, Golf Course, Park, Pickleball Court(s), Playground, Pool, Sidewalks, Tennis Court(s), Underground Utilities, Trail(s)
- HOA fee: $275 monthly
Location
- Region: College Grove
Financial & listing details
- Price per square foot: $747/sqft
- Tax assessed value: $3,075,300
- Annual tax amount: $9,995
- Date on market: 9/17/2026
Estimated market value
Not available
Estimated sales range
Not available
Not available
Price history
| Date | Event | Price |
|---|---|---|
| 9/17/2026 | Listed for sale | $3,890,000+111.1%$747/sqft |
Source:  RealTracs MLS as distributed by MLS GRID #3593674 Report a problem RealTracs MLS as distributed by MLS GRID #3593674 Report a problem | ||
| 10/5/2020 | Sold | $1,843,000+22.1%$354/sqft |
Source: Public Record Report a problem | ||
| 4/12/2018 | Sold | $1,510,000+5821.6%$290/sqft |
Source: Public Record Report a problem | ||
| 9/10/2013 | Sold | $25,500$5/sqft |
Source: Public Record Report a problem | ||
Public tax history
| Year | Property taxes | Tax assessment |
|---|---|---|
| 2025 | $9,995 +33.6% | $768,825 +93.1% |
| 2024 | $7,484 | $398,100 |
| 2023 | $7,484 | $398,100 |
| 2022 | $7,484 | $398,100 |
| 2021 | $7,484 +14.1% | $398,100 +34.7% |
| 2020 | $6,560 | $295,475 |
| 2019 | $6,560 +3.3% | $295,475 |
| 2018 | $6,353 | $295,475 |
| 2017 | $6,353 | $295,475 |
| 2016 | -- | $295,475 +12.9% |
| 2015 | -- | $261,800 +336.3% |
| 2014 | -- | $60,000 |
| 2013 | -- | $60,000 |
Find assessor info on the county website
Monthly payment
Est. payment
Payment breakdown
Explore the cost of this home by adjusting the details. Changes won't be saved.Climate risks
Neighborhood: 37046
Nearby schools
Schools provided by the listing agent
- Elementary: College Grove Elementary
- Middle: Fred J Page Middle School
- High: Fred J Page High School
Source: RealTracs MLS as distributed by MLS GRID. This data may not be complete. We recommend contacting the local school district to confirm school assignments for this home.
- $2,669,7004 bd6 ba5.2k sqft5077 Native Pony Trl LOT 4018, College Grove, TN 37046Off Market
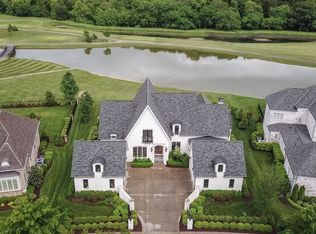
- $5,012,0004 bd4 ba2.8k sqft5081 Native Pony Trl, College Grove, TN 37046Off Market
- $4,193,500-- bd-- ba4.3k sqft5073 Native Pony Trl, College Grove, TN 37046Off Market
- $3,828,400-- bd6 ba4k sqft5085 Native Pony Trl, College Grove, TN 37046Off Market
Similar homes
- $4,395,0005 bd6 ba6.3k sqft5053 Native Pony Trl, College Grove, TN 37046For Sale
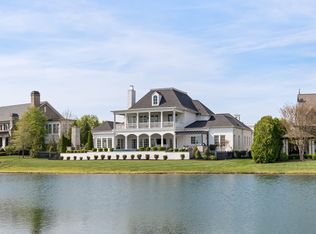
 MLS ID #3176159, Edison Cook, III. RealTracs MLS as distributed by MLS GRID
 - $3,695,0005 bd7 ba6.5k sqft8064 Heirloom Blvd, College Grove, TN 37046For Sale
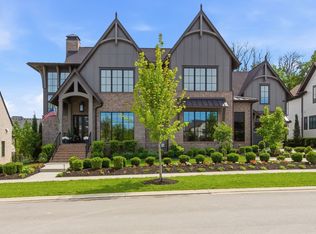 MLS ID #3206966, Louis Belote. RealTracs MLS as distributed by MLS GRID
 - $3,495,0005 bd5 ba6.8k sqft8100 Mountaintop Dr, College Grove, TN 37046Active
 MLS ID #12762696, Erin Krueger, Compass RE. MRED as distributed by MLS GRID
 - $3,899,9996 bd8 ba6.8k sqft7212 Shagbark Ln, College Grove, TN 37046New Construction
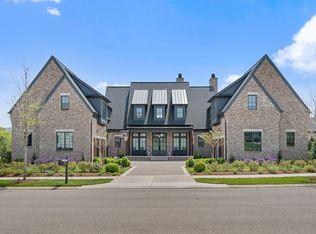 MLS ID #3173606, Garett Green. RealTracs MLS as distributed by MLS GRID
 - $2,750,0004 bd6 ba5.7k sqft5089 Native Pony Trl, College Grove, TN 37046For SaleMLS ID #3232658, Brandon Blair. RealTracs MLS as distributed by MLS GRID
- $4,300,0004 bd8 ba6k sqft9129 Sawtooth Ln, College Grove, TN 37046For SaleMLS ID #3525668, Kelly Ladwig. RealTracs MLS as distributed by MLS GRID
- $2,650,0004 bd6 ba5.1k sqft5005 Native Pony Trl, College Grove, TN 37046For SaleMLS ID #3245439, Robert Shiels. RealTracs MLS as distributed by MLS GRID
- $4,599,9995 bd7 ba7.5k sqft8190 Heirloom Blvd, College Grove, TN 37046For SaleMLS ID #3516194, Heather Mansholt. RealTracs MLS as distributed by MLS GRID
- $4,350,0005 bd5 ba5.1k sqft7108 Mason Grove Ct, College Grove, TN 37046For SaleMLS ID #3132980, Christopher Apple. RealTracs MLS as distributed by MLS GRID
- $3,679,0005 bd7 ba5.7k sqft8860 Edgecomb Dr, College Grove, TN 37046For SaleMLS ID #3183405, Vickie Freas. RealTracs MLS as distributed by MLS GRID
- $2,949,0004 bd5 ba4.4k sqft8463 Heirloom Blvd, College Grove, TN 37046For SaleMLS ID #3128411, Ben Jenkins. RealTracs MLS as distributed by MLS GRID
- $3,250,0005 bd6 ba5.5k sqft8073 Heirloom Blvd, College Grove, TN 37046For SaleMLS ID #3513179, Anna Shea Woodruff. RealTracs MLS as distributed by MLS GRID
- $3,186,3355 bd7 ba5.2k sqft9282 Double Run Ct Lot 15061, College Grove, TN 37046New ConstructionMLS ID #3500981, Robert Shiels. RealTracs MLS as distributed by MLS GRID
- $3,199,9955 bd6 ba5.3k sqft9326 Double Run Ct Lot 15046, College Grove, TN 37046New ConstructionMLS ID #3312638, Robert Shiels. RealTracs MLS as distributed by MLS GRID
- $2,295,0004 bd5 ba5k sqft8645 Belladonna Dr, College Grove, TN 37046For SaleMLS ID #3542676, Aleah Berger. RealTracs MLS as distributed by MLS GRID
- $5,499,0005 bd6 ba5.5k sqft7036 Lanceleaf Dr, College Grove, TN 37046For SaleMLS ID #3262616, Christopher Apple. RealTracs MLS as distributed by MLS GRID
- $5,250,0004 bd5 ba4.6k sqft7000 Lanceleaf Dr, College Grove, TN 37046For SaleMLS ID #3165816, Marabeth Poole. RealTracs MLS as distributed by MLS GRID
- $3,499,9005 bd6 ba5.1k sqft2245 Skinner Rd, Arrington, TN 37014For SaleMLS ID #3515184, Susan Gregory. RealTracs MLS as distributed by MLS GRID
- $4,999,9005 bd7 ba7.7k sqft8384 Solstice Dr, College Grove, TN 37046For SaleMLS ID #3191578, Lisa Culp Taylor. RealTracs MLS as distributed by MLS GRID
- $3,999,9954 bd6 ba4.8k sqft1727 Swansons Ridge Dr, Franklin, TN 37064For SaleMLS ID #3541173, Sarah Nicodemus. RealTracs MLS as distributed by MLS GRID
