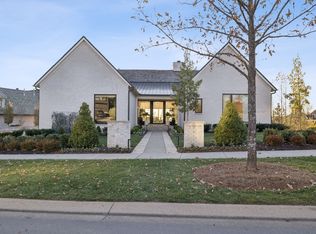
Tucked within the gates of Troubadour Golf & Field Club and perfectly positioned on the 4th hole, this exceptional home blends timeless design with elevated everyday living. A striking stone exterior and inviting curb appeal welcome you into a grand two-story foyer, setting the tone for the light-filled interiors beyond. The vaulted great room features wood beams, a dramatic stone fireplace, and custom built-ins, flowing seamlessly into the chef’s kitchen with marble countertops, large island, apron sink, paneled refrigerator, walk-in pantry, dry bar, and a stunning La Cornue range with matching hood. Surrounded by windows, the living and dining spaces feel open, bright, and connected. Outdoor living is unmatched with a covered front deck, covered back patio, screened porch, and two second-level balconies—perfect for enjoying peaceful golf course views year-round. The main-level primary suite offers bay windows and a spa-like bath with a soaking tub set within a spacious walk-in shower, plus a large walk-in closet with direct access to a beautifully designed laundry/mudroom with a Dutch door, brick herringbone flooring, and built-in desk area. A second main-level bedroom provides a cozy, moody retreat with access to a full bath. Upstairs, a rec room with balcony and hanging daybed connects to a wet bar and a charming bunk room with built-ins. Additional bedrooms include unique features like a loft space. Above the detached one-car garage, a 226-square-foot studio with its own wet bar provides a flexible, inspiring space—ideal for a home office, creative studio, or private hangout. Combined with the attached two-car garage and fenced backyard, the home balances luxury with thoughtful functionality at every turn. Residents enjoy access to a world-class golf course, a vibrant clubhouse, resort-style pools, fitness facilities, tennis courts, scenic walking trails, and a dynamic social scene filled with curated events, dining, and live music.
Active
$5,250,000
7000 Lanceleaf Dr, College Grove, TN 37046
4beds
4,609sqft
Single Family Residence, Residential
Built in 2016
0.34 Acres Lot
$-- Zestimate®
$1,139/sqft
$715/mo HOA
What's special
- 161 days
- 217
- 9
Zillow last checked:
Listing updated:
Listed by:
Marabeth Poole 615-336-6635,
Onward Real Estate 615-595-5883
Source: RealTracs MLS as distributed by MLS GRID,MLS#: 3165816
Facts & features
Interior
Bedrooms & bathrooms
- Bedrooms: 4
- Bathrooms: 5
- Full bathrooms: 4
- 1/2 bathrooms: 1
- Main level bedrooms: 2
Bedroom 1
- Features: Suite
- Level: Suite
- Area: 315 Square Feet
- Dimensions: 21x15
Bedroom 2
- Area: 210 Square Feet
- Dimensions: 15x14
Bedroom 3
- Features: Bath
- Level: Bath
- Area: 180 Square Feet
- Dimensions: 15x12
Bedroom 4
- Features: Bath
- Level: Bath
- Area: 180 Square Feet
- Dimensions: 15x12
Primary bathroom
- Features: Primary Bedroom
- Level: Primary Bedroom
Dining room
- Features: Combination
- Level: Combination
- Area: 140 Square Feet
- Dimensions: 14x10
Other
- Features: Other
- Level: Other
- Area: 144 Square Feet
- Dimensions: 12x12
Kitchen
- Features: Pantry
- Level: Pantry
- Area: 285 Square Feet
- Dimensions: 19x15
Living room
- Features: Great Room
- Level: Great Room
- Area: 288 Square Feet
- Dimensions: 18x16
Recreation room
- Features: Second Floor
- Level: Second Floor
- Area: 270 Square Feet
- Dimensions: 18x15
Heating
- Central
Cooling
- Central Air
Appliances
- Included: Double Oven, Gas Range, Trash Compactor, Dishwasher, Disposal, Microwave, Refrigerator
- Laundry: Electric Dryer Hookup, Washer Hookup
Features
- Bookcases, Built-in Features, Ceiling Fan(s), Entrance Foyer, Extra Closets, High Ceilings, Open Floorplan, Pantry, Walk-In Closet(s), Wet Bar, High Speed Internet
- Flooring: Wood, Tile
- Basement: Crawl Space,None
- Number of fireplaces: 1
- Fireplace features: Gas, Great Room
Interior area
- Total structure area: 4,609
- Total interior livable area: 4,609 sqft
- Finished area above ground: 4,609
Video & virtual tour
Property
Parking
- Total spaces: 3
- Parking features: Garage Door Opener, Attached/Detached
- Garage spaces: 3
Features
- Levels: Two
- Stories: 2
- Patio & porch: Deck, Covered, Patio, Screened
- Exterior features: Balcony
- Pool features: Association
- Fencing: Back Yard
Lot
- Size: 0.34 Acres
- Dimensions: 100.1 x 150
Details
- Parcel number: 094136N A 09800 00020136N
- Special conditions: Standard
- Other equipment: Irrigation System
Construction
Type & style
- Home type: SingleFamily
- Property subtype: Single Family Residence, Residential
Materials
- Fiber Cement, Stone
Condition
- New construction: No
- Year built: 2016
Utilities & green energy
- Sewer: STEP System
- Water: Public
- Utilities for property: Water Available, Underground Utilities
Community & HOA
Community
- Security: Smoke Detector(s)
- Subdivision: Troubadour Golf & Field Club
HOA
- Has HOA: Yes
- Amenities included: Clubhouse, Fitness Center, Gated, Golf Course, Park, Playground, Pool, Sidewalks, Tennis Court(s), Underground Utilities, Trail(s)
- Services included: Trash
- HOA fee: $715 monthly
- Second HOA fee: $585 one time
Location
- Region: College Grove
Financial & listing details
- Price per square foot: $1,139/sqft
- Tax assessed value: $4,560,400
- Annual tax amount: $8,333
- Date on market: 4/2/2026
Estimated market value
Not available
Estimated sales range
Not available
Not available
Price history
| Date | Event | Price |
|---|---|---|
| 4/2/2026 | Listed for sale | $5,250,000+204.3%$1,139/sqft |
Source:  RealTracs MLS as distributed by MLS GRID #3165816 Report a problem RealTracs MLS as distributed by MLS GRID #3165816 Report a problem | ||
| 2/3/2021 | Sold | $1,725,000-13.8%$374/sqft |
Source: RealTracs MLS as distributed by MLS GRID #2206190 Report a problem | ||
| 11/12/2020 | Listed for sale | $2,000,000+68.8%$434/sqft |
Source: PARKS #2206190 Report a problem | ||
| 5/25/2018 | Sold | $1,185,000$257/sqft |
Source: RealTracs MLS as distributed by MLS GRID #1891613 Report a problem | ||
Public tax history
| Year | Property taxes | Tax assessment |
|---|---|---|
| 2025 | $14,821 +77.9% | $1,140,100 +157.2% |
| 2024 | $8,333 | $443,225 |
| 2023 | $8,333 | $443,225 |
| 2022 | $8,333 | $443,225 |
| 2021 | $8,333 +36.6% | $443,225 +61.2% |
| 2020 | $6,102 | $274,875 |
| 2019 | $6,102 +3.2% | $274,875 |
| 2018 | $5,910 | $274,875 |
| 2017 | $5,910 | $274,875 +483% |
| 2016 | -- | $47,150 |
Find assessor info on the county website
Monthly payment
Est. payment
Payment breakdown
Explore the cost of this home by adjusting the details. Changes won't be saved.Climate risks
Neighborhood: 37046
Nearby schools
Schools provided by the listing agent
- Elementary: College Grove Elementary
- Middle: Fred J Page Middle School
- High: Fred J Page High School
Source: RealTracs MLS as distributed by MLS GRID. This data may not be complete. We recommend contacting the local school district to confirm school assignments for this home.
- $4,835,600-- bd4 ba3.2k sqft7004 Lanceleaf Dr, College Grove, TN 37046Off Market
- $2,477,8000.35 acres7001 Lanceleaf Dr, College Grove, TN 37046Off Market

- $4,441,4004 bd5 ba4.5k sqft7008 Lanceleaf Dr, College Grove, TN 37046Off Market

- $3,743,6964 bd5 ba4.3k sqft7005 Lanceleaf Dr, College Grove, TN 37046Sold
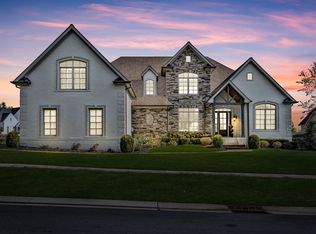
Similar homes
- $5,499,0005 bd6 ba5.5k sqft7036 Lanceleaf Dr, College Grove, TN 37046For Sale
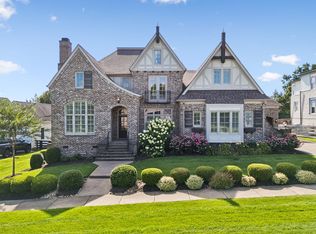
 MLS ID #3262616, Christopher Apple. RealTracs MLS as distributed by MLS GRID
 - $4,350,0005 bd5 ba5.1k sqft7108 Mason Grove Ct, College Grove, TN 37046For Sale
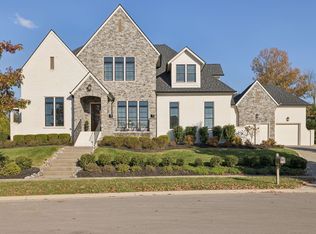 MLS ID #3132980, Christopher Apple. RealTracs MLS as distributed by MLS GRID
 - $4,599,0005 bd6 ba6.3k sqft5053 Native Pony Trl, College Grove, TN 37046For Sale
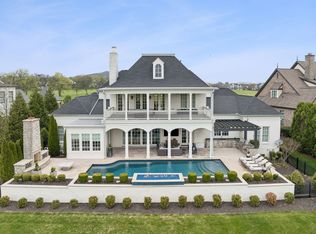 MLS ID #3176159, Edison Cook, III. RealTracs MLS as distributed by MLS GRID
 - $7,499,0004 bd5 ba5k sqft7354 Harlow Dr, College Grove, TN 37046For Sale
 MLS ID #3514839, Christopher Apple. RealTracs MLS as distributed by MLS GRID
 - $6,999,9995 bd7 ba5.9k sqft7060 Lanceleaf Dr, College Grove, TN 37046For SaleMLS ID #3067094, Christopher Apple. RealTracs MLS as distributed by MLS GRID
- $3,750,0004 bd4 ba5.4k sqft6314 McDaniel Rd, College Grove, TN 37046For SaleMLS ID #3155905, Joe Jennings. RealTracs MLS as distributed by MLS GRID
- $4,450,0004 bd8 ba6k sqft9129 Sawtooth Ln, College Grove, TN 37046For SaleMLS ID #3525668, Kelly Ladwig. RealTracs MLS as distributed by MLS GRID
- $3,990,0005 bd7 ba5.8k sqft5009 Native Pony Trl, College Grove, TN 37046For SaleMLS ID #3229282, Kim Lebo. RealTracs MLS as distributed by MLS GRID
- $2,850,0004 bd6 ba5.1k sqft5005 Native Pony Trl, College Grove, TN 37046For SaleMLS ID #3245439, Robert Shiels. RealTracs MLS as distributed by MLS GRID
- $2,850,0004 bd6 ba5.7k sqft5089 Native Pony Trl, College Grove, TN 37046For SaleMLS ID #3232658, Brandon Blair. RealTracs MLS as distributed by MLS GRID
- $7,499,9997 bd8 ba6.4k sqft7025 Lanceleaf Dr, College Grove, TN 37046For SaleMLS ID #2920669, Christopher Apple. RealTracs MLS as distributed by MLS GRID
- $2,949,0004 bd5 ba4.4k sqft8463 Heirloom Blvd, College Grove, TN 37046For SaleMLS ID #3128411, Ben Jenkins. RealTracs MLS as distributed by MLS GRID
- $6,999,9004 bd5 ba5.9k sqft7338 Harlow Dr, College Grove, TN 37046For SaleMLS ID #3159999, Christopher Apple. RealTracs MLS as distributed by MLS GRID
- $5,250,0004 bd7 ba5.9k sqft4334 Peytonsville Trinity Rd, Franklin, TN 37064For SaleMLS ID #3309298, Marabeth Poole. RealTracs MLS as distributed by MLS GRID
- $3,949,9996 bd8 ba6.8k sqft7212 Shagbark Ln, College Grove, TN 37046New ConstructionMLS ID #3173606, Garett Green. RealTracs MLS as distributed by MLS GRID
- $3,799,9005 bd5 ba5.7k sqft7101 Hardwood Ln, College Grove, TN 37046For SaleMLS ID #3175635, Martin Lovelace. RealTracs MLS as distributed by MLS GRID
- $3,695,0005 bd7 ba6.5k sqft8064 Heirloom Blvd, College Grove, TN 37046For SaleMLS ID #3206966, Louis Belote. RealTracs MLS as distributed by MLS GRID
- $4,880,0004 bd5 ba4.6k sqft9520 Dyer Rd, Rockvale, TN 37153For SaleMLS ID #3249095, Gary Ashton. RealTracs MLS as distributed by MLS GRID
- $4,990,0004 bd4 ba3.1k sqft2133 Allisona Rd, Eagleville, TN 37060For SaleMLS ID #3037925, Marabeth Poole. RealTracs MLS as distributed by MLS GRID
- $3,175,5655 bd6 ba5.3k sqft9326 Double Run Ct Lot 15046, College Grove, TN 37046New ConstructionMLS ID #3312638, Robert Shiels. RealTracs MLS as distributed by MLS GRID
