Discover the perfect blend of elegance, comfort, and resort-style living in this exceptional custom home, developed in 2023 by Beinke Builders. Located within the prestigious Troubadour Golf & Field Club, this 6,430-square-foot estate offers 7 spacious bedrooms, 7.5 luxurious bathrooms, and a thoughtfully designed layout ideal for both everyday living and entertaining. Step outside to your private oasis featuring a sparkling pool, a stylish pool house, a cozy fire pit, and a fully equipped outdoor bar and grill—perfect for hosting unforgettable gatherings. Meticulously built by the developer for personal use, no detail was overlooked—from top-of-the-line appliances to premium, hand-selected finishes throughout. The expansive bonus room—currently styled as a man cave—has been designed with flexibility in mind and can easily function as a fully self-contained apartment, ideal for in-laws or guests. A beautifully appointed guest house offers its own full kitchen and private laundry, providing comfort and independence for long-term guests. This is more than a home—it’s a lifestyle. Welcome to your next chapter at Troubadour.
Active
$7,499,999
7025 Lanceleaf Dr, College Grove, TN 37046
7beds
6,430sqft
Single Family Residence, Residential
Built in 2023
0.38 Acres Lot
$-- Zestimate®
$1,166/sqft
$715/mo HOA
What's special
- 448 days
- 278
- 18
Zillow last checked:
Listing updated:
Listed by:
Christopher Apple 480-624-5200,
Discovery Tennessee Realty, LLC 480-624-5200
Source: RealTracs MLS as distributed by MLS GRID,MLS#: 2920669
Facts & features
Interior
Bedrooms & bathrooms
- Bedrooms: 7
- Bathrooms: 8
- Full bathrooms: 7
- 1/2 bathrooms: 1
- Main level bedrooms: 3
Heating
- Natural Gas
Cooling
- Central Air
Appliances
- Included: Built-In Gas Oven, Built-In Gas Range, Dishwasher, Dryer, Microwave, Refrigerator, Stainless Steel Appliance(s), Washer
Features
- Flooring: Wood
- Basement: None
- Number of fireplaces: 2
- Fireplace features: Wood Burning
Interior area
- Total structure area: 6,430
- Total interior livable area: 6,430 sqft
- Finished area above ground: 6,430
Property
Parking
- Total spaces: 4
- Parking features: Garage Faces Side
- Garage spaces: 4
Features
- Levels: One
- Stories: 2
- Patio & porch: Screened
- Exterior features: Gas Grill
- Has private pool: Yes
- Pool features: In Ground, Association
- Fencing: Back Yard
Lot
- Size: 0.38 Acres
- Dimensions: 92.3 x 150
Details
- Additional structures: Guest House
- Parcel number: 094136N A 01100 00020136N
- Special conditions: Standard
- Other equipment: Irrigation System
Construction
Type & style
- Home type: SingleFamily
- Property subtype: Single Family Residence, Residential
Materials
- Brick
- Roof: Asphalt
Condition
- New construction: No
- Year built: 2023
Utilities & green energy
- Sewer: STEP System
- Water: Public
- Utilities for property: Natural Gas Available, Water Available
Community & HOA
Community
- Security: Security Gate, Security Guard
- Subdivision: Troubadour Golf & Field Club
HOA
- Has HOA: Yes
- Amenities included: Clubhouse, Fitness Center, Gated, Golf Course, Park, Playground, Pool, Sidewalks, Tennis Court(s)
- Services included: Trash
- HOA fee: $715 monthly
- Second HOA fee: $585 one time
Location
- Region: College Grove
Financial & listing details
- Price per square foot: $1,166/sqft
- Tax assessed value: $5,099,200
- Annual tax amount: $7,913
- Date on market: 6/19/2025
Estimated market value
Not available
Estimated sales range
Not available
Not available
Price history
| Date | Event | Price |
|---|---|---|
| 4/29/2026 | Price change | $7,499,999-6.3%$1,166/sqft |
Source:  RealTracs MLS as distributed by MLS GRID #2920669 Report a problem RealTracs MLS as distributed by MLS GRID #2920669 Report a problem | ||
| 10/29/2025 | Price change | $7,999,999-5.9%$1,244/sqft |
Source: RealTracs MLS as distributed by MLS GRID #2920669 Report a problem | ||
| 6/19/2025 | Listed for sale | $8,500,000+553.8%$1,322/sqft |
Source: RealTracs MLS as distributed by MLS GRID #2920669 Report a problem | ||
| 9/9/2020 | Sold | $1,300,000+67.3%$202/sqft |
Source: RealTracs MLS as distributed by MLS GRID #2227267 Report a problem | ||
| 8/29/2016 | Sold | $777,260$121/sqft |
Source: Public Record Report a problem | ||
Public tax history
| Year | Property taxes | Tax assessment |
|---|---|---|
| 2025 | $16,572 +109.4% | $1,274,800 +288.5% |
| 2024 | $7,913 +28.3% | $328,100 |
| 2023 | $6,168 | $328,100 |
| 2022 | $6,168 | $328,100 |
| 2021 | $6,168 +44.4% | $328,100 +70.6% |
| 2020 | $4,270 | $192,350 |
| 2019 | $4,270 +3.2% | $192,350 |
| 2018 | $4,136 | $192,350 |
| 2017 | $4,136 | $192,350 +105% |
| 2016 | -- | $93,825 |
Find assessor info on the county website
Monthly payment
Est. payment
Payment breakdown
Explore the cost of this home by adjusting the details. Changes won't be saved.Climate risks
Neighborhood: 37046
Nearby schools
Schools provided by the listing agent
- Elementary: College Grove Elementary
- Middle: Fred J Page Middle School
- High: Fred J Page High School
Source: RealTracs MLS as distributed by MLS GRID. This data may not be complete. We recommend contacting the local school district to confirm school assignments for this home.
- $4,539,9004 bd4 ba4.1k sqft7021 Lanceleaf Dr, College Grove, TN 37046Off Market
- $5,893,500-- bd-- ba-- sqft7029 Lanceleaf Dr, College Grove, TN 37046Off Market
- $5,689,800-- bd5 ba3.4k sqft7026 Lanceleaf Dr, College Grove, TN 37046Off Market
- $4,949,9004 bd6 ba4.4k sqft7017 Lanceleaf Dr, College Grove, TN 37046Off Market
Similar homes
- $7,900,0006 bd8 ba6.2k sqft7053 Lanceleaf Dr, College Grove, TN 37046For Sale
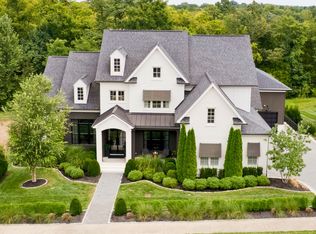
 MLS ID #2990705, Teresa Murray. RealTracs MLS as distributed by MLS GRID
 - $7,499,0004 bd5 ba5k sqft7354 Harlow Dr, College Grove, TN 37046For Sale
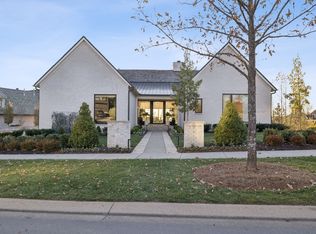 MLS ID #3514839, Christopher Apple. RealTracs MLS as distributed by MLS GRID
 - $6,999,9995 bd7 ba5.9k sqft7060 Lanceleaf Dr, College Grove, TN 37046For Sale
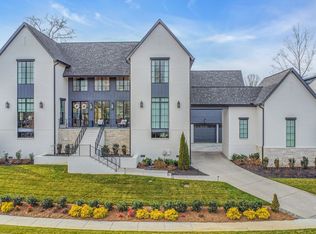 MLS ID #3067094, Christopher Apple. RealTracs MLS as distributed by MLS GRID
 - $5,950,0005 bd6 ba7k sqft7066 Lanceleaf Dr, College Grove, TN 37046For Sale
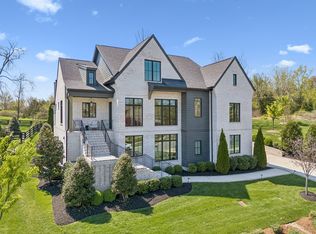 MLS ID #3171441, Christopher Apple. RealTracs MLS as distributed by MLS GRID
 - $5,499,0005 bd6 ba5.5k sqft7036 Lanceleaf Dr, College Grove, TN 37046For SaleMLS ID #3262616, Christopher Apple. RealTracs MLS as distributed by MLS GRID
- $8,825,0005 bd7 ba6.8k sqft7054 Lanceleaf Dr, College Grove, TN 37046For SaleMLS ID #3135774, Marabeth Poole. RealTracs MLS as distributed by MLS GRID
- $6,999,9004 bd5 ba5.9k sqft7338 Harlow Dr, College Grove, TN 37046For SaleMLS ID #3159999, Christopher Apple. RealTracs MLS as distributed by MLS GRID
- $5,250,0004 bd5 ba4.6k sqft7000 Lanceleaf Dr, College Grove, TN 37046For SaleMLS ID #3165816, Marabeth Poole. RealTracs MLS as distributed by MLS GRID
- $4,350,0005 bd5 ba5.1k sqft7108 Mason Grove Ct, College Grove, TN 37046For SaleMLS ID #3132980, Christopher Apple. RealTracs MLS as distributed by MLS GRID
- $10,995,0005 bd7 ba7.4k sqft7573 Whiskey Rd, College Grove, TN 37046For SaleMLS ID #3046261, Christopher Apple. RealTracs MLS as distributed by MLS GRID
- $7,250,0004 bd6 ba8.4k sqft8079 Mountaintop Dr Lot 16010, College Grove, TN 37046New ConstructionMLS ID #3319122, Erin Johnston. RealTracs MLS as distributed by MLS GRID
- $5,999,9007 bd10 ba9.3k sqft7019 Belcastle Ln Lot 3, College Grove, TN 37046New ConstructionMLS ID #3159506, Susan Gregory. RealTracs MLS as distributed by MLS GRID
- $4,699,5005 bd8 ba7.8k sqft5214 Wildings Blvd, College Grove, TN 37046For SaleMLS ID #3318664, Maria Holland. RealTracs MLS as distributed by MLS GRID
- $4,450,0004 bd8 ba6k sqft9129 Sawtooth Ln, College Grove, TN 37046For SaleMLS ID #3525668, Kelly Ladwig. RealTracs MLS as distributed by MLS GRID
- $4,599,0005 bd6 ba6.3k sqft5053 Native Pony Trl, College Grove, TN 37046For SaleMLS ID #3176159, Edison Cook, III. RealTracs MLS as distributed by MLS GRID
- $4,599,9995 bd7 ba7.5k sqft8190 Heirloom Blvd, College Grove, TN 37046For SaleMLS ID #3516194, Heather Mansholt. RealTracs MLS as distributed by MLS GRID
- $3,949,9996 bd8 ba6.8k sqft7212 Shagbark Ln, College Grove, TN 37046New ConstructionMLS ID #3173606, Garett Green. RealTracs MLS as distributed by MLS GRID
- $3,750,0004 bd4 ba5.4k sqft6314 McDaniel Rd, College Grove, TN 37046For SaleMLS ID #3155905, Joe Jennings. RealTracs MLS as distributed by MLS GRID
- $5,000,0006 bd7 ba8.3k sqft9048 Passiflora Ct, College Grove, TN 37046For SaleMLS ID #3170494, David Bondra. RealTracs MLS as distributed by MLS GRID
- $3,990,0005 bd7 ba5.8k sqft5009 Native Pony Trl, College Grove, TN 37046For SaleMLS ID #3229282, Kim Lebo. RealTracs MLS as distributed by MLS GRID
