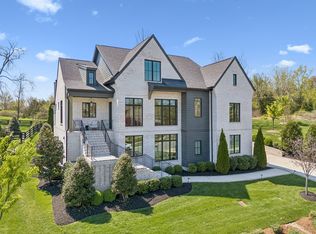
A masterfully designed luxury residence where architecture, technology, and craftsmanship converge. This extraordinary home offers a 3-car attached garage with a professionally epoxied floor, elevator access to the main level, a private lock-off bay, and a heated mudroom with custom storage, sink, and laundry hookup.Throughout, solid slab oak doors, integrated baseboards, inset TVs, and Weathershield VUE triple-pane windows set a refined tone, complemented by Lutron and Control4 automation, Luma security, Toto fixtures, designer plumbing finishes, and whole-home water softening. The lower level welcomes with herringbone flooring, limestone walls, and a grand plaster staircase illuminated by gallery-style lighting. Two thoughtfully designed guest suites feature Roman clay finishes, Neolith vanities, and flexible layouts ideal for office or gym use. A striking theater boasts tiered seating, Wolf projection, Origin Acoustics, acoustic ceiling clouds, and a brass-accented serving bar with Calacatta Monet marble—perfect for entertaining. The main level is anchored by a serene primary suite with steam shower, Taj Mahal slabs, heated bidet, two-sided fireplace, stone walls, and enhanced insulation with integrated shades. A junior suite, refined powder room, and a chef’s kitchen complete the level, featuring Gaggenau column refrigeration, Ilve 60” dual-fuel range, Bertazzoni appliances, hidden pantry, steel hood with brass strapping, and Zip hot/cold system. An expansive laundry room offers walnut cabinetry and abundant workspace. Outdoor living rivals resort accommodations with a two-sided fireplace, automated screened enclosure, EVO grill, gas fire pit, prep station, and patio heaters. The top floor features a loft bunk retreat, balcony with fireplace and heaters, a full bath, and a private bedroom with a hidden music room—an exceptional finale to a truly one-of-a-kind home.
Active
$8,825,000
7054 Lanceleaf Dr, College Grove, TN 37046
5beds
6,866sqft
Single Family Residence, Residential
Built in 2024
0.34 Acres Lot
$-- Zestimate®
$1,285/sqft
$715/mo HOA
What's special
- 191 days
- 546
- 31
Zillow last checked:
Listing updated:
Listed by:
Marabeth Poole 615-336-6635,
Onward Real Estate 615-595-5883
Source: RealTracs MLS as distributed by MLS GRID,MLS#: 3135774
Facts & features
Interior
Bedrooms & bathrooms
- Bedrooms: 5
- Bathrooms: 7
- Full bathrooms: 5
- 1/2 bathrooms: 2
- Main level bedrooms: 2
Bedroom 1
- Features: Suite
- Level: Suite
- Area: 252 Square Feet
- Dimensions: 18x14
Bedroom 2
- Features: Bath
- Level: Bath
- Area: 196 Square Feet
- Dimensions: 14x14
Bedroom 3
- Features: Bath
- Level: Bath
- Area: 280 Square Feet
- Dimensions: 20x14
Bedroom 4
- Features: Bath
- Level: Bath
- Area: 210 Square Feet
- Dimensions: 15x14
Dining room
- Area: 400 Square Feet
- Dimensions: 20x20
Other
- Features: Other
- Level: Other
- Area: 196 Square Feet
- Dimensions: 14x14
Kitchen
- Area: 304 Square Feet
- Dimensions: 19x16
Living room
- Area: 380 Square Feet
- Dimensions: 20x19
Other
- Features: Media Room
- Level: Media Room
- Area: 665 Square Feet
- Dimensions: 35x19
Other
- Features: Office
- Level: Office
- Area: 285 Square Feet
- Dimensions: 19x15
Recreation room
- Features: Second Floor
- Level: Second Floor
- Area: 600 Square Feet
- Dimensions: 25x24
Heating
- Central, Natural Gas
Cooling
- Central Air, Electric
Appliances
- Included: Double Oven, Gas Range, Dishwasher, Disposal, Microwave, Refrigerator
- Laundry: Electric Dryer Hookup, Washer Hookup
Features
- Entrance Foyer, Extra Closets, High Ceilings, Open Floorplan, Pantry, Walk-In Closet(s), Wet Bar, High Speed Internet
- Flooring: Carpet, Wood, Tile
- Basement: Finished,Full
- Number of fireplaces: 4
Interior area
- Total structure area: 6,866
- Total interior livable area: 6,866 sqft
- Finished area above ground: 4,743
- Finished area below ground: 2,123
Video & virtual tour
Property
Parking
- Total spaces: 3
- Parking features: Garage Door Opener, Garage Faces Side, Driveway
- Garage spaces: 3
- Has uncovered spaces: Yes
Features
- Levels: Three Or More
- Stories: 3
- Patio & porch: Patio, Covered, Porch, Screened
- Exterior features: Balcony, Gas Grill
- Pool features: Association
- Fencing: Back Yard
Lot
- Size: 0.34 Acres
- Dimensions: 100 x 150
Details
- Parcel number: 094136N A 08600 00020136N
- Special conditions: Standard
Construction
Type & style
- Home type: SingleFamily
- Property subtype: Single Family Residence, Residential
Materials
- Stone, Wood Siding
Condition
- New construction: No
- Year built: 2024
Utilities & green energy
- Sewer: STEP System
- Water: Public
- Utilities for property: Electricity Available, Natural Gas Available, Water Available, Underground Utilities
Community & HOA
Community
- Security: Smoke Detector(s)
- Subdivision: Troubadour Golf & Field Club
HOA
- Has HOA: Yes
- Amenities included: Clubhouse, Fitness Center, Gated, Golf Course, Park, Playground, Pool, Sidewalks, Tennis Court(s), Underground Utilities, Trail(s)
- Services included: Trash
- HOA fee: $715 monthly
- Second HOA fee: $585 one time
Location
- Region: College Grove
Financial & listing details
- Price per square foot: $1,285/sqft
- Tax assessed value: $6,104,600
- Annual tax amount: $8,214
- Date on market: 3/3/2026
- Electric utility on property: Yes
Estimated market value
Not available
Estimated sales range
Not available
Not available
Price history
| Date | Event | Price |
|---|---|---|
| 3/3/2026 | Listed for sale | $8,825,000+653.6%$1,285/sqft |
Source:  RealTracs MLS as distributed by MLS GRID #3135774 Report a problem RealTracs MLS as distributed by MLS GRID #3135774 Report a problem | ||
| 10/15/2021 | Sold | $1,171,000+6.5%$171/sqft |
Source: Public Record Report a problem | ||
| 7/30/2021 | Sold | $1,100,000$160/sqft |
Source: Public Record Report a problem | ||
Public tax history
| Year | Property taxes | Tax assessment |
|---|---|---|
| 2025 | $19,840 +141.5% | $1,526,150 +618.2% |
| 2024 | $8,214 +105.6% | $212,500 |
| 2023 | $3,995 | $212,500 |
| 2022 | $3,995 | $212,500 |
| 2021 | $3,995 +251.1% | $212,500 +314.6% |
| 2020 | $1,138 | $51,250 |
| 2019 | $1,138 +3.3% | $51,250 |
| 2018 | $1,102 | $51,250 |
| 2017 | $1,102 | $51,250 |
| 2016 | -- | $51,250 |
Find assessor info on the county website
Monthly payment
Est. payment
Payment breakdown
Explore the cost of this home by adjusting the details. Changes won't be saved.Climate risks
Neighborhood: 37046
Nearby schools
Schools provided by the listing agent
- Elementary: College Grove Elementary
- Middle: Fred J Page Middle School
- High: Fred J Page High School
Source: RealTracs MLS as distributed by MLS GRID. This data may not be complete. We recommend contacting the local school district to confirm school assignments for this home.
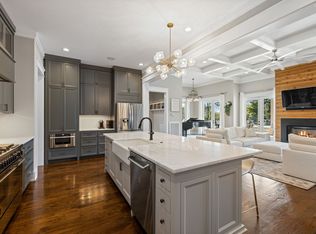
- $6,100,0007 bd6 ba6.3k sqft7048 Lanceleaf Dr, College Grove, TN 37046Sold
- $3,539,2004 bd5 ba4.5k sqft7076 Lanceleaf, College, TN 37046Off Market
- $4,314,8004 bd6 ba4.8k sqft7020 Lanceleaf Drive #LOT 293, Arrington, TN 37046Off Market
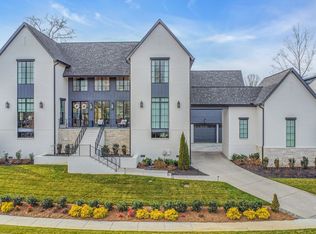
- $6,999,9995 bd7 ba5.9k sqft7060 Lanceleaf Dr, College Grove, TN 37046For Sale
Similar homes
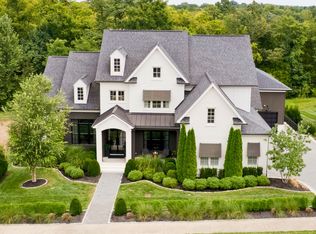
- $7,900,0006 bd8 ba6.2k sqft7053 Lanceleaf Dr, College Grove, TN 37046For Sale
 MLS ID #2990705, Teresa Murray. RealTracs MLS as distributed by MLS GRID
 - $6,999,9995 bd7 ba5.9k sqft7060 Lanceleaf Dr, College Grove, TN 37046For SaleMLS ID #3067094, Christopher Apple. RealTracs MLS as distributed by MLS GRID
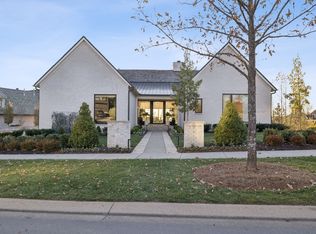
- $7,499,0004 bd5 ba5k sqft7354 Harlow Dr, College Grove, TN 37046For Sale
 MLS ID #3514839, Christopher Apple. RealTracs MLS as distributed by MLS GRID
 - $5,950,0005 bd6 ba7k sqft7066 Lanceleaf Dr, College Grove, TN 37046For Sale
 MLS ID #3171441, Christopher Apple. RealTracs MLS as distributed by MLS GRID
 - $7,499,9997 bd8 ba6.4k sqft7025 Lanceleaf Dr, College Grove, TN 37046For SaleMLS ID #2920669, Christopher Apple. RealTracs MLS as distributed by MLS GRID
- $10,995,0005 bd7 ba7.4k sqft7573 Whiskey Rd, College Grove, TN 37046For SaleMLS ID #3046261, Christopher Apple. RealTracs MLS as distributed by MLS GRID
- $5,499,0005 bd6 ba5.5k sqft7036 Lanceleaf Dr, College Grove, TN 37046For SaleMLS ID #3262616, Christopher Apple. RealTracs MLS as distributed by MLS GRID
- $12,500,0006 bd9 ba8.5k sqft7565 Whiskey Rd, College Grove, TN 37046For SaleMLS ID #3529470, Amy N. Pappas. RealTracs MLS as distributed by MLS GRID
- $6,999,9004 bd5 ba5.9k sqft7338 Harlow Dr, College Grove, TN 37046For SaleMLS ID #3159999, Christopher Apple. RealTracs MLS as distributed by MLS GRID
- $5,250,0004 bd5 ba4.6k sqft7000 Lanceleaf Dr, College Grove, TN 37046For SaleMLS ID #3165816, Marabeth Poole. RealTracs MLS as distributed by MLS GRID
- $9,950,0004 bd6 ba9.7k sqft1270 Rehobath Rd, College Grove, TN 37046For SaleMLS ID #3263000, Tom Murray. RealTracs MLS as distributed by MLS GRID
- $4,599,9995 bd7 ba7.5k sqft8190 Heirloom Blvd, College Grove, TN 37046For SaleMLS ID #3516194, Heather Mansholt. RealTracs MLS as distributed by MLS GRID
- $12,595,0006 bd8 ba8.6k sqft7569 Trident Ridge Rd, College Grove, TN 37046For SaleMLS ID #3304569, Marabeth Poole. RealTracs MLS as distributed by MLS GRID
- $4,699,5005 bd8 ba7.8k sqft5214 Wildings Blvd, College Grove, TN 37046For SaleMLS ID #3318664, Maria Holland. RealTracs MLS as distributed by MLS GRID
- $4,599,0005 bd6 ba6.3k sqft5053 Native Pony Trl, College Grove, TN 37046For SaleMLS ID #3176159, Edison Cook, III. RealTracs MLS as distributed by MLS GRID
- $4,450,0004 bd8 ba6k sqft9129 Sawtooth Ln, College Grove, TN 37046For SaleMLS ID #3525668, Kelly Ladwig. RealTracs MLS as distributed by MLS GRID
- $7,250,0004 bd6 ba8.4k sqft8079 Mountaintop Dr Lot 16010, College Grove, TN 37046New ConstructionMLS ID #3319122, Erin Johnston. RealTracs MLS as distributed by MLS GRID
- $7,999,9003 bd3 ba3.5k sqft8931 Horton Hwy, College Grove, TN 37046For SaleMLS ID #3184875, Tim Thompson. RealTracs MLS as distributed by MLS GRID
- $5,999,9007 bd10 ba9.3k sqft7019 Belcastle Ln Lot 3, College Grove, TN 37046New ConstructionMLS ID #3159506, Susan Gregory. RealTracs MLS as distributed by MLS GRID
- $5,000,0006 bd7 ba8.3k sqft9048 Passiflora Ct, College Grove, TN 37046For SaleMLS ID #3170494, David Bondra. RealTracs MLS as distributed by MLS GRID
