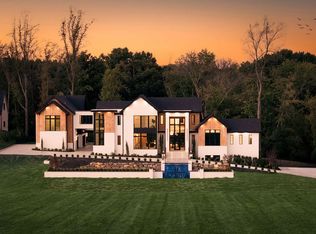
Selling furnished : Set behind a gated entry, on 2 beautifully appointed acres in Brentwood’s coveted Rosebrooke community, this former parade home is an extraordinary residence where sophisticated design, exceptional craftsmanship, and effortless indoor-outdoor living converge. A dramatic two-story foyer welcomes you with soaring ceilings, exquisite lighting, beautiful window coverings, abundant natural light, and a striking marble fireplace. The thoughtfully designed open floor plan seamlessly connects grand entertaining spaces with the warmth and functionality of everyday family living.
The gourmet kitchen is designed for both intimate meals and large-scale entertaining, featuring fully paneled appliances, 2 dishwashers, and a large hidden walk-in pantry. Elegant powder baths, generous gathering spaces, and spacious media/TV area further elevate the home’s exceptional entertaining capabilities.
Designed for modern family living, the main level offers 2 spacious ensuite bedrooms, a large family center, oversized family-ready laundry room, and convenient back staircase. An elevator provides effortless access between levels. Upstairs, generously proportioned ensuite bedrooms offer privacy and comfort, with nearly every secondary bath featuring a separate tub and shower.
The primary suite is a private retreat, featuring a beautifully appointed bedroom and oversized sitting room framed by a wall of windows overlooking the spectacular grounds.
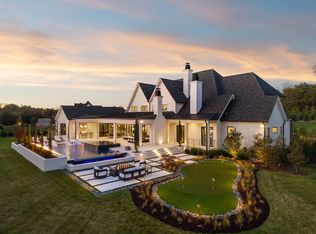
Outside, the backyard is a private resort with a custom pool and spa overflow, cabana, fire-pit seating, and expansive gathering spaces. A covered porch extends the living area outdoors with a fully equipped kitchen, outdoor fireplace, and generous dining space. A spectacular upstairs walk-out porch provides another destination overlooking the pool and grounds.
A 4 garage, private gated entry, exceptional storage, designer furnishings and décor, and an impressive collection of high-end finishes complete this remarkable offering.
Active
$7,999,900
1541 Sunset Rd, Brentwood, TN 37027
6beds
8,292sqft
Single Family Residence, Residential
Built in 2022
2 Acres Lot
$-- Zestimate®
$965/sqft
$342/mo HOA
What's special
Oversized family-ready laundry roomOutdoor fireplaceGated entryLarge hidden walk-in pantryElegant powder bathsConvenient back staircaseGourmet kitchen
- 38 days
- 2,470
- 291
Zillow last checked:
Listing updated:
Listed by:
Gabrielle C. Dodson 615-519-6130,
Compass RE 615-475-5616
Source: RealTracs MLS as distributed by MLS GRID,MLS#: 3613251
Facts & features
Interior
Bedrooms & bathrooms
- Bedrooms: 6
- Bathrooms: 9
- Full bathrooms: 7
- 1/2 bathrooms: 2
- Main level bedrooms: 2
Bedroom 1
- Features: Suite
- Area: 300 Square Feet
- Dimensions: 20x15
Bedroom 2
- Features: Bath
- Area: 210 Square Feet
- Dimensions: 15x14
Bedroom 3
- Features: Bath
- Area: 210 Square Feet
- Dimensions: 15x14
Bedroom 4
- Features: Bath
- Area: 225 Square Feet
- Dimensions: 15x15
Den
- Features: Separate
- Area: 225 Square Feet
- Dimensions: 15x15
Dining room
- Features: Combination
- Area: 210 Square Feet
- Dimensions: 21x10
Other
- Features: Other
- Area: 572 Square Feet
- Dimensions: 26x22
Living room
- Features: Great Room
- Area: 399 Square Feet
- Dimensions: 21x19
Other
- Features: Bedroom 5
- Area: 255 Square Feet
- Dimensions: 17x15
Other
- Features: Bedroom 6
- Area: 384 Square Feet
- Dimensions: 24x16
Recreation room
- Features: Second Floor
- Level: Second
- Area: 420 Square Feet
- Dimensions: 21x20
Heating
- Dual
Cooling
- Central Air
Appliances
- Included: Built-In Gas Oven, Built-In Electric Range, Dishwasher, Disposal, Indoor Grill, Ice Maker, Microwave, Refrigerator
- Laundry: Electric Dryer Hookup, Washer Hookup
Features
- Ceiling Fan(s), Elevator, Entrance Foyer, Extra Closets, Smart Light(s), Walk-In Closet(s), Wet Bar
- Flooring: Carpet, Wood, Tile
- Basement: Crawl Space
- Number of fireplaces: 3
- Fireplace features: Gas
Interior area
- Total structure area: 8,292
- Total interior livable area: 8,292 sqft
- Finished area above ground: 8,292
Property
Parking
- Total spaces: 4
- Parking features: Garage Door Opener, Garage Faces Side, Driveway, Parking Pad
- Garage spaces: 4
- Has uncovered spaces: Yes
Features
- Levels: Two
- Stories: 2
- Patio & porch: Patio, Covered, Porch
- Exterior features: Gas Grill, Smart Irrigation
- Has private pool: Yes
- Pool features: In Ground, Association
- Fencing: Back Yard
- Has view: Yes
Lot
- Size: 2 Acres
- Features: Level
- Topography: Level
Details
- Parcel number: 094055 00903 00016055
- Special conditions: Standard
Construction
Type & style
- Home type: SingleFamily
- Architectural style: Contemporary
- Property subtype: Single Family Residence, Residential
Materials
- Brick, Hardboard Siding
- Roof: Asphalt
Condition
- New construction: No
- Year built: 2022
Utilities & green energy
- Sewer: Public Sewer
- Water: Public
- Utilities for property: Water Available
Green energy
- Energy efficient items: Windows
Community & HOA
Community
- Security: Security Gate, Security System, Smoke Detector(s)
- Subdivision: Rosebrooke Sec 1
HOA
- Has HOA: Yes
- Amenities included: Clubhouse, Park, Playground, Pool, Trail(s)
- Services included: Maintenance Grounds, Recreation Facilities
- HOA fee: $1,025 quarterly
- Second HOA fee: $350 one time
Location
- Region: Brentwood
Financial & listing details
- Price per square foot: $965/sqft
- Tax assessed value: $6,189,800
- Annual tax amount: $23,057
- Date on market: 10/7/2026
Estimated market value
Not available
Estimated sales range
Not available
Not available
Price history
| Date | Event | Price |
|---|---|---|
| 10/8/2026 | Listed for sale | $7,999,900+33.3%$965/sqft |
Source:  RealTracs MLS as distributed by MLS GRID #3613251 Report a problem | ||
| 11/16/2022 | Sold | $6,000,000$724/sqft |
Source: Public Record Report a problem | ||
Public tax history
| Year | Property taxes | Tax assessment |
|---|---|---|
| 2025 | $23,057 +10.6% | $1,547,450 +61.1% |
| 2024 | $20,846 | $960,650 |
| 2023 | $20,846 +598.6% | $960,650 |
| 2022 | $2,984 | $960,650 |
Find assessor info on the county website
Monthly payment
Est. payment
Payment breakdown
Explore the cost of this home by adjusting the details. Changes won't be saved.Climate risks
Neighborhood: 37027
Nearby schools
Schools provided by the listing agent
- Elementary: Jordan Elementary School
- Middle: Sunset Middle School
- High: Ravenwood High School
Source: RealTracs MLS as distributed by MLS GRID. This data may not be complete. We recommend contacting the local school district to confirm school assignments for this home.
Similar homes
- $7,999,9997 bd9 ba9.6k sqft9636 Concord Rd, Brentwood, TN 37027New Construction
 MLS ID #3624340, Allison (Ali) Noel. RealTracs MLS as distributed by MLS GRID
- $7,750,0006 bd9 ba11k sqft9784B Concord Rd Lot 1, Brentwood, TN 37027New Construction
 MLS ID #3618759, Bruce Jones. RealTracs MLS as distributed by MLS GRID
- $7,999,9005 bd9 ba10k sqft283 Jones Pkwy, Brentwood, TN 37027For Sale
 MLS ID #3545370, Lisa Culp Taylor. RealTracs MLS as distributed by MLS GRID
- $7,499,9005 bd8 ba9.5k sqft226 Williamsburg Cir, Brentwood, TN 37027New Construction
 MLS ID #3635910, Lisa Culp Taylor. RealTracs MLS as distributed by MLS GRID
- $6,249,0005 bd7 ba10k sqft9 Oxmoor Ct, Brentwood, TN 37027For SaleMLS ID #3578937, Stephen Brush. RealTracs MLS as distributed by MLS GRID
- $5,150,0005 bd7 ba6.9k sqft1650 Heartwood Ln, Brentwood, TN 37027For SaleMLS ID #3631708, Clay Tate. RealTracs MLS as distributed by MLS GRID
- $6,499,9005 bd8 ba7.9k sqft1100 McCall Ct Lot 16, Brentwood, TN 37027New ConstructionMLS ID #3634969, McClain Holloway Franks. RealTracs MLS as distributed by MLS GRID
- $6,750,0006 bd8 ba9.9k sqft1456 Witherspoon Dr, Brentwood, TN 37027For SaleMLS ID #3185696, Kate Mruczkowski. RealTracs MLS as distributed by MLS GRID
- $4,749,9006 bd8 ba9.5k sqft9578 Hampton Reserve Dr, Brentwood, TN 37027For SaleMLS ID #3531429, Erin Krueger. RealTracs MLS as distributed by MLS GRID
- $5,995,0007 bd11 ba10k sqft1004 Liberty Church Trl, Brentwood, TN 37027For SaleMLS ID #3596968, Donnie Stanley. RealTracs MLS as distributed by MLS GRID
- $6,500,0005 bd8 ba8.3k sqft467 Canterbury Rise, Franklin, TN 37067For SaleMLS ID #3193740, Joni Miller. RealTracs MLS as distributed by MLS GRID
- $4,175,0005 bd6 ba6.1k sqft1292 Broad Oaks Dr, Brentwood, TN 37027For SaleMLS ID #3592340, Gabriela Lira Sjogren. RealTracs MLS as distributed by MLS GRID
- $4,750,0005 bd7 ba6k sqft1621 Rosebrooke Dr Lot 97, Brentwood, TN 37027New ConstructionMLS ID #3214109, Mary A. Kocina. RealTracs MLS as distributed by MLS GRID
- $4,891,0155 bd7 ba7.5k sqft1669 Heartwood Ln Lot 34, Brentwood, TN 37027New ConstructionMLS ID #3272277, Mary A. Kocina. RealTracs MLS as distributed by MLS GRID
- $4,449,0007 bd11 ba11k sqft1830 Stryker Pl, Brentwood, TN 37027For SaleMLS ID #3056885, Regina Arledge. RealTracs MLS as distributed by MLS GRID
- $5,100,0006 bd8 ba7k sqft1705 Reflection Ln, Brentwood, TN 37027New ConstructionMLS ID #3510295, Aimee Baker. RealTracs MLS as distributed by MLS GRID
- $8,250,0006 bd7 ba9.3k sqft4316 Franklin Pike, Nashville, TN 37204For SaleMLS ID #3601516, Richard B French. RealTracs MLS as distributed by MLS GRID
- $7,499,9995 bd7 ba8.6k sqft1862 Pleasant Hill Rd, Franklin, TN 37067For SaleMLS ID #3254758, Marabeth Poole. RealTracs MLS as distributed by MLS GRID
- $6,999,9996 bd8 ba9.8k sqft1809 Old Hickory Blvd, Brentwood, TN 37027For SaleMLS ID #3510725, Lana Pargh. RealTracs MLS as distributed by MLS GRID
- $4,624,5955 bd7 ba6.4k sqft9815 Easton Dr Lot 76, Brentwood, TN 37027New ConstructionMLS ID #3314542, Mary A. Kocina. RealTracs MLS as distributed by MLS GRID
