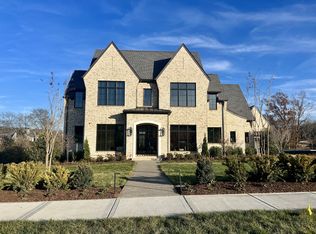
MOVE-IN BEFORE THE HOLIDAYS!!! SCHEDULE A TOUR TODAY! 5 BR/5 Full/2 Half bath estate. Custom Iron & Glass Custom Door and Grand foyer welcomes you into exquisite open concept living with vaulted ceiling and stone fireplace.A luxurious Kitchen fit for a master chef. Lots of natural light. Beautiful Primary Retreat designed for ultimate comfort and tranquility. Spacious 3-car garage with lots of windows and Titan Garage flooring. All bedrooms are en-suite. Endless possibilities in the private treed backyard, perfect for a Pool! Bonus Room with wet bar, oversized Flex room, Finish storage room and much more! Great proximity to Luxurious clubhouse and community saltwater pool. Only the finest and newest finishes in this home! Zoned for Williamson County Schools recognized for their excellence, comprehensive programs, and community engagement, making them a top choice for families in the area! Zoned for Nationally-Ranked Ravenwood High School! A MUST SEE!!!
Closed
Zillow last checked:
Listing updated:
Bought with:
Stephen Brush, 358599
Compass RE
Source: RealTracs MLS as distributed by MLS GRID,MLS#: 2752262
Price history
| Date | Event | Price |
|---|---|---|
| 2/4/2025 | Sold | $2,949,000-1.7%$599/sqft |
Source:  RealTracs MLS as distributed by MLS GRID #2752262 Report a problem RealTracs MLS as distributed by MLS GRID #2752262 Report a problem | ||
| 12/31/2024 | Pending sale | $2,999,000$609/sqft |
Source: RealTracs MLS as distributed by MLS GRID #2752262 Report a problem | ||
| 10/25/2024 | Listed for sale | $2,999,000$609/sqft |
Source: RealTracs MLS as distributed by MLS GRID #2752262 Report a problem | ||
| 10/20/2024 | Listing removed | $2,999,000$609/sqft |
Source: RealTracs MLS as distributed by MLS GRID #2645813 Report a problem | ||
| 8/26/2024 | Price change | $2,999,000+0.1%$609/sqft |
Source: RealTracs MLS as distributed by MLS GRID #2645813 Report a problem | ||
| 7/2/2024 | Price change | $2,995,000+1.4%$609/sqft |
Source: RealTracs MLS as distributed by MLS GRID #2645813 Report a problem | ||
| 4/22/2024 | Listed for sale | $2,955,000+9.5%$600/sqft |
Source: RealTracs MLS as distributed by MLS GRID #2645813 Report a problem | ||
| 4/16/2024 | Listing removed | -- |
Source: RealTracs MLS as distributed by MLS GRID #2594125 Report a problem | ||
| 4/10/2024 | Price change | $2,698,3800%$548/sqft |
Source: RealTracs MLS as distributed by MLS GRID #2594125 Report a problem | ||
| 3/8/2024 | Price change | $2,699,415+0%$549/sqft |
Source: RealTracs MLS as distributed by MLS GRID #2594125 Report a problem | ||
| 3/1/2024 | Price change | $2,699,040+0%$548/sqft |
Source: RealTracs MLS as distributed by MLS GRID #2594125 Report a problem | ||
| 11/16/2023 | Listed for sale | $2,698,000$548/sqft |
Source: RealTracs MLS as distributed by MLS GRID #2594125 Report a problem | ||


Get a cash offer in 3 minutes
Find out how much your home could sell for in as little as 3 minutes with a no-obligation cash offer.
Estimated market value
$3,064,000
