Introducing Your Dream Home: A Stunning New Construction Built by Ford Classic Homes! Nestled in a serene setting, this exquisite 7,505 sq. ft. residence boasts a **private backyard** that backs up to majestic, mature trees, providing an enchanting escape right at your doorstep. Open Concept Floor Plan:Flow seamlessly from the dining room with its elegant wet bar to the expansive great room highlighted by a cozy wood-burning fireplace.Gourmet Kitchen: Experience culinary excellence in a beautifully designed kitchen featuring a spacious **prep pantry**—perfect for the home chef.
Outdoor Oasis: Enjoy al fresco dining on the covered porch accessible from both the great room and dining room, featuring another charming wood-burning fireplace and a fully equipped outdoor kitchen. The primary bedroom, located on the main level, offers a tranquil retreat, complemented by a guest bedroom for visitors.
Elegant Study: Work or relax in a sophisticated study adorned with glass iron doors, a coffered ceiling with beams, and yet another wood-burning fireplacefor warm ambiance. Second Level Bonus Room: Unwind in the huge bonus room featuring a convenient wet bar, perfect for entertaining. Three large secondary en-suite bedrooms provide comfort and privacy for family and guests alike. Your Luxury Lifestyle Awaits! Don’t miss the chance to make this breathtaking home yours. For more information or to schedule a private tour, contact us today!
Active
$4,891,015
1669 Heartwood Ln Lot 34, Brentwood, TN 37027
5beds
7,505sqft
Single Family Residence, Residential
Built in 2026
0.77 Acres Lot
$-- Zestimate®
$652/sqft
$328/mo HOA
What's special
Cozy wood-burning fireplacePrivate backyardExpansive great roomOpen concept floor planFully equipped outdoor kitchen
- 52 days
- 1,118
- 67
Zillow last checked:
Listing updated:
Listed by:
Mary A. Kocina 615-300-5996,
Fridrich & Clark Realty 615-263-4800
Source: RealTracs MLS as distributed by MLS GRID,MLS#: 3272277
Facts & features
Interior
Bedrooms & bathrooms
- Bedrooms: 5
- Bathrooms: 7
- Full bathrooms: 5
- 1/2 bathrooms: 2
- Main level bedrooms: 2
Bedroom 1
- Features: Suite
- Level: Suite
- Area: 360 Square Feet
- Dimensions: 24x15
Bedroom 2
- Features: Bath
- Level: Bath
- Area: 196 Square Feet
- Dimensions: 14x14
Bedroom 3
- Features: Bath
- Level: Bath
- Area: 196 Square Feet
- Dimensions: 14x14
Bedroom 4
- Features: Bath
- Level: Bath
- Area: 256 Square Feet
- Dimensions: 16x16
Primary bathroom
- Features: Double Vanity
- Level: Double Vanity
Dining room
- Features: Combination
- Level: Combination
- Area: 231 Square Feet
- Dimensions: 21x11
Kitchen
- Area: 320 Square Feet
- Dimensions: 20x16
Living room
- Features: Great Room
- Level: Great Room
- Area: 420 Square Feet
- Dimensions: 21x20
Other
- Features: Bedroom 5
- Level: Bedroom 5
- Area: 255 Square Feet
- Dimensions: 17x15
Other
- Features: Utility Room
- Level: Utility Room
- Area: 160 Square Feet
- Dimensions: 16x10
Recreation room
- Features: Other
- Level: Other
- Area: 651 Square Feet
- Dimensions: 31x21
Heating
- Dual, Natural Gas
Cooling
- Central Air, Electric
Appliances
- Included: Built-In Electric Oven, Double Oven, Built-In Gas Range, Dishwasher, Disposal, Microwave, Refrigerator
Features
- Built-in Features, Elevator, Entrance Foyer, High Ceilings, Open Floorplan, Pantry, Walk-In Closet(s), Wet Bar, Kitchen Island
- Flooring: Wood, Tile
- Basement: Crawl Space
- Number of fireplaces: 3
- Fireplace features: Great Room, Wood Burning
Interior area
- Total structure area: 7,505
- Total interior livable area: 7,505 sqft
- Finished area above ground: 7,505
Property
Parking
- Total spaces: 4
- Parking features: Garage Door Opener, Attached, Aggregate
- Attached garage spaces: 4
Features
- Levels: Two
- Stories: 2
- Patio & porch: Porch, Covered
- Exterior features: Gas Grill
- Pool features: Association
- Has view: Yes
- View description: Valley
Lot
- Size: 0.77 Acres
- Dimensions: 141 x 251
- Features: Level
- Topography: Level
Details
- Parcel number: 094055E C 00700 00016055E
- Special conditions: Standard
- Other equipment: Irrigation System
Construction
Type & style
- Home type: SingleFamily
- Architectural style: Traditional
- Property subtype: Single Family Residence, Residential
Materials
- Brick
- Roof: Shingle
Condition
- New construction: Yes
- Year built: 2026
Utilities & green energy
- Sewer: Public Sewer
- Water: Public
- Utilities for property: Electricity Available, Natural Gas Available, Water Available, Underground Utilities
Community & HOA
Community
- Security: Smoke Detector(s)
- Subdivision: Rosebrooke Sec5
HOA
- Has HOA: Yes
- Amenities included: Clubhouse, Playground, Pool, Sidewalks, Tennis Court(s), Underground Utilities, Trail(s)
- Services included: Maintenance Grounds, Insurance, Recreation Facilities
- HOA fee: $983 quarterly
- Second HOA fee: $350 one time
Location
- Region: Brentwood
Financial & listing details
- Price per square foot: $652/sqft
- Date on market: 7/12/2026
- Date available: 07/06/2026
- Electric utility on property: Yes
Estimated market value
Not available
Estimated sales range
Not available
Not available
Price history
| Date | Event | Price |
|---|---|---|
| 7/12/2026 | Listed for sale | $4,891,015$652/sqft |
Source:  RealTracs MLS as distributed by MLS GRID #3272277 Report a problem RealTracs MLS as distributed by MLS GRID #3272277 Report a problem | ||
| 7/3/2026 | Listing removed | $4,891,015$652/sqft |
Source: RealTracs MLS as distributed by MLS GRID #3049871 Report a problem | ||
| 5/5/2026 | Price change | $4,891,015+0%$652/sqft |
Source: RealTracs MLS as distributed by MLS GRID #3049871 Report a problem | ||
| 4/22/2026 | Price change | $4,889,010+0.6%$651/sqft |
Source: RealTracs MLS as distributed by MLS GRID #3049871 Report a problem | ||
| 4/15/2026 | Price change | $4,858,125+0.3%$647/sqft |
Source: RealTracs MLS as distributed by MLS GRID #3049871 Report a problem | ||
| 4/10/2026 | Price change | $4,845,090+0.9%$646/sqft |
Source: RealTracs MLS as distributed by MLS GRID #3049871 Report a problem | ||
| 4/3/2026 | Price change | $4,799,995+0%$640/sqft |
Source: RealTracs MLS as distributed by MLS GRID #3049871 Report a problem | ||
| 3/31/2026 | Price change | $4,798,715+0.1%$639/sqft |
Source: RealTracs MLS as distributed by MLS GRID #3049871 Report a problem | ||
| 3/6/2026 | Price change | $4,795,600+0%$639/sqft |
Source: RealTracs MLS as distributed by MLS GRID #3049871 Report a problem | ||
| 2/20/2026 | Price change | $4,795,395-0.1%$639/sqft |
Source: RealTracs MLS as distributed by MLS GRID #3049871 Report a problem | ||
| 2/9/2026 | Price change | $4,799,995+0.3%$640/sqft |
Source: RealTracs MLS as distributed by MLS GRID #3049871 Report a problem | ||
| 1/16/2026 | Price change | $4,787,060+0%$638/sqft |
Source: RealTracs MLS as distributed by MLS GRID #3049871 Report a problem | ||
| 1/14/2026 | Price change | $4,786,795+0.6%$638/sqft |
Source: RealTracs MLS as distributed by MLS GRID #3049871 Report a problem | ||
| 12/19/2025 | Price change | $4,760,425+0%$634/sqft |
Source: RealTracs MLS as distributed by MLS GRID #3049871 Report a problem | ||
| 12/16/2025 | Price change | $4,759,150+0.5%$634/sqft |
Source: RealTracs MLS as distributed by MLS GRID #3049871 Report a problem | ||
| 11/22/2025 | Listed for sale | $4,735,655$631/sqft |
Source: RealTracs MLS as distributed by MLS GRID #3049871 Report a problem | ||
Public tax history
Tax history is unavailable.
Monthly payment
Est. payment
Payment breakdown
Explore the cost of this home by adjusting the details. Changes won't be saved.Climate risks
Neighborhood: 37027
Nearby schools
Schools provided by the listing agent
- Elementary: Jordan Elementary School
- Middle: Sunset Middle School
- High: Ravenwood High School
Source: RealTracs MLS as distributed by MLS GRID. This data may not be complete. We recommend contacting the local school district to confirm school assignments for this home.



Similar homes
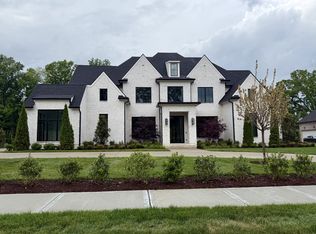
- $5,100,0006 bd8 ba7k sqft1705 Reflection Ln, Brentwood, TN 37027New Construction

 MLS ID #3510295, Aimee Baker. RealTracs MLS as distributed by MLS GRID
 - $4,199,9006 bd8 ba7k sqft1647 Heartwood Ln Lot 23, Brentwood, TN 37027New Construction
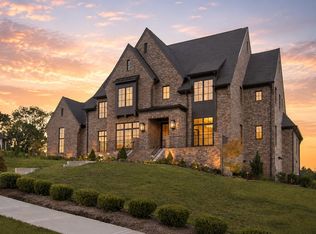 MLS ID #3518727, Mary A. Kocina. RealTracs MLS as distributed by MLS GRID
 - $4,799,9905 bd8 ba7k sqft8128 Boiling Springs Pl, Brentwood, TN 37027New Construction
 MLS ID #3520785, Mike Grayson. RealTracs MLS as distributed by MLS GRID
 - $3,999,9005 bd7 ba6.1k sqft1702 Southwick Dr, Brentwood, TN 37027For Sale
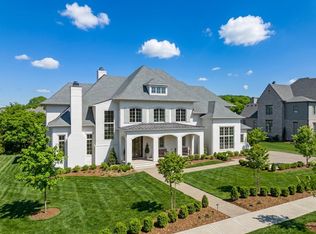 MLS ID #3123924, Craig Edwards. RealTracs MLS as distributed by MLS GRID
 - $4,595,0005 bd7 ba7.5k sqft835 Windstone Blvd, Brentwood, TN 37027For SaleMLS ID #3244887, Maria Holland. RealTracs MLS as distributed by MLS GRID
- $4,692,0005 bd7 ba7.9k sqft822 Windstone Blvd, Brentwood, TN 37027For SaleMLS ID #3225248, Lisa Culp Taylor. RealTracs MLS as distributed by MLS GRID
- $3,563,7905 bd7 ba5.8k sqft1707 Southwick Dr Lot 68, Brentwood, TN 37027New ConstructionMLS ID #3231277, Mary A. Kocina. RealTracs MLS as distributed by MLS GRID
- $3,441,2505 bd7 ba5.4k sqft1706 Southwick Dr Lot 93, Brentwood, TN 37027New ConstructionMLS ID #3499621, Mary A. Kocina. RealTracs MLS as distributed by MLS GRID
- $3,749,9997 bd7 ba7.6k sqft1252 Morning Glory Ct, Brentwood, TN 37027For SaleMLS ID #3521129, Joycelyn Johnson. RealTracs MLS as distributed by MLS GRID
- $4,249,9006 bd8 ba6.9k sqft8104 Turning Point Dr Lot 16, Brentwood, TN 37027New ConstructionMLS ID #3515183, Susan Gregory. RealTracs MLS as distributed by MLS GRID
- $4,500,0006 bd8 ba7.3k sqft6030 Frazier Park Ln Lot 10, Brentwood, TN 37027New ConstructionMLS ID #3279190, Lisa Culp Taylor. RealTracs MLS as distributed by MLS GRID
- $2,499,0007 bd7 ba7.5k sqft1806 Burland Cres, Brentwood, TN 37027For SaleMLS ID #3527118, Erin Krueger. RealTracs MLS as distributed by MLS GRID
- $3,195,0005 bd7 ba5.3k sqft1627 Rosebrooke Dr Lot 99, Brentwood, TN 37027New ConstructionMLS ID #3319997, Mary A. Kocina. RealTracs MLS as distributed by MLS GRID
- $6,249,0005 bd7 ba10k sqft9 Oxmoor Ct, Brentwood, TN 37027For SaleMLS ID #3250606, Stephen Brush. RealTracs MLS as distributed by MLS GRID
- $3,450,0005 bd6 ba9k sqft5 Camel Back Ct, Brentwood, TN 37027For SaleMLS ID #3185823, Gabrielle C. Dodson. RealTracs MLS as distributed by MLS GRID
- $5,250,0005 bd6 ba5.7k sqft522 Midway Cir, Brentwood, TN 37027New ConstructionMLS ID #3520427, Garrett Beasley. RealTracs MLS as distributed by MLS GRID
- $2,999,0004 bd6 ba6.5k sqft51 Governors Way, Brentwood, TN 37027For SaleMLS ID #3220536, Kori Kintsch. RealTracs MLS as distributed by MLS GRID
- $2,850,0006 bd8 ba5.5k sqft1646 Honeyman Point, Brentwood, TN 37027For SaleMLS ID #3336261, Donnel Milam. RealTracs MLS as distributed by MLS GRID
- $2,600,0005 bd6 ba5.3k sqft1510 Beckham Dr, Brentwood, TN 37027For SaleMLS ID #3268427, Erin Krueger. RealTracs MLS as distributed by MLS GRID
- $2,495,0005 bd6 ba4.1k sqft1305 Twin Springs Dr, Brentwood, TN 37027For SaleMLS ID #3516155, April Blue. RealTracs MLS as distributed by MLS GRID
