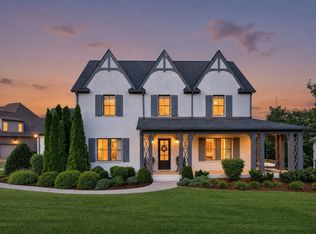
Exquisite Luxury Awaits! Nestled in the heart of the prestigious Primm Farm community, this breathtaking custom home by Award-Winning Arnold Homes is the pinnacle of elegance and comfort. From the moment you arrive, the porte-cochère with striking stone elements sets the tone for the grandeur within. Step inside and be captivated by the curved staircase while the open formal dining room and private office with a French door creates an inviting yet sophisticated ambiance. The heart of the home is the expansive kitchen and gathering room, seamlessly flowing into an outdoor oasis - a screened porch with a stone fireplace, separate grilling station, and private pool bath overlooking the resort style pool with tanning ledge and hot tub - perfect for unforgettable moments with family and friends. At day’s end, retreat to the Primary Suite, a haven of tranquility with spa-inspired features and an oversized custom closet. A guest suite on the main level ensures comfort for visitors, while the upper and lower utility rooms, a bonus room, and a separate media room offer endless versatility. With six spacious bedrooms, including a private-access suite from the single car garage, this home is designed for both luxury and practicality. Every detail reflects the superior craftsmanship and timeless elegance that define Primm Farm’s finest homes. A rare opportunity to own a masterpiece - welcome home!
Active
$4,249,900
8104 Turning Point Dr Lot 16, Brentwood, TN 37027
6beds
6,912sqft
Single Family Residence, Residential
Built in 2025
0.75 Acres Lot
$-- Zestimate®
$615/sqft
$125/mo HOA
What's special
Private pool bathBonus roomSix spacious bedroomsSeparate media roomOversized custom closetOpen formal dining roomCurved staircase
- 10 days
- 1,443
- 94
Zillow last checked:
Listing updated:
Listed by:
Susan Gregory 615-207-5600,
Onward Real Estate 615-234-5180
Source: RealTracs MLS as distributed by MLS GRID,MLS#: 3515183
Facts & features
Interior
Bedrooms & bathrooms
- Bedrooms: 6
- Bathrooms: 8
- Full bathrooms: 7
- 1/2 bathrooms: 1
- Main level bedrooms: 2
Bedroom 1
- Area: 340 Square Feet
- Dimensions: 20x17
Bedroom 2
- Features: Bath
- Level: Bath
- Area: 168 Square Feet
- Dimensions: 14x12
Bedroom 3
- Features: Bath
- Level: Bath
- Area: 144 Square Feet
- Dimensions: 12x12
Bedroom 4
- Features: Bath
- Level: Bath
- Area: 168 Square Feet
- Dimensions: 14x12
Primary bathroom
- Features: Suite
- Level: Suite
Den
- Area: 286 Square Feet
- Dimensions: 22x13
Dining room
- Features: Formal
- Level: Formal
- Area: 196 Square Feet
- Dimensions: 14x14
Other
- Features: Other
- Level: Other
- Area: 154 Square Feet
- Dimensions: 14x11
Kitchen
- Features: Pantry
- Level: Pantry
- Area: 273 Square Feet
- Dimensions: 21x13
Living room
- Features: Great Room
- Level: Great Room
- Area: 462 Square Feet
- Dimensions: 22x21
Other
- Features: Bedroom 5
- Level: Bedroom 5
- Area: 182 Square Feet
- Dimensions: 14x13
Other
- Features: Bedroom 6
- Level: Bedroom 6
- Area: 300 Square Feet
- Dimensions: 25x12
Recreation room
- Features: Second Floor
- Level: Second Floor
- Area: 484 Square Feet
- Dimensions: 22x22
Heating
- Dual, Natural Gas
Cooling
- Dual, Electric
Appliances
- Included: Built-In Electric Oven, Double Oven, Electric Oven, Gas Range, Dishwasher, Disposal, Indoor Grill, Microwave, Refrigerator, Stainless Steel Appliance(s)
- Laundry: Electric Dryer Hookup, Washer Hookup
Features
- Walk-In Closet(s), Wet Bar, Entrance Foyer
- Flooring: Carpet, Wood, Tile
- Basement: None,Crawl Space
- Number of fireplaces: 2
Interior area
- Total structure area: 6,912
- Total interior livable area: 6,912 sqft
- Finished area above ground: 6,912
Property
Parking
- Total spaces: 4
- Parking features: Garage Door Opener, Attached, Circular Driveway
- Attached garage spaces: 4
- Has uncovered spaces: Yes
Features
- Levels: Two
- Stories: 2
- Patio & porch: Porch, Covered, Patio, Screened
- Exterior features: Gas Grill
- Has private pool: Yes
- Pool features: In Ground
- Fencing: Back Yard
Lot
- Size: 0.75 Acres
- Features: Cul-De-Sac, Level
- Topography: Cul-De-Sac,Level
Details
- Parcel number: 094054B F 01600 00015054B
- Special conditions: Standard
- Other equipment: Irrigation System
Construction
Type & style
- Home type: SingleFamily
- Architectural style: Contemporary
- Property subtype: Single Family Residence, Residential
Materials
- Brick, Stone
- Roof: Shingle
Condition
- New construction: Yes
- Year built: 2025
Utilities & green energy
- Sewer: Public Sewer
- Water: Public
- Utilities for property: Electricity Available, Natural Gas Available, Water Available, Underground Utilities
Community & HOA
Community
- Security: Smoke Detector(s)
- Subdivision: Primm Farm
HOA
- Has HOA: Yes
- Amenities included: Underground Utilities, Trail(s)
- HOA fee: $1,500 annually
- Second HOA fee: $1,500 one time
Location
- Region: Brentwood
Financial & listing details
- Price per square foot: $615/sqft
- Date on market: 8/18/2026
- Date available: 05/22/2026
- Electric utility on property: Yes
Estimated market value
Not available
Estimated sales range
Not available
Not available
Price history
| Date | Event | Price |
|---|---|---|
| 8/18/2026 | Listed for sale | $4,249,900-4.5%$615/sqft |
Source:  RealTracs MLS as distributed by MLS GRID #3515183 Report a problem RealTracs MLS as distributed by MLS GRID #3515183 Report a problem | ||
| 8/18/2026 | Listing removed | $4,449,999$644/sqft |
Source: RealTracs MLS as distributed by MLS GRID #3233807 Report a problem | ||
| 8/10/2026 | Price change | $4,449,999-4.3%$644/sqft |
Source: RealTracs MLS as distributed by MLS GRID #3233807 Report a problem | ||
| 7/27/2026 | Listed for rent | $30,000$4/sqft |
Source: RealTracs MLS as distributed by MLS GRID #3308939 Report a problem | ||
| 7/14/2026 | Price change | $4,649,900-5.1%$673/sqft |
Source: RealTracs MLS as distributed by MLS GRID #3233807 Report a problem | ||
| 6/10/2026 | Listed for sale | $4,899,900$709/sqft |
Source: RealTracs MLS as distributed by MLS GRID #3233807 Report a problem | ||
| 6/10/2026 | Listing removed | $4,899,900$709/sqft |
Source: RealTracs MLS as distributed by MLS GRID #3169516 Report a problem | ||
| 6/9/2026 | Price change | $4,899,900-5.8%$709/sqft |
Source: RealTracs MLS as distributed by MLS GRID #3169516 Report a problem | ||
| 4/7/2026 | Listed for sale | $5,199,900$752/sqft |
Source: RealTracs MLS as distributed by MLS GRID #3169516 Report a problem | ||
| 4/1/2026 | Listing removed | $5,199,900$752/sqft |
Source: RealTracs MLS as distributed by MLS GRID #2888616 Report a problem | ||
| 4/1/2026 | Price change | $5,199,900+6.1%$752/sqft |
Source: RealTracs MLS as distributed by MLS GRID #2888616 Report a problem | ||
| 10/7/2025 | Pending sale | $4,900,900$709/sqft |
Source: RealTracs MLS as distributed by MLS GRID #2888616 Report a problem | ||
| 10/7/2025 | Contingent | $4,900,900$709/sqft |
Source: RealTracs MLS as distributed by MLS GRID #2888616 Report a problem | ||
| 7/11/2025 | Listed for sale | $4,900,900$709/sqft |
Source: RealTracs MLS as distributed by MLS GRID #2888616 Report a problem | ||
| 7/2/2025 | Contingent | $4,900,900$709/sqft |
Source: RealTracs MLS as distributed by MLS GRID #2888616 Report a problem | ||
| 5/20/2025 | Listed for sale | $4,900,900$709/sqft |
Source: RealTracs MLS as distributed by MLS GRID #2888616 Report a problem | ||
| 5/20/2025 | Listing removed | $4,900,900$709/sqft |
Source: RealTracs MLS as distributed by MLS GRID #2810283 Report a problem | ||
| 3/28/2025 | Listed for sale | $4,900,900$709/sqft |
Source: RealTracs MLS as distributed by MLS GRID #2810283 Report a problem | ||
| 3/20/2025 | Listing removed | $4,900,900$709/sqft |
Source: RealTracs MLS as distributed by MLS GRID #2635925 Report a problem | ||
| 3/28/2024 | Listed for sale | $4,900,900+0%$709/sqft |
Source: RealTracs MLS as distributed by MLS GRID #2635925 Report a problem | ||
| 3/18/2024 | Listing removed | -- |
Source: RealTracs MLS as distributed by MLS GRID #2504765 Report a problem | ||
| 9/28/2023 | Price change | $4,899,900+532.2%$709/sqft |
Source: RealTracs MLS as distributed by MLS GRID #2533934 Report a problem | ||
| 4/3/2023 | Listed for sale | $775,000$112/sqft |
Source: RealTracs MLS as distributed by MLS GRID #2504765 Report a problem | ||
Public tax history
Tax history is unavailable.
Monthly payment
Est. payment
Payment breakdown
Explore the cost of this home by adjusting the details. Changes won't be saved.Climate risks
Neighborhood: 37027
Nearby schools
Schools provided by the listing agent
- Elementary: Crockett Elementary
- Middle: Woodland Middle School
- High: Ravenwood High School
Source: RealTracs MLS as distributed by MLS GRID. This data may not be complete. We recommend contacting the local school district to confirm school assignments for this home.
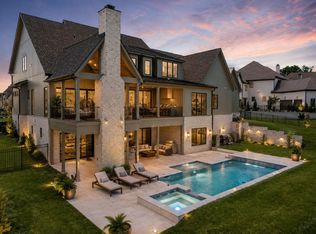
- $3,999,9006 bd8 ba7k sqft8106 Turning Point Dr LOT 17, Brentwood, TN 37027New Construction
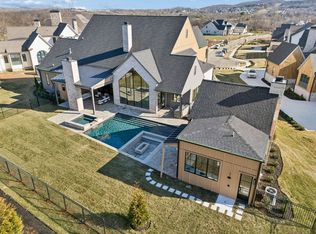
- $5,250,0005 bd6 ba6.2k sqft8100 Turning Point Dr LOT 14, Brentwood, TN 37027Sold
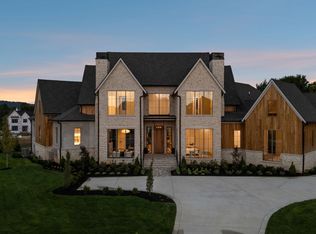
- $6,800,0005 bd7 ba8.1k sqft8101 Turning Point Dr LOT 13, Brentwood, TN 37027Sold
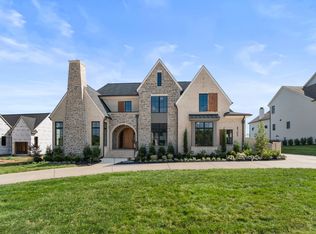
- $3,002,9844 bd5 ba4.5k sqft8105 Turning Point Dr LOT 11, Brentwood, TN 37027Sold
Similar homes
- $4,799,9905 bd8 ba7k sqft8128 Boiling Springs Pl, Brentwood, TN 37027New Construction

 MLS ID #3520785, Mike Grayson. RealTracs MLS as distributed by MLS GRID
 - $4,500,0006 bd8 ba7.3k sqft6030 Frazier Park Ln Lot 10, Brentwood, TN 37027New Construction
 MLS ID #3279190, Lisa Culp Taylor. RealTracs MLS as distributed by MLS GRID
 - $2,499,0007 bd7 ba7.5k sqft1806 Burland Cres, Brentwood, TN 37027For Sale
 MLS ID #3527118, Erin Krueger. RealTracs MLS as distributed by MLS GRID
 - $4,692,0005 bd7 ba7.9k sqft822 Windstone Blvd, Brentwood, TN 37027For Sale
 MLS ID #3225248, Lisa Culp Taylor. RealTracs MLS as distributed by MLS GRID
 - $4,750,0005 bd7 ba6.5k sqft722 Wilson Pike, Brentwood, TN 37027For SaleMLS ID #3259899, Tammy Graffam. RealTracs MLS as distributed by MLS GRID
- $5,100,0006 bd8 ba7k sqft1705 Reflection Ln, Brentwood, TN 37027New ConstructionMLS ID #3510295, Aimee Baker. RealTracs MLS as distributed by MLS GRID
- $3,999,9005 bd7 ba6.1k sqft1702 Southwick Dr, Brentwood, TN 37027For SaleMLS ID #3123924, Craig Edwards. RealTracs MLS as distributed by MLS GRID
- $2,495,0005 bd6 ba4.1k sqft1305 Twin Springs Dr, Brentwood, TN 37027For SaleMLS ID #3516155, April Blue. RealTracs MLS as distributed by MLS GRID
- $2,600,0005 bd6 ba5.3k sqft1510 Beckham Dr, Brentwood, TN 37027For SaleMLS ID #3268427, Erin Krueger. RealTracs MLS as distributed by MLS GRID
- $2,999,9006 bd8 ba6.1k sqft9492 Grand Haven Dr, Brentwood, TN 37027New ConstructionMLS ID #3312388, Darin Cunningham. RealTracs MLS as distributed by MLS GRID
- $2,850,0006 bd8 ba5.5k sqft1646 Honeyman Point, Brentwood, TN 37027For SaleMLS ID #3336261, Donnel Milam. RealTracs MLS as distributed by MLS GRID
- $3,195,0005 bd7 ba5.3k sqft1627 Rosebrooke Dr Lot 99, Brentwood, TN 37027New ConstructionMLS ID #3319997, Mary A. Kocina. RealTracs MLS as distributed by MLS GRID
- $2,299,9005 bd6 ba4.8k sqft1799 Mariner Ln Lot 6, Brentwood, TN 37027New ConstructionMLS ID #3515464, Beth Ann Smith. RealTracs MLS as distributed by MLS GRID
- $2,299,9006 bd6 ba5.5k sqft1745 Umbria Dr, Brentwood, TN 37027For SaleMLS ID #3231611, Kori Kintsch. RealTracs MLS as distributed by MLS GRID
- $4,599,9995 bd7 ba7.5k sqft8190 Heirloom Blvd, College Grove, TN 37046For SaleMLS ID #3516194, Heather Mansholt. RealTracs MLS as distributed by MLS GRID
- $3,195,0005 bd6 ba5.3k sqft1013 Buena Vista Dr, Franklin, TN 37069For SaleMLS ID #3527492, Erin Krueger. RealTracs MLS as distributed by MLS GRID
- $2,190,9005 bd6 ba4.8k sqft1708 Wisdom Dr, Brentwood, TN 37027New ConstructionMLS ID #3501384, Susie Coles. RealTracs MLS as distributed by MLS GRID
- $4,890,0006 bd8 ba6.5k sqft4317 Wallace Ln, Nashville, TN 37215For SaleMLS ID #3525864, Kristie Gogo. RealTracs MLS as distributed by MLS GRID
- $2,599,9005 bd7 ba5.1k sqft1833 Dartmouth Dr, Brentwood, TN 37027New ConstructionMLS ID #3243873, Heather Poiry. RealTracs MLS as distributed by MLS GRID
- $2,199,9905 bd7 ba4.3k sqft1839 Dartmouth Dr, Brentwood, TN 37027New ConstructionRealTracs MLS as distributed by MLS GRID
