CUSTOM BUILD w/ #1 Custom Builder In South, Partners In Building • Don't Wait — Only 2 More Homesites to Build On!
Under contract - not showing
$3,284,920
8108 Turning Point Dr Lot 18, Brentwood, TN 37027
6beds
6,968sqft
Single Family Residence, Residential
Built in 2026
0.78 Acres Lot
$-- Zestimate®
$471/sqft
$125/mo HOA
What's special
- 269 days |
- 49 |
- 0 |
Zillow last checked:
Listing updated:
Listed by:
Gina Sefton 615-456-8367,
Parks Compass 615-370-8669,
Beth Ann Smith 615-300-5116,
Parks Compass
Source: RealTracs MLS as distributed by MLS GRID,MLS#: 3002696
Facts & features
Interior
Bedrooms & bathrooms
- Bedrooms: 6
- Bathrooms: 8
- Full bathrooms: 7
- 1/2 bathrooms: 1
- Main level bedrooms: 2
Bedroom 1
- Features: Suite
- Level: Suite
- Area: 306 Square Feet
- Dimensions: 18x17
Bedroom 2
- Features: Bath
- Level: Bath
- Area: 168 Square Feet
- Dimensions: 14x12
Bedroom 3
- Features: Bath
- Level: Bath
- Area: 169 Square Feet
- Dimensions: 13x13
Bedroom 4
- Features: Bath
- Level: Bath
- Area: 182 Square Feet
- Dimensions: 13x14
Primary bathroom
- Features: Double Vanity
- Level: Double Vanity
Den
- Features: Separate
- Level: Separate
- Area: 143 Square Feet
- Dimensions: 11x13
Dining room
- Features: Formal
- Level: Formal
- Area: 195 Square Feet
- Dimensions: 15x13
Other
- Features: Other
- Level: Other
- Area: 294 Square Feet
- Dimensions: 21x14
Kitchen
- Features: Pantry
- Level: Pantry
- Area: 286 Square Feet
- Dimensions: 22x13
Living room
- Features: Great Room
- Level: Great Room
- Area: 572 Square Feet
- Dimensions: 26x22
Other
- Features: Bedroom 5
- Level: Bedroom 5
- Area: 169 Square Feet
- Dimensions: 13x13
Other
- Features: Media Room
- Level: Media Room
- Area: 304 Square Feet
- Dimensions: 19x16
Recreation room
- Features: Basement Level
- Level: Basement Level
- Area: 704 Square Feet
- Dimensions: 32x22
Heating
- Natural Gas
Cooling
- Electric
Appliances
- Included: Built-In Electric Oven, Double Oven, Built-In Gas Range, Dishwasher, Disposal, Microwave, Stainless Steel Appliance(s)
Features
- Entrance Foyer, High Ceilings, Open Floorplan, Pantry, Walk-In Closet(s)
- Flooring: Carpet, Wood, Tile
- Basement: Partial,Finished
- Number of fireplaces: 1
- Fireplace features: Gas, Great Room
Interior area
- Total structure area: 6,968
- Total interior livable area: 6,968 sqft
- Finished area above ground: 5,113
- Finished area below ground: 1,855
Property
Parking
- Total spaces: 3
- Parking features: Garage Door Opener, Garage Faces Side
- Garage spaces: 3
Features
- Levels: Three Or More
- Stories: 3
- Patio & porch: Deck, Covered
Lot
- Size: 0.78 Acres
Details
- Special conditions: Standard
- Other equipment: Irrigation System
Construction
Type & style
- Home type: SingleFamily
- Property subtype: Single Family Residence, Residential
Materials
- Brick, Hardboard Siding
Condition
- New construction: Yes
- Year built: 2026
Utilities & green energy
- Sewer: Public Sewer
- Water: Public
- Utilities for property: Electricity Available, Natural Gas Available, Water Available, Underground Utilities
Green energy
- Energy efficient items: Windows
Community & HOA
Community
- Subdivision: Primm Farm
HOA
- Has HOA: Yes
- Amenities included: Sidewalks, Underground Utilities, Trail(s)
- HOA fee: $1,500 annually
- Second HOA fee: $1,650 one time
Location
- Region: Brentwood
Financial & listing details
- Price per square foot: $471/sqft
- Annual tax amount: $16,245
- Date on market: 12/1/2025
- Date available: 09/30/2026
- Electric utility on property: Yes
Estimated market value
Not available
Estimated sales range
Not available
Not available
Price history
| Date | Event | Price |
|---|---|---|
| 9/26/2025 | Pending sale | $2,994,161-16.6%$430/sqft |
Source:  RealTracs MLS as distributed by MLS GRID #3002696 Report a problem RealTracs MLS as distributed by MLS GRID #3002696 Report a problem | ||
| 8/5/2025 | Listing removed | $3,590,990$515/sqft |
Source: RealTracs MLS as distributed by MLS GRID #2918137 Report a problem | ||
| 6/20/2025 | Listed for sale | $3,590,990$515/sqft |
Source: RealTracs MLS as distributed by MLS GRID #2918137 Report a problem | ||
| 5/13/2025 | Listing removed | $3,590,990$515/sqft |
Source: RealTracs MLS as distributed by MLS GRID #2802560 Report a problem | ||
| 3/12/2025 | Listed for sale | $3,590,990$515/sqft |
Source: RealTracs MLS as distributed by MLS GRID #2802560 Report a problem | ||
| 3/11/2025 | Listing removed | $3,590,990$515/sqft |
Source: RealTracs MLS as distributed by MLS GRID #2780875 Report a problem | ||
| 1/23/2025 | Listed for sale | $3,590,990$515/sqft |
Source: RealTracs MLS as distributed by MLS GRID #2780875 Report a problem | ||
| 1/21/2025 | Listing removed | $3,590,990$515/sqft |
Source: RealTracs MLS as distributed by MLS GRID #2760291 Report a problem | ||
| 1/8/2025 | Listed for sale | $3,590,990$515/sqft |
Source: RealTracs MLS as distributed by MLS GRID #2760291 Report a problem | ||
| 12/31/2024 | Listing removed | $3,590,990$515/sqft |
Source: RealTracs MLS as distributed by MLS GRID #2760291 Report a problem | ||
| 12/11/2024 | Listed for sale | $3,590,990$515/sqft |
Source: RealTracs MLS as distributed by MLS GRID #2760291 Report a problem | ||
| 12/3/2024 | Listing removed | $3,590,990$515/sqft |
Source: RealTracs MLS as distributed by MLS GRID #2760291 Report a problem | ||
| 11/16/2024 | Listed for sale | $3,590,990-7.9%$515/sqft |
Source: RealTracs MLS as distributed by MLS GRID #2760291 Report a problem | ||
| 8/16/2024 | Listing removed | $3,900,000$560/sqft |
Source: RealTracs MLS as distributed by MLS GRID #2681681 Report a problem | ||
| 7/30/2024 | Price change | $3,900,000+11.7%$560/sqft |
Source: RealTracs MLS as distributed by MLS GRID #2681681 Report a problem | ||
| 7/26/2024 | Listed for sale | $3,490,000$501/sqft |
Source: RealTracs MLS as distributed by MLS GRID #2681681 Report a problem | ||
Public tax history
Tax history is unavailable.
Monthly payment
Est. payment
Payment breakdown
Explore the cost of this home by adjusting the details. Changes won't be saved.Climate risks
Neighborhood: 37027
Nearby schools
GreatSchools rating
- 9/10Crockett Elementary SchoolGrades: PK-5Distance: 0.8 mi
- 9/10Woodland Middle SchoolGrades: 6-8Distance: 1 mi
- 10/10Ravenwood High SchoolGrades: 9-12Distance: 1.3 mi
Schools provided by the listing agent
- Elementary: Crockett Elementary
- Middle: Woodland Middle School
- High: Ravenwood High School
Source: RealTracs MLS as distributed by MLS GRID. This data may not be complete. We recommend contacting the local school district to confirm school assignments for this home.
- $2,499,9005 bd7 ba5.1k sqft8103 Turning Point Dr, Brentwood, TN 37027Sold
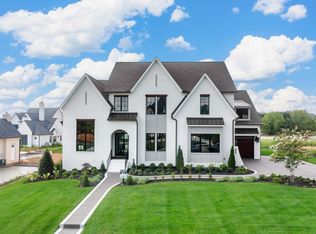
- $3,002,9844 bd5 ba4.5k sqft8105 Turning Point Dr LOT 11, Brentwood, TN 37027Sold
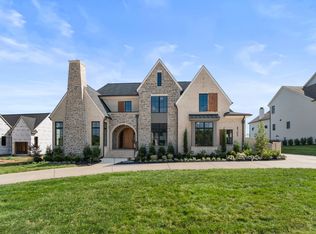
- $3,999,9006 bd8 ba7k sqft8106 Turning Point Dr LOT 17, Brentwood, TN 37027New Construction
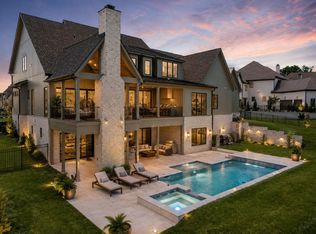
- $5,250,0005 bd6 ba6.2k sqft8100 Turning Point Dr LOT 14, Brentwood, TN 37027Sold
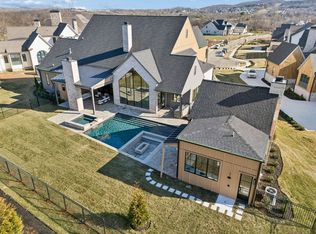
- $4,249,9006 bd8 ba6.9k sqft8104 Turning Point Dr LOT 16, Brentwood, TN 37027New Construction
- $6,800,0005 bd7 ba8.1k sqft8101 Turning Point Dr LOT 13, Brentwood, TN 37027Sold
- $3,850,0005 bd7 ba5.5k sqft8112 Turning Point Dr LOT 20, Brentwood, TN 37027Sold
- $4,799,9905 bd8 ba7k sqft8128 Boiling Springs Pl, Brentwood, TN 37027New Construction
A local agent can set up tours, give advice and negotiate with sellers.
A local lender can help you make sure your offer is ready when you are.
Similar homes
- $3,299,0006 bd7 ba5.9k sqft8247 Ambrose Ct, Brentwood, TN 37027For Sale
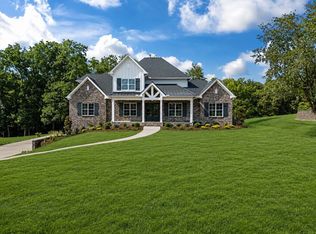
 MLS ID #3171362, Dale Binkley. RealTracs MLS as distributed by MLS GRID
 - $2,850,0005 bd6 ba5.9k sqft504 Doubleday Ln, Brentwood, TN 37027For Sale
 MLS ID #3221506, Laura Baugh. RealTracs MLS as distributed by MLS GRID
 - $2,399,0005 bd7 ba5.3k sqft1878 Traditions Cir, Brentwood, TN 37027For Sale
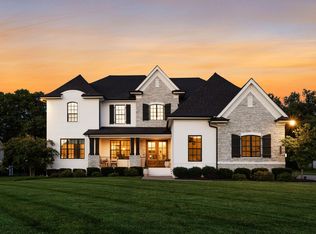 MLS ID #3306491, Maryann Palise. RealTracs MLS as distributed by MLS GRID
 - $2,149,9006 bd6 ba6.9k sqft9510 Eldwick Dr, Brentwood, TN 37027For Sale
 MLS ID #3317666, Susan Gregory. RealTracs MLS as distributed by MLS GRID
 - $2,495,0007 bd7 ba6.3k sqft911 Bluff Rd, Brentwood, TN 37027For SaleMLS ID #3205447, Lindsay Sanford. RealTracs MLS as distributed by MLS GRID
- $1,799,9796 bd6 ba4.5k sqft1888 Charity Dr, Brentwood, TN 37027For SaleMLS ID #3306652, Aaron Goins. RealTracs MLS as distributed by MLS GRID
- $2,689,0005 bd7 ba5.6k sqft9407 Dewaal Rdg Lot 199, Brentwood, TN 37027New ConstructionMLS ID #3068693, Bradley (Brad) W. Pennington. RealTracs MLS as distributed by MLS GRID
- $2,100,0005 bd6 ba5.8k sqft1046 Weston Ct, Brentwood, TN 37027For SaleMLS ID #3182647, Meghan Siebe. RealTracs MLS as distributed by MLS GRID
- $2,399,9005 bd6 ba5.7k sqft9684 Tiburon Dr Lot 2, Brentwood, TN 37027New ConstructionMLS ID #3302384, Beth Ann Smith. RealTracs MLS as distributed by MLS GRID
- $2,599,9005 bd7 ba5.1k sqft1833 Dartmouth Dr, Brentwood, TN 37027New ConstructionMLS ID #3243873, Heather Poiry. RealTracs MLS as distributed by MLS GRID
- $1,695,0004 bd4 ba4.1k sqft9598 Romano Way, Brentwood, TN 37027For SaleMLS ID #3512726, Matt Zehr. RealTracs MLS as distributed by MLS GRID
- $1,850,0006 bd6 ba5.2k sqft716 Split Rail Dr, Brentwood, TN 37027For SaleMLS ID #3242746, Jennifer Bell Hughes. RealTracs MLS as distributed by MLS GRID
- $2,499,8995 bd7 ba5k sqft1695 Hyneman Ct Lot 181, Brentwood, TN 37027New ConstructionMLS ID #3139171, Bradley (Brad) W. Pennington. RealTracs MLS as distributed by MLS GRID
- $2,100,0004 bd5 ba6.1k sqft2713 Deer Haven Ct, Franklin, TN 37067For SaleMLS ID #3520968, Jennifer Telwar. RealTracs MLS as distributed by MLS GRID
- $2,199,9905 bd7 ba4.3k sqft1839 Dartmouth Dr, Brentwood, TN 37027New ConstructionRealTracs MLS as distributed by MLS GRID
- $4,499,9504 bd7 ba6.8k sqft1007A Highland Rd, Brentwood, TN 37027For SaleMLS ID #3226029, Ashley Boykin. RealTracs MLS as distributed by MLS GRID
- $2,695,0004 bd4 ba5.6k sqft2025 Lynnwood Dr, Franklin, TN 37069For SaleMLS ID #3180651, Tom Murray. RealTracs MLS as distributed by MLS GRID
- $1,850,0006 bd4 ba3.9k sqft6337 Murray Ln, Brentwood, TN 37027For SaleMLS ID #3177843, Allen Huggins. RealTracs MLS as distributed by MLS GRID
- $3,450,0005 bd5 ba4.4k sqft5432 Parker Branch Rd, Franklin, TN 37064For SaleMLS ID #3269687, Joe Jennings. RealTracs MLS as distributed by MLS GRID
- $1,999,9504 bd5 ba4.8k sqft674 Hill Rd, Brentwood, TN 37027For SaleMLS ID #3245043, Bobby Hite. RealTracs MLS as distributed by MLS GRID
