Skip main navigation
Closed
  • $3,850,000

    8112 Turning Point Dr Lot 20, Brentwood, TN 37027

    5beds
    5,574sqft
    Single Family Residence, Residential
    Built in 2025
    0.94 Acres Lot
    $3,955,000 Zestimate®
    $691/sqft
    $7,917 Estimated rent

    Home value

    $3,955,000

    $3.72M - $4.19M

    $7,917/mo

    Zestimate® history
    Loading
    Loading...

    Owner options

    List your home for rent

    $7,917/mo

    Rent Zestimate®

    Find your next renter with Zillow Rental Manager. Plus, with online applications, you can quickly screen prospective tenants – for free.

    Learn more

    $7,917/mo

    Rent Zestimate®

    Refinance and save

    $23,232/mo

    Est. payment

    Refinancing to a lower rate could help reduce your monthly payments and save thousands over the life of the loan.

    See today's rates

    $23,232/mo

    Est. payment

    Explore your selling options

    Work with a Zillow partner agent

    Leverage their expertise and Zillow's premium Showcase listings to get your home seen by more buyers.

    Get started

    List with your own agent

    Get your home in front of millions of buyers by listing it on Zillow.

    Learn how to do it

    Sell it yourself

    Take full control of how buyers see your home on Zillow by listing For Sale by Owner (FSBO).

    List your home

    What's special

    Cozy fireplacePrivate guest suiteWalk-in pantryBuilt-in banquetteVaulted family roomCharming courtyardDream kitchen
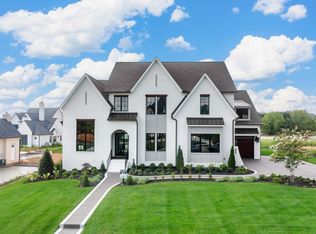
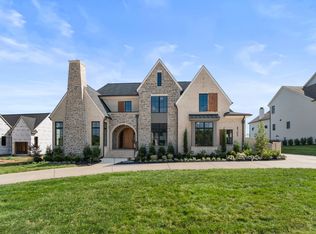
    Location, Location, Location! Extraordinary Estate in Primm Farm – Pool Included! Experience unparalleled luxury in this one-of-a-kind estate, built by Award-Winning Arnold Homes on a sprawling .91-acre lot—the second-largest homesite in the exclusive Primm Farm community. With only 24 luxury homes, this prestigious enclave offers privacy, charm, and breathtaking views of the rolling Williamson County hills. From the moment you arrive, you’ll be captivated by the home’s innovative design, starting with a private Guest Suite just off the front entry. Complete with a fireplace, kitchenette, and stunning vistas, this suite offers an unmatched guest retreat. Just beyond, a charming courtyard off the front terrace, framed by brick walls and a cozy fireplace, adds to the home’s enchanting appeal. Inside, the Grand Foyer introduces a space where elegance meets comfort. The spacious Dining Room, seamlessly connected to a Butler’s Pantry and Walk-In Pantry, leads into a dream Kitchen featuring a built-in banquette surrounded by walls of windows. A large island overlooks the soaring Vaulted Family Room, complete with a cozy fireplace—perfect for gatherings. Thoughtful details abound, including a wrapping staircase and a coffered-ceiling in the Library/Study with pocket doors for privacy. The Primary Suite is an indulgent retreat, boasting a spa-inspired bath and dual walk-in closets, with one offering direct access to the large laundry room for added convenience. Step outside to an expansive covered porch, where an Outdoor Kitchen sets the stage for unforgettable entertaining and relaxation. Upstairs, luxury continues with three bedrooms, each with ensuite baths, a second laundry area, and a spacious Bonus Room designed for versatile living. With a 4-car garage, a prime end of the street location, and an unmatched blend of luxury and tranquility, this home is more than a dream—it’s an opportunity of a lifetime.

    Zillow last checked:

    Listing updated:

    Listed by:

    Susan Gregory 615-207-5600,

    Onward Real Estate

    Bought with:

    Lindsay Manifold, 360112

    Onward Real Estate

    Source: RealTracs MLS as distributed by MLS GRID,MLS#: 2788027MLS Logo

    Facts & features

    Interior

    Bedrooms & bathrooms
    • Bedrooms: 5
    • Bathrooms: 7
    • Full bathrooms: 5
    • 1/2 bathrooms: 2
    • Main level bedrooms: 2
    Bedroom 1
    • Features: Suite
    • Level: Suite
    • Area: 285 Square Feet
    • Dimensions: 19x15
    Bedroom 2
    • Features: Bath
    • Level: Bath
    • Area: 260 Square Feet
    • Dimensions: 20x13
    Bedroom 3
    • Features: Bath
    • Level: Bath
    • Area: 182 Square Feet
    • Dimensions: 14x13
    Bedroom 4
    • Features: Bath
    • Level: Bath
    • Area: 196 Square Feet
    • Dimensions: 14x14
    Bonus room
    • Features: Second Floor
    • Level: Second Floor
    • Area: 483 Square Feet
    • Dimensions: 23x21
    Dining room
    • Features: Formal
    • Level: Formal
    • Area: 260 Square Feet
    • Dimensions: 20x13
    Kitchen
    • Features: Pantry
    • Level: Pantry
    • Area: 440 Square Feet
    • Dimensions: 22x20
    Living room
    • Area: 437 Square Feet
    • Dimensions: 23x19
    Heating
    • Natural Gas
    Cooling
    • Dual, Electric
    Appliances
    • Included: Dishwasher, Disposal, Indoor Grill, Ice Maker, Microwave, Refrigerator, Double Oven, Gas Range
    • Laundry: Electric Dryer Hookup, Washer Hookup
    Features
    • Entrance Foyer, High Ceilings, Pantry, Walk-In Closet(s)
    • Flooring: Carpet, Wood, Tile
    • Basement: Crawl Space
    • Number of fireplaces: 2
    Interior area
    • Total structure area: 5,574
    • Total interior livable area: 5,574 sqft
    • Finished area above ground: 5,574

    Property

    Parking
    • Total spaces: 4
    • Parking features: Garage Door Opener, Attached
    • Attached garage spaces: 4
    Features
    • Levels: Two
    • Stories: 2
    • Patio & porch: Porch, Covered, Patio
    • Exterior features: Gas Grill
    • Has private pool: Yes
    • Pool features: In Ground
    Lot
    • Size: 0.94 Acres
    • Features: Level, Views
    Details
    • Special conditions: Standard

    Construction

    Type & style
    • Home type: SingleFamily
    • Architectural style: Contemporary
    • Property subtype: Single Family Residence, Residential
    Materials
    • Brick
    • Roof: Shingle
    Condition
    • New construction: Yes
    • Year built: 2025

    Utilities & green energy

    • Sewer: Public Sewer
    • Water: Public
    • Utilities for property: Electricity Available, Water Available, Underground Utilities

    Community & HOA

    Community
    • Security: Smoke Detector(s)
    • Subdivision: Primm Farm
    HOA
    • Has HOA: Yes
    • Amenities included: Underground Utilities, Trail(s)
    • HOA fee: $1,500 annually
    • Second HOA fee: $1,500 one time
    Location
    • Region: Brentwood

    Financial & listing details

    • Price per square foot: $691/sqft
    • Date on market: 2/5/2025
    • Electric utility on property: Yes

    Price history

    DateEventPrice
    7/3/2025Sold$3,850,000-3.7%$691/sqft
    Source: RealTracs MLS as distributed by MLS GRID #2788027 Report a problem
    5/26/2025Pending sale$3,999,900$718/sqft
    Source: RealTracs MLS as distributed by MLS GRID #2788027 Report a problem
    5/14/2025Contingent$3,999,900$718/sqft
    Source: RealTracs MLS as distributed by MLS GRID #2788027 Report a problem
    2/5/2025Listed for sale$3,999,900+0.2%$718/sqft
    Source: RealTracs MLS as distributed by MLS GRID #2788027 Report a problem
    7/11/2024Listing removed--
    Source: RealTracs MLS as distributed by MLS GRID #2641126 Report a problem
    4/10/2024Listed for sale$3,990,000+356%$716/sqft
    Source: RealTracs MLS as distributed by MLS GRID #2641126 Report a problem
    3/18/2024Listing removed--
    Source: RealTracs MLS as distributed by MLS GRID #2504763 Report a problem
    3/7/2024Listed for sale$875,000$157/sqft
    Source: RealTracs MLS as distributed by MLS GRID #2504763 Report a problem
    3/7/2024Contingent$875,000$157/sqft
    Source: RealTracs MLS as distributed by MLS GRID #2504763 Report a problem
    4/3/2023Listed for sale$875,000$157/sqft
    Source: RealTracs MLS as distributed by MLS GRID #2504763 Report a problem

    Public tax history

    Tax history is unavailable.

    Neighborhood: 37027

    Nearby schools

    GreatSchools rating
    Schools provided by the listing agent
    • Elementary: Crockett Elementary
    • Middle: Woodland Middle School
    • High: Ravenwood High School

    Source: RealTracs MLS as distributed by MLS GRID. This data may not be complete. We recommend contacting the local school district to confirm school assignments for this home.

    Get a cash offer in 3 minutes
    Find out how much your home could sell for in as little as 3 minutes with a no-obligation cash offer.
    Estimated market value
    $3,955,000
    Get a cash offer in 3 minutes
    Find out how much your home could sell for in as little as 3 minutes with a no-obligation cash offer.
    Estimated market value
    $3,955,000