Discover an extraordinary residence unlike anything else on the market — a custom-designed architectural gem that blends sleek sophistication with warm, welcoming spaces. Nestled in one of Middle Tennessee’s most desirable enclaves, this truly one-of-a-kind home redefines luxury living.
From the moment you arrive, you’re drawn into the heart of the home — an open-air courtyard that seamlessly connects to the interior through expansive glass walls, inviting natural light to pour into every corner. This private sanctuary offers the perfect setting for morning coffee, intimate gatherings, or serene evening relaxation beneath the stars.
Step inside to soaring ceilings, clean lines, and a flood of natural light that enhances the home’s airy ambiance. The open-concept design blurs the boundaries between indoor comfort and outdoor beauty, creating a space that feels both grand and inviting.
The spa-inspired primary suite is a retreat unto itself, complete with a massive, oversized shower designed for ultimate relaxation, paired with elegant finishes and thoughtful details that elevate everyday living.
Entertain in style in the chef’s kitchen, or unwind in the sunlit living spaces where every room has been meticulously crafted to celebrate light, flow, and function.
With its distinctive design, this home is a rare offering for those seeking more than just a place to live — it’s an experience, a statement, and a lifestyle.
Schedule your private tour today and prepare to fall in love with a home that’s truly in a league of its own.
Closed
$2,499,900
8103 Turning Point Dr, Brentwood, TN 37027
5beds
5,192sqft
Single Family Residence, Residential
Built in 2025
0.44 Acres Lot
$2,557,100 Zestimate®
$481/sqft
$7,751 Estimated rent
Home value
$2,557,100
$2.43M - $2.71M
$7,751/mo
Zestimate® history
Owner options
List your home for rent
$7,751/mo
Rent Zestimate®
Find your next renter with Zillow Rental Manager. Plus, with online applications, you can quickly screen prospective tenants – for free.
$7,751/mo
Rent Zestimate®
Refinance and save
$14,299/mo
Est. payment
Refinancing to a lower rate could help reduce your monthly payments and save thousands over the life of the loan.
$14,299/mo
Est. payment
Explore your selling options
Work with a Zillow partner agent
Leverage their expertise and Zillow's premium Showcase listings to get your home seen by more buyers.
Get startedList with your own agent
Get your home in front of millions of buyers by listing it on Zillow.
Learn how to do itSell it yourself
Take full control of how buyers see your home on Zillow by listing For Sale by Owner (FSBO).
List your homeWhat's special
Private sanctuaryOpen-concept designElegant finishesExpansive glass wallsFlood of natural lightSunlit living spacesSoaring ceilings
Zillow last checked:
Listing updated:
Listed by:
Kelly Lorio 615-924-0216,
Drees Homes
Bought with:
Christy N West, 328546
Matrix Realty LLC
Source: RealTracs MLS as distributed by MLS GRID,MLS#: 3051734
Facts & features
Interior
Bedrooms & bathrooms
- Bedrooms: 5
- Bathrooms: 7
- Full bathrooms: 5
- 1/2 bathrooms: 2
- Main level bedrooms: 2
Dining room
- Features: Separate
- Level: Separate
- Area: 208 Square Feet
- Dimensions: 16x13
Other
- Features: Media Room
- Level: Media Room
- Area: 196 Square Feet
- Dimensions: 14x14
Heating
- Natural Gas, Heat Pump
Cooling
- Electric, Central Air
Appliances
- Included: Double Oven, Electric Oven, Cooktop, Gas Range, Dishwasher, Disposal, ENERGY STAR Qualified Appliances, Ice Maker, Microwave, Refrigerator, Stainless Steel Appliance(s)
- Laundry: Electric Dryer Hookup, Washer Hookup
Features
- Extra Closets, Smart Light(s), Smart Thermostat, Walk-In Closet(s), Entrance Foyer
- Flooring: Wood, Tile
- Basement: None,Crawl Space
- Number of fireplaces: 2
- Fireplace features: Gas, Great Room
Interior area
- Total structure area: 5,192
- Total interior livable area: 5,192 sqft
- Finished area above ground: 5,192
Property
Parking
- Total spaces: 3
- Parking features: Garage Door Opener, Garage Faces Side, Driveway, Paved
- Garage spaces: 3
- Has uncovered spaces: Yes
Accessibility
- Accessibility features: Smart Technology
Features
- Levels: Two
- Stories: 2
- Patio & porch: Patio, Covered, Porch
- Exterior features: Smart Light(s), Smart Lock(s)
Lot
- Size: 0.44 Acres
- Features: Cul-De-Sac, Level
- Topography: Cul-De-Sac,Level
Details
- Special conditions: Standard
Construction
Type & style
- Home type: SingleFamily
- Architectural style: Contemporary
- Property subtype: Single Family Residence, Residential
Materials
- Brick
- Roof: Shingle
Condition
- New construction: Yes
- Year built: 2025
Utilities & green energy
- Sewer: Public Sewer
- Water: Public
- Utilities for property: Electricity Available, Natural Gas Available, Water Available, Cable Connected, Underground Utilities
Green energy
- Energy efficient items: Windows, Thermostat
- Indoor air quality: Contaminant Control
- Water conservation: Low-Flow Fixtures
Community & HOA
Community
- Security: Smoke Detector(s), Smart Camera(s)/Recording
- Subdivision: Primm Farm
HOA
- Has HOA: Yes
- Amenities included: Sidewalks, Underground Utilities, Trail(s)
- Services included: Insurance, Recreation Facilities
- HOA fee: $125 monthly
- Second HOA fee: $3,000 one time
Location
- Region: Brentwood
Financial & listing details
- Price per square foot: $481/sqft
- Annual tax amount: $14,647
- Date on market: 11/30/2025
- Electric utility on property: Yes
Price history
| Date | Event | Price |
|---|---|---|
| 12/30/2025 | Sold | $2,499,9000%$481/sqft |
Source:  RealTracs MLS as distributed by MLS GRID #3051734 Report a problem RealTracs MLS as distributed by MLS GRID #3051734 Report a problem | ||
| 12/10/2025 | Listed for sale | $2,499,990$482/sqft |
Source:  Drees Homes Report a problem Drees Homes Report a problem | ||
| 12/10/2025 | Pending sale | $2,499,990$482/sqft |
Source: RealTracs MLS as distributed by MLS GRID #3051734 Report a problem | ||
| 12/3/2025 | Price change | $2,499,990-3.8%$482/sqft |
Source: RealTracs MLS as distributed by MLS GRID #3051734 Report a problem | ||
| 11/5/2025 | Price change | $2,599,990-3.7%$501/sqft |
Source: RealTracs MLS as distributed by MLS GRID #3033161 Report a problem | ||
| 7/20/2025 | Price change | $2,699,900-1.8%$520/sqft |
Source: Drees Homes Report a problem | ||
| 6/19/2025 | Price change | $2,749,900-11.3%$530/sqft |
Source: Drees Homes Report a problem | ||
| 5/17/2025 | Listed for sale | $3,099,900$597/sqft |
Source: Drees Homes Report a problem | ||
Public tax history
Tax history is unavailable.
Neighborhood: 37027
Nearby homes
- $3,222,1566 bd8 ba6.9k sqft8108 Turning Point Dr LOT 18, Brentwood, TN 37027Pending

- $3,002,9844 bd5 ba4.5k sqft8105 Turning Point Dr LOT 11, Brentwood, TN 37027Sold
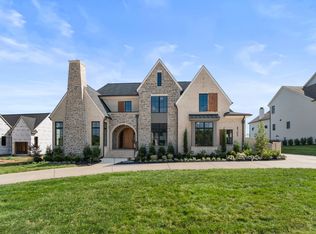
- $5,250,0005 bd6 ba6.2k sqft8100 Turning Point Dr LOT 14, Brentwood, TN 37027Sold
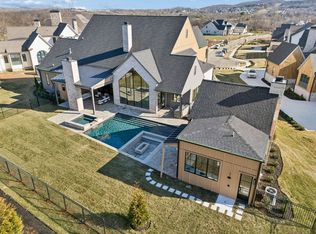
- $4,499,9006 bd8 ba7k sqft8106 Turning Point Dr LOT 17, Brentwood, TN 37027New Construction

- $6,800,0005 bd7 ba8.1k sqft8101 Turning Point Dr LOT 13, Brentwood, TN 37027Sold
- $4,649,9006 bd8 ba6.9k sqft8104 Turning Point Dr LOT 16, Brentwood, TN 37027New Construction
- $2,950,0005 bd6 ba4.5k sqft8126 Boiling Springs Pl, Brentwood, TN 37027Sold
- $3,850,0005 bd7 ba5.5k sqft8112 Turning Point Dr LOT 20, Brentwood, TN 37027Sold
Nearby schools
GreatSchools rating
- 9/10Crockett Elementary SchoolGrades: PK-5Distance: 0.8 mi
- 9/10Woodland Middle SchoolGrades: 6-8Distance: 1.1 mi
- 10/10Ravenwood High SchoolGrades: 9-12Distance: 1.3 mi
Schools provided by the listing agent
- Elementary: Crockett Elementary
- Middle: Woodland Middle School
- High: Ravenwood High School
Source: RealTracs MLS as distributed by MLS GRID. This data may not be complete. We recommend contacting the local school district to confirm school assignments for this home.
Get a cash offer in 3 minutes
Find out how much your home could sell for in as little as 3 minutes with a no-obligation cash offer.
Estimated market value
$2,557,100
Get a cash offer in 3 minutes
Find out how much your home could sell for in as little as 3 minutes with a no-obligation cash offer.
Estimated market value
$2,557,100
- Tennessee
- Williamson County
- Brentwood
- 37027
- 8103 Turning Point Dr
Nearby cities
Nearby zip codes
Other Brentwood Topics
