An incredible opportunity to own a masterfully crafted estate in the exclusive Primm Farm community—where history meets modern luxury. With only 24 homesites, this sought-after neighborhood offers a private retreat unlike any other. Perched at the end of a serene cul-de-sac, this elevated homesite backs to mature trees, providing the ultimate in peace and privacy. Step inside to discover timeless elegance, where a Transitional-style design seamlessly blends sophistication with functionality. The main level boasts a Primary Suite with a spa-like bath and dual closets, an Office/Guest Suite, and a breathtaking open-concept Kitchen flowing into the Great Room. Thoughtful details like a Large Pantry, Private Scullery, and a custom Drop Zone Room enhance convenience and organization. Upstairs, you’ll find three additional Bedrooms, a dedicated Movement/Yoga Room, a Bonus Room with a Wet Bar, and generous Walk-In Storage—offering flexible spaces to fit your lifestyle. Step outside to an expansive covered porch, featuring an Outdoor Fireplace and separate Outdoor Kitchen, perfect for hosting unforgettable gatherings. And the highlight? A Pool with a luxurious 758 sq. ft. Pool House, complete with a wet bar, party-serving glass garage door, cozy fireplace (the home’s third!), and a half bath—creating the ultimate entertainment space. With a 4-car garage, premier cul-de-sac location, and a design focused on both elegance and comfort, this home is a true masterpiece waiting for you to call it your own. Don’t miss this once-in-a-lifetime opportunity! (The 758 sq. ft. is included in overall square footage)
Closed
Zillow last checked:
Listing updated:
Bought with:
Paula Hinegardner, 322409
Keller Williams Realty Nashville/Franklin
Source: RealTracs MLS as distributed by MLS GRID,MLS#: 3112056
Price history
| Date | Event | Price |
|---|---|---|
| 4/29/2026 | Sold | $5,250,000-4.5%$843/sqft |
Source:  RealTracs MLS as distributed by MLS GRID #3112056 Report a problem RealTracs MLS as distributed by MLS GRID #3112056 Report a problem | ||
| 3/17/2026 | Pending sale | $5,499,900$883/sqft |
Source: RealTracs MLS as distributed by MLS GRID #3112056 Report a problem | ||
| 2/27/2026 | Contingent | $5,499,900$883/sqft |
Source: RealTracs MLS as distributed by MLS GRID #3112056 Report a problem | ||
| 2/3/2026 | Listed for sale | $5,499,900$883/sqft |
Source: RealTracs MLS as distributed by MLS GRID #3112056 Report a problem | ||
| 10/27/2025 | Listing removed | $5,499,900$883/sqft |
Source: RealTracs MLS as distributed by MLS GRID #2943979 Report a problem | ||
| 7/25/2025 | Listed for sale | $5,499,900$883/sqft |
Source: RealTracs MLS as distributed by MLS GRID #2943979 Report a problem | ||
| 6/10/2025 | Listing removed | $5,499,900$883/sqft |
Source: RealTracs MLS as distributed by MLS GRID #2787722 Report a problem | ||
| 2/4/2025 | Listed for sale | $5,499,900+17%$883/sqft |
Source: RealTracs MLS as distributed by MLS GRID #2787722 Report a problem | ||
| 7/11/2024 | Listing removed | -- |
Source: RealTracs MLS as distributed by MLS GRID #2641108 Report a problem | ||
| 4/10/2024 | Listed for sale | $4,699,900+422.2%$755/sqft |
Source: RealTracs MLS as distributed by MLS GRID #2641108 Report a problem | ||
| 3/18/2024 | Listing removed | -- |
Source: RealTracs MLS as distributed by MLS GRID #2504775 Report a problem | ||
| 4/3/2023 | Listed for sale | $900,000$144/sqft |
Source: RealTracs MLS as distributed by MLS GRID #2504775 Report a problem | ||
Nearby homes
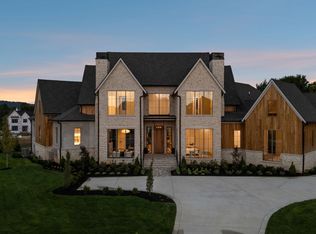
- $6,800,0005 bd7 ba8.1k sqft8101 Turning Point Dr LOT 13, Brentwood, TN 37027Sold
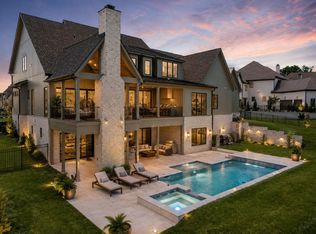
- $3,999,9006 bd8 ba7k sqft8106 Turning Point Dr LOT 17, Brentwood, TN 37027New Construction
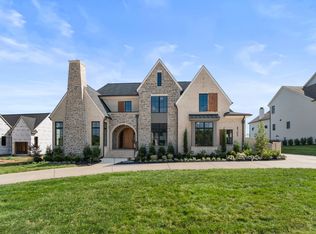
- $3,002,9844 bd5 ba4.5k sqft8105 Turning Point Dr LOT 11, Brentwood, TN 37027Sold
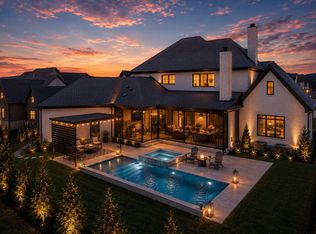
- $4,249,9006 bd8 ba6.9k sqft8104 Turning Point Dr LOT 16, Brentwood, TN 37027New Construction
Get a cash offer in 3 minutes
Find out how much your home could sell for in as little as 3 minutes with a no-obligation cash offer.
Estimated market value
$5,289,300
