A fresh take on refined living awaits in this stunning 2025-built home by Arnold Homes, ideally located in the highly sought-after Primm Farm community of Brentwood. Offering over 4,500 square feet of thoughtfully designed space, this home pairs elevated finishes with a functional, modern layout perfect for everyday living and entertaining.
The open-concept design creates an effortless flow, anchored by a chef’s kitchen featuring top-of-the-line appliances, a concealed refrigerator and freezer for a sleek, seamless look, double ovens, an elegant cooktop, and a spacious walk-in butler’s pantry.
With five spacious bedrooms, five-and-a-half beautifully designed bathrooms, and a versatile bonus room, there’s room for everyone to spread out and enjoy. Indoor living extends naturally to the screened-in, covered porch with a cozy fireplace, creating the perfect setting to unwind year-round. Step outside to a true backyard oasis, where the private pool and covered porch come together to offer a resort-style retreat ideal for relaxing or entertaining.
Additional features include a three-car carriage-style garage, abundant storage, and a prime Brentwood location just minutes from premier shopping, dining, and everyday conveniences. A standout opportunity in one of the area’s most desirable communities.
Don’t miss this rare opportunity to own a truly exceptional home in one of Brentwood’s most prestigious neighborhoods.
Closed
$2,950,000
8126 Boiling Springs Pl, Brentwood, TN 37027
5beds
4,591sqft
Single Family Residence, Residential
Built in 2025
0.54 Acres Lot
$2,970,200 Zestimate®
$643/sqft
$7,188 Estimated rent
Home value
$2,970,200
$2.82M - $3.12M
$7,188/mo
Zestimate® history
Owner options
List your home for rent
$7,188/mo
Rent Zestimate®
Find your next renter with Zillow Rental Manager. Plus, with online applications, you can quickly screen prospective tenants – for free.
$7,188/mo
Rent Zestimate®
Refinance and save
$14,832/mo
Est. payment
Refinancing to a lower rate could help reduce your monthly payments and save thousands over the life of the loan.
$14,832/mo
Est. payment
Explore your selling options
Work with a Zillow partner agent
Leverage their expertise and Zillow's premium Showcase listings to get your home seen by more buyers.
Get startedList with your own agent
Get your home in front of millions of buyers by listing it on Zillow.
Learn how to do itSell it yourself
Take full control of how buyers see your home on Zillow by listing For Sale by Owner (FSBO).
List your homeWhat's special
Zillow last checked:
Listing updated:
Listed by:
Amber Stormberg 615-294-8314,
Stormberg Group at Compass
Bought with:
Tristan Kinsley, 335748
Compass RE
Source: RealTracs MLS as distributed by MLS GRID,MLS#: 3170723
Facts & features
Interior
Bedrooms & bathrooms
- Bedrooms: 5
- Bathrooms: 6
- Full bathrooms: 5
- 1/2 bathrooms: 1
- Main level bedrooms: 2
Bedroom 1
- Features: Suite
- Level: Suite
- Area: 306 Square Feet
- Dimensions: 18x17
Bedroom 2
- Features: Bath
- Level: Bath
- Area: 168 Square Feet
- Dimensions: 14x12
Bedroom 3
- Features: Bath
- Level: Bath
- Area: 195 Square Feet
- Dimensions: 15x13
Bedroom 4
- Features: Bath
- Level: Bath
- Area: 224 Square Feet
- Dimensions: 16x14
Primary bathroom
- Features: Suite
- Level: Suite
Kitchen
- Features: Pantry
- Level: Pantry
- Area: 322 Square Feet
- Dimensions: 23x14
Living room
- Area: 552 Square Feet
- Dimensions: 24x23
Other
- Features: Bedroom 5
- Level: Bedroom 5
- Area: 285 Square Feet
- Dimensions: 19x15
Other
- Features: Library
- Level: Library
- Area: 72 Square Feet
- Dimensions: 9x8
Heating
- Dual, Natural Gas
Cooling
- Dual, Electric
Appliances
- Included: Double Oven, Gas Oven, Gas Range, Dishwasher, Disposal, Dryer, Microwave, Refrigerator, Stainless Steel Appliance(s), Washer
- Laundry: Electric Dryer Hookup, Washer Hookup
Features
- Built-in Features, Ceiling Fan(s), Pantry, Walk-In Closet(s), Wet Bar
- Flooring: Carpet, Wood, Tile
- Basement: None,Crawl Space
- Number of fireplaces: 2
- Fireplace features: Gas, Living Room
Interior area
- Total structure area: 4,591
- Total interior livable area: 4,591 sqft
- Finished area above ground: 4,591
Property
Parking
- Total spaces: 5
- Parking features: Attached
- Attached garage spaces: 3
- Uncovered spaces: 2
Features
- Levels: Two
- Stories: 2
- Patio & porch: Porch, Covered, Patio
- Exterior features: Gas Grill
- Has private pool: Yes
- Pool features: In Ground
- Has spa: Yes
- Spa features: Private
- Fencing: Back Yard
Lot
- Size: 0.54 Acres
- Dimensions: 130 x 181
Details
- Parcel number: 094054B F 00800 00015054B
- Special conditions: Standard
Construction
Type & style
- Home type: SingleFamily
- Architectural style: Contemporary
- Property subtype: Single Family Residence, Residential
Materials
- Brick
- Roof: Shingle
Condition
- New construction: No
- Year built: 2025
Utilities & green energy
- Sewer: Public Sewer
- Water: Public
- Utilities for property: Electricity Available, Natural Gas Available, Water Available
Community & HOA
Community
- Subdivision: Primm Farm
HOA
- Has HOA: Yes
- HOA fee: $1,500 annually
- Second HOA fee: $1,500 one time
Location
- Region: Brentwood
Financial & listing details
- Price per square foot: $643/sqft
- Annual tax amount: $3,119
- Date on market: 4/9/2026
- Electric utility on property: Yes
Price history
| Date | Event | Price |
|---|---|---|
| 6/2/2026 | Sold | $2,950,000-4.8%$643/sqft |
Source:  RealTracs MLS as distributed by MLS GRID #3170723 Report a problem RealTracs MLS as distributed by MLS GRID #3170723 Report a problem | ||
| 4/29/2026 | Contingent | $3,100,000$675/sqft |
Source: RealTracs MLS as distributed by MLS GRID #3170723 Report a problem | ||
| 4/9/2026 | Listed for sale | $3,100,000$675/sqft |
Source: RealTracs MLS as distributed by MLS GRID #3170723 Report a problem | ||
Public tax history
Tax history is unavailable.
Neighborhood: 37027
Nearby homes
- $2,999,9905 bd6 ba5.1k sqft8124 Boiling Springs Pl LOT 7, Brentwood, TN 37027Pending

- $3,154,0425 bd6 ba4.3k sqft8123 Boiling Springs Pl LOT 2, Brentwood, TN 37027Sold
- $3,002,9844 bd5 ba4.5k sqft8105 Turning Point Dr LOT 11, Brentwood, TN 37027Sold
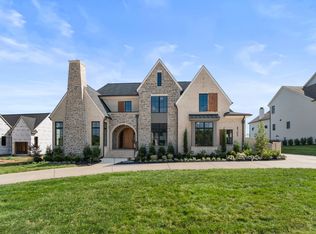
- $3,651,3415 bd6 ba5.7k sqft8121 Boiling Springs Pl LOT 3, Brentwood, TN 37027Sold
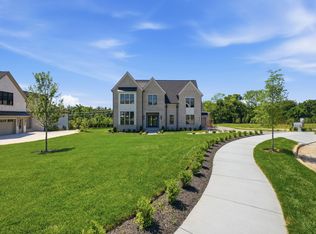
- $6,800,0005 bd7 ba8.1k sqft8101 Turning Point Dr LOT 13, Brentwood, TN 37027Sold
- $5,250,0005 bd6 ba6.2k sqft8100 Turning Point Dr LOT 14, Brentwood, TN 37027Sold
- $2,750,0005 bd7 ba5.6k sqft1556 White Barn, Brentwood, TN 37027Sold
- $2,600,0005 bd7 ba5.1k sqft1550 White Barn, Brentwood, TN 37027Sold
Nearby schools
GreatSchools rating
- 9/10Crockett Elementary SchoolGrades: PK-5Distance: 0.9 mi
- 9/10Woodland Middle SchoolGrades: 6-8Distance: 1.1 mi
- 10/10Ravenwood High SchoolGrades: 9-12Distance: 1.2 mi
Schools provided by the listing agent
- Elementary: Crockett Elementary
- Middle: Woodland Middle School
- High: Ravenwood High School
Source: RealTracs MLS as distributed by MLS GRID. This data may not be complete. We recommend contacting the local school district to confirm school assignments for this home.
Get a cash offer in 3 minutes
Find out how much your home could sell for in as little as 3 minutes with a no-obligation cash offer.
Estimated market value
$2,970,200
Get a cash offer in 3 minutes
Find out how much your home could sell for in as little as 3 minutes with a no-obligation cash offer.
Estimated market value
$2,970,200
- Tennessee
- Williamson County
- Brentwood
- 37027
- 8126 Boiling Springs Pl
Nearby cities
Nearby zip codes
Other Brentwood Topics
