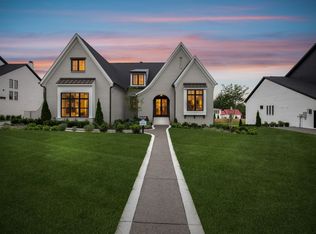
RARE CUSTOM home in BRENTWOOD! A beautiful new home designed with both style and functionality in mind. A place where you feel comfortable and relaxed, while also feeling proud to show off your space to friends and family. From the moment you step inside, you are greeted with a warm and inviting atmosphere. The entryway is spacious and well-lit, with plenty of room for guests to remove their shoes and coats. The flooring is made of high-quality hardwood, and the walls are painted in a soft, neutral colors creating a calming ambiance. Moving through the home, you will notice the attention to detail in every room. The living room features large windows that let in plenty of natural light. The kitchen is spacious and modern. There is plenty of space for outdoor entertaining for hosting bbq's or stargazing.
Closed
$2,750,000
1556 White Barn, Brentwood, TN 37027
5beds
5,638sqft
Single Family Residence, Residential
Built in 2025
0.5 Acres Lot
$2,810,300 Zestimate®
$488/sqft
$7,936 Estimated rent
Home value
$2,810,300
$2.67M - $2.98M
$7,936/mo
Zestimate® history
Owner options
List your home for rent
$7,936/mo
Rent Zestimate®
Find your next renter with Zillow Rental Manager. Plus, with online applications, you can quickly screen prospective tenants – for free.
$7,936/mo
Rent Zestimate®
Refinance and save
$12,578/mo
Est. payment
Refinancing to a lower rate could help reduce your monthly payments and save thousands over the life of the loan.
$12,578/mo
Est. payment
Explore your selling options
Work with a Zillow partner agent
Leverage their expertise and Zillow's premium Showcase listings to get your home seen by more buyers.
Get startedList with your own agent
Get your home in front of millions of buyers by listing it on Zillow.
Learn how to do itSell it yourself
Take full control of how buyers see your home on Zillow by listing For Sale by Owner (FSBO).
List your homeWhat's special
Zillow last checked:
Listing updated:
Listed by:
Kelly Lorio 615-924-0216,
Drees Homes,
Carrie Frye 615-428-4444,
Drees Homes
Bought with:
Mary Joyce, 347789
Compass Tennessee, LLC
Source: RealTracs MLS as distributed by MLS GRID,MLS#: 3003295
Facts & features
Interior
Bedrooms & bathrooms
- Bedrooms: 5
- Bathrooms: 7
- Full bathrooms: 5
- 1/2 bathrooms: 2
- Main level bedrooms: 2
Bedroom 1
- Features: Extra Large Closet
- Level: Extra Large Closet
- Area: 315 Square Feet
- Dimensions: 15x21
Bedroom 2
- Features: Bath
- Level: Bath
- Area: 169 Square Feet
- Dimensions: 13x13
Bedroom 3
- Features: Bath
- Level: Bath
- Area: 180 Square Feet
- Dimensions: 12x15
Bedroom 4
- Features: Bath
- Level: Bath
- Area: 180 Square Feet
- Dimensions: 12x15
Primary bathroom
- Features: Suite
- Level: Suite
Dining room
- Features: Separate
- Level: Separate
- Area: 165 Square Feet
- Dimensions: 15x11
Kitchen
- Features: Pantry
- Level: Pantry
- Area: 240 Square Feet
- Dimensions: 16x15
Living room
- Features: Great Room
- Level: Great Room
- Area: 324 Square Feet
- Dimensions: 18x18
Other
- Features: Bedroom 5
- Level: Bedroom 5
- Area: 195 Square Feet
- Dimensions: 15x13
Other
- Features: Media Room
- Level: Media Room
- Area: 165 Square Feet
- Dimensions: 15x11
Recreation room
- Features: Second Floor
- Level: Second Floor
- Area: 510 Square Feet
- Dimensions: 30x17
Heating
- Central, Natural Gas
Cooling
- Electric, Central Air
Appliances
- Included: Double Oven, Electric Oven, Cooktop, Gas Range, Dishwasher, Disposal, ENERGY STAR Qualified Appliances, Ice Maker, Microwave, Refrigerator, Stainless Steel Appliance(s)
- Laundry: Electric Dryer Hookup, Washer Hookup
Features
- Built-in Features, Ceiling Fan(s), Entrance Foyer, Extra Closets, High Ceilings, Open Floorplan, Pantry, Smart Light(s), Smart Thermostat, Walk-In Closet(s), Wet Bar, High Speed Internet
- Flooring: Wood, Tile
- Basement: None,Crawl Space
- Number of fireplaces: 2
- Fireplace features: Family Room, Gas
Interior area
- Total structure area: 5,638
- Total interior livable area: 5,638 sqft
- Finished area above ground: 5,638
Property
Parking
- Total spaces: 3
- Parking features: Garage Door Opener, Garage Faces Side, Aggregate, Driveway, Paved
- Garage spaces: 3
- Has uncovered spaces: Yes
Features
- Levels: Two
- Stories: 2
- Patio & porch: Patio, Covered, Porch
- Exterior features: Smart Light(s)
Lot
- Size: 0.5 Acres
- Features: Corner Lot, Level
- Topography: Corner Lot,Level
Details
- Special conditions: Standard
- Other equipment: Air Purifier
Construction
Type & style
- Home type: SingleFamily
- Property subtype: Single Family Residence, Residential
Materials
- Brick, Ducts Professionally Air-Sealed
- Roof: Asphalt
Condition
- New construction: Yes
- Year built: 2025
Utilities & green energy
- Sewer: Public Sewer
- Water: Public
- Utilities for property: Electricity Available, Natural Gas Available, Water Available, Cable Connected, Underground Utilities
Green energy
- Energy efficient items: Windows, Thermostat, Water Heater
- Indoor air quality: Contaminant Control
- Water conservation: Low-Flow Fixtures
Community & HOA
Community
- Security: Carbon Monoxide Detector(s), Smoke Detector(s), Smart Camera(s)/Recording
- Subdivision: Primm Farm
HOA
- Has HOA: Yes
- Amenities included: Sidewalks, Underground Utilities, Trail(s)
- HOA fee: $150 monthly
- Second HOA fee: $1,500 one time
Location
- Region: Brentwood
Financial & listing details
- Price per square foot: $488/sqft
- Annual tax amount: $15,000
- Date on market: 9/29/2025
- Date available: 10/03/2025
- Electric utility on property: Yes
Price history
| Date | Event | Price |
|---|---|---|
| 11/12/2025 | Sold | $2,750,000-1.8%$488/sqft |
Source:  RealTracs MLS as distributed by MLS GRID #3003295 Report a problem RealTracs MLS as distributed by MLS GRID #3003295 Report a problem | ||
| 11/8/2025 | Pending sale | $2,799,900$497/sqft |
Source: RealTracs MLS as distributed by MLS GRID #3003295 Report a problem | ||
| 10/7/2025 | Contingent | $2,799,900$497/sqft |
Source: RealTracs MLS as distributed by MLS GRID #3003295 Report a problem | ||
| 9/11/2025 | Listed for sale | $2,799,900$497/sqft |
Source: RealTracs MLS as distributed by MLS GRID #2979723 Report a problem | ||
| 9/9/2025 | Pending sale | $2,799,900$497/sqft |
Source: RealTracs MLS as distributed by MLS GRID #2979723 Report a problem | ||
| 8/22/2025 | Listed for sale | $2,799,900$497/sqft |
Source: RealTracs MLS as distributed by MLS GRID #2979723 Report a problem | ||
Public tax history
Tax history is unavailable.
Neighborhood: 37027
Nearby homes
- $2,600,0005 bd7 ba5.1k sqft1550 White Barn, Brentwood, TN 37027Sold
- $2,499,9005 bd7 ba4.7k sqft1552 White Barn Way, Brentwood, TN 37027Sold
- $2,799,9905 bd7 ba5.7k sqft8110 Turning Point Dr, Brentwood, TN 37027Sold

- $2,400,0005 bd7 ba4.7k sqft1554 White Barn, Brentwood, TN 37027Sold
- $3,154,0425 bd6 ba4.3k sqft8123 Boiling Springs Pl LOT 2, Brentwood, TN 37027Sold
- $4,799,9905 bd8 ba7k sqft8128 Boiling Springs Pl, Brentwood, TN 37027New Construction
- $3,651,3415 bd6 ba5.7k sqft8121 Boiling Springs Pl LOT 3, Brentwood, TN 37027Sold
- $2,950,0005 bd6 ba4.5k sqft8126 Boiling Springs Pl, Brentwood, TN 37027Sold
Nearby schools
GreatSchools rating
- 9/10Crockett Elementary SchoolGrades: PK-5Distance: 0.9 mi
- 9/10Woodland Middle SchoolGrades: 6-8Distance: 1.1 mi
- 10/10Ravenwood High SchoolGrades: 9-12Distance: 1.2 mi
Schools provided by the listing agent
- Elementary: Crockett Elementary
- Middle: Woodland Middle School
- High: Ravenwood High School
Source: RealTracs MLS as distributed by MLS GRID. This data may not be complete. We recommend contacting the local school district to confirm school assignments for this home.
Get a cash offer in 3 minutes
Find out how much your home could sell for in as little as 3 minutes with a no-obligation cash offer.
Estimated market value
$2,810,300
Get a cash offer in 3 minutes
Find out how much your home could sell for in as little as 3 minutes with a no-obligation cash offer.
Estimated market value
$2,810,300
- Tennessee
- Williamson County
- Brentwood
- 37027
- 1556 White Barn
Nearby cities
Nearby zip codes
Other Brentwood Topics
