Limited Opportunities in this perfectly located community! Welcome to a masterpiece of comfort and sophistication, nestled in the heart of Middle Tennessee’s most sought-after neighborhood. This stunning custom-built residence offers the perfect blend of timeless elegance and modern convenience, all thoughtfully designed across a primarily one-level floor plan. Add your pool! The pool bath is already here!
Step inside to soaring ceilings, expansive windows, and sun-drenched living spaces that invite you to relax and entertain in style. The open-concept gourmet kitchen is a chef’s dream, boasting top-of-the-line appliances, custom cabinetry, and an oversized island that flows seamlessly into the grand living and dining areas.
The spacious primary suite is a true sanctuary, featuring a spa-inspired en-suite bath, generous walk-in closets, and a serene view of the meticulously landscaped grounds. Additional bedrooms and flexible spaces ensure ample room for family, guests, or a home office — all with the ease of single-level living.
For car enthusiasts or hobbyists, the oversized 3-car garage offers exceptional space and functionality. Whether you're hosting a gathering on the covered patio or enjoying peaceful mornings with coffee, the private outdoor living spaces are designed for year-round enjoyment.
Perfectly positioned minutes from premier dining, upscale shopping, and top-rated schools, this home offers both luxury and location without compromise.
Don’t miss this rare opportunity to own an exceptional property in one of Middle Tennessee’s most prestigious communities.
Closed
$2,400,000
1554 White Barn, Brentwood, TN 37027
5beds
4,746sqft
Single Family Residence, Residential
Built in 2025
0.5 Acres Lot
$2,456,700 Zestimate®
$506/sqft
$7,392 Estimated rent
Home value
$2,456,700
$2.31M - $2.60M
$7,392/mo
Zestimate® history
Owner options
List your home for rent
$7,392/mo
Rent Zestimate®
Find your next renter with Zillow Rental Manager. Plus, with online applications, you can quickly screen prospective tenants – for free.
$7,392/mo
Rent Zestimate®
Refinance and save
$10,971/mo
Est. payment
Refinancing to a lower rate could help reduce your monthly payments and save thousands over the life of the loan.
$10,971/mo
Est. payment
Explore your selling options
Work with a Zillow partner agent
Leverage their expertise and Zillow's premium Showcase listings to get your home seen by more buyers.
Get startedList with your own agent
Get your home in front of millions of buyers by listing it on Zillow.
Learn how to do itSell it yourself
Take full control of how buyers see your home on Zillow by listing For Sale by Owner (FSBO).
List your homeWhat's special
Zillow last checked:
Listing updated:
Listed by:
Kelly Lorio 615-924-0216,
Drees Homes,
Carrie Frye 615-428-4444,
Drees Homes
Bought with:
Paula Hinegardner, 322409
Keller Williams Realty Nashville/Franklin
Source: RealTracs MLS as distributed by MLS GRID,MLS#: 2978359
Facts & features
Interior
Bedrooms & bathrooms
- Bedrooms: 5
- Bathrooms: 7
- Full bathrooms: 6
- 1/2 bathrooms: 1
- Main level bedrooms: 4
Bedroom 4
- Features: Bath
- Level: Bath
- Area: 156 Square Feet
- Dimensions: 12x13
Recreation room
- Features: Second Floor
- Level: Second Floor
- Area: 360 Square Feet
- Dimensions: 24x15
Heating
- Natural Gas, Heat Pump
Cooling
- Electric, Central Air
Appliances
- Included: Double Oven, Electric Oven, Cooktop, Gas Range, Dishwasher, Disposal, ENERGY STAR Qualified Appliances, Ice Maker, Microwave, Refrigerator, Stainless Steel Appliance(s)
- Laundry: Electric Dryer Hookup, Washer Hookup
Features
- Extra Closets, Smart Light(s), Smart Thermostat, Walk-In Closet(s), Entrance Foyer
- Flooring: Carpet, Wood, Tile
- Basement: None,Crawl Space
- Number of fireplaces: 2
- Fireplace features: Gas, Great Room
Interior area
- Total structure area: 4,746
- Total interior livable area: 4,746 sqft
- Finished area above ground: 4,746
Property
Parking
- Total spaces: 3
- Parking features: Garage Door Opener, Garage Faces Side, Driveway, Paved
- Garage spaces: 3
- Has uncovered spaces: Yes
Features
- Levels: Two
- Stories: 2
- Patio & porch: Patio, Covered, Porch
- Exterior features: Smart Light(s)
Lot
- Size: 0.5 Acres
- Features: Level, Views
- Topography: Level,Views
Details
- Special conditions: Standard
Construction
Type & style
- Home type: SingleFamily
- Property subtype: Single Family Residence, Residential
Materials
- Brick
- Roof: Asphalt
Condition
- New construction: Yes
- Year built: 2025
Utilities & green energy
- Sewer: Public Sewer
- Water: Public
- Utilities for property: Electricity Available, Natural Gas Available, Water Available, Cable Connected, Underground Utilities
Green energy
- Energy efficient items: Windows, Thermostat
- Indoor air quality: Contaminant Control
- Water conservation: Low-Flow Fixtures
Community & HOA
Community
- Security: Smoke Detector(s), Smart Camera(s)/Recording
- Subdivision: Primm Farm
HOA
- Has HOA: Yes
- Amenities included: Sidewalks, Underground Utilities, Trail(s)
- HOA fee: $125 monthly
- Second HOA fee: $3,000 one time
Location
- Region: Brentwood
Financial & listing details
- Price per square foot: $506/sqft
- Annual tax amount: $12,500
- Date on market: 8/20/2025
- Date available: 07/18/2025
- Electric utility on property: Yes
Price history
| Date | Event | Price |
|---|---|---|
| 9/27/2025 | Sold | $2,400,000-5.9%$506/sqft |
Source:  RealTracs MLS as distributed by MLS GRID #2978359 Report a problem RealTracs MLS as distributed by MLS GRID #2978359 Report a problem | ||
| 9/19/2025 | Pending sale | $2,549,900$537/sqft |
Source: RealTracs MLS as distributed by MLS GRID #2978359 Report a problem | ||
| 9/2/2025 | Contingent | $2,549,900$537/sqft |
Source: RealTracs MLS as distributed by MLS GRID #2978359 Report a problem | ||
| 8/20/2025 | Listed for sale | $2,549,900$537/sqft |
Source: RealTracs MLS as distributed by MLS GRID #2978359 Report a problem | ||
Public tax history
Tax history is unavailable.
Neighborhood: 37027
Nearby homes
- $2,750,0005 bd7 ba5.6k sqft1556 White Barn, Brentwood, TN 37027Sold
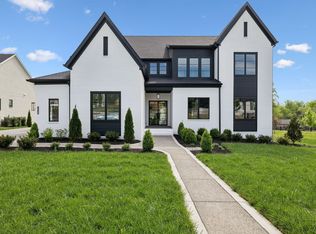
- $2,600,0005 bd7 ba5.1k sqft1550 White Barn, Brentwood, TN 37027Sold
- $2,499,9005 bd7 ba4.7k sqft1552 White Barn Way, Brentwood, TN 37027Sold
- $2,799,9905 bd7 ba5.7k sqft8110 Turning Point Dr, Brentwood, TN 37027Sold

- $3,154,0425 bd6 ba4.3k sqft8123 Boiling Springs Pl LOT 2, Brentwood, TN 37027Sold
- $4,799,9905 bd8 ba7k sqft8128 Boiling Springs Pl, Brentwood, TN 37027New Construction
- $3,651,3415 bd6 ba5.7k sqft8121 Boiling Springs Pl LOT 3, Brentwood, TN 37027Sold
- $3,275,0005 bd6 ba4.5k sqft8126 Boiling Springs Pl LOT 8, Brentwood, TN 37027Sold
Nearby schools
GreatSchools rating
- 9/10Crockett Elementary SchoolGrades: PK-5Distance: 0.9 mi
- 9/10Woodland Middle SchoolGrades: 6-8Distance: 1.1 mi
- 10/10Ravenwood High SchoolGrades: 9-12Distance: 1.2 mi
Schools provided by the listing agent
- Elementary: Crockett Elementary
- Middle: Woodland Middle School
- High: Ravenwood High School
Source: RealTracs MLS as distributed by MLS GRID. This data may not be complete. We recommend contacting the local school district to confirm school assignments for this home.
Get a cash offer in 3 minutes
Find out how much your home could sell for in as little as 3 minutes with a no-obligation cash offer.
Estimated market value
$2,456,700
Get a cash offer in 3 minutes
Find out how much your home could sell for in as little as 3 minutes with a no-obligation cash offer.
Estimated market value
$2,456,700
- Tennessee
- Williamson County
- Brentwood
- 37027
- 1554 White Barn
Nearby cities
Nearby zip codes
Other Brentwood Topics
