New Price On Your Dream Home!! Large .97 acre homesite in convenient Brentwood location, minutes to shopping, restaurants and interstate. No detail has been missed from the Pool to the Greenhouse/Art Studio. Step into timeless elegance in the prestigious Primm Farm community, in this exclusive enclave of just 24 estate homesites. This magnificent masterpiece, built by Award Winning Landon Development, is the epitome of refined living, offering an unparalleled blend of luxury, comfort, and charm. From the moment you enter, you’ll be captivated by the grandeur—3 spacious bedrooms on the main level, a chef’s dream kitchen with dual islands, a 36” refrigerator & separate freezer, and a wine room perfect for intimate gatherings. Entertain in style with multiple covered porch/courtyard areas and an outdoor kitchen and outdoor fireplace leading to the pristine pool. Unwind in the primary suite, complete with a cozy fireplace, a spa-inspired bath with a sauna, and a private coffee/beverage bar. An elevator effortlessly connects both levels, while a main level exercise room and a media room with a wet bar ensure every convenience is met. Warm and cozy upstairs suites have their own private baths and walk-in closet. A bonus bunk area and loft for homework or reading complete the upstairs. No detail is overlooked—vaulted & 10' ceilings, laundry/craft room with a built-in desk and dog wash, solid core doors, a 4-car garage with epoxy floors and quick access to the exercise room, and dual staircases complete this masterpiece. Don't miss the large yard that is perfect to add an impressive sports court, in-ground trampoline or playset. Too many exquisite features to list—this extraordinary home is a must-see!
Closed
Zillow last checked:
Listing updated:
Bought with:
Scott Coggins, ABR, CLHMS™, CSP, SRS, 345987
The Agency Nashville, LLC
Amy Doyle, CLHMS, CSP, GRI, RENE, SRS, 334644
The Agency Nashville, LLC
Source: RealTracs MLS as distributed by MLS GRID,MLS#: 3060868
Price history
| Date | Event | Price |
|---|---|---|
| 3/3/2026 | Sold | $6,800,000-1.2%$830/sqft |
Source:  RealTracs MLS as distributed by MLS GRID #3060868 Report a problem RealTracs MLS as distributed by MLS GRID #3060868 Report a problem | ||
| 2/25/2026 | Pending sale | $6,885,000$840/sqft |
Source: RealTracs MLS as distributed by MLS GRID #3060868 Report a problem | ||
| 2/5/2026 | Contingent | $6,885,000$840/sqft |
Source: RealTracs MLS as distributed by MLS GRID #3060868 Report a problem | ||
| 12/11/2025 | Price change | $6,885,000-1.6%$840/sqft |
Source: RealTracs MLS as distributed by MLS GRID #3060868 Report a problem | ||
| 8/6/2025 | Listed for sale | $6,999,999$854/sqft |
Source: RealTracs MLS as distributed by MLS GRID #2970121 Report a problem | ||
| 8/1/2025 | Listing removed | $6,999,999$854/sqft |
Source: RealTracs MLS as distributed by MLS GRID #2789263 Report a problem | ||
| 2/7/2025 | Listed for sale | $6,999,999+677.8%$854/sqft |
Source: RealTracs MLS as distributed by MLS GRID #2789263 Report a problem | ||
| 3/18/2024 | Listing removed | -- |
Source: RealTracs MLS as distributed by MLS GRID #2504783 Report a problem | ||
| 4/3/2023 | Listed for sale | $900,000$110/sqft |
Source: RealTracs MLS as distributed by MLS GRID #2504783 Report a problem | ||
Nearby homes
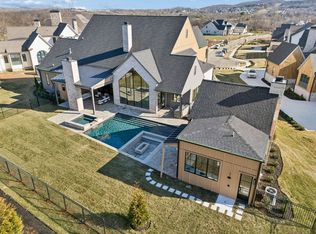
- $5,250,0005 bd6 ba6.2k sqft8100 Turning Point Dr LOT 14, Brentwood, TN 37027Sold
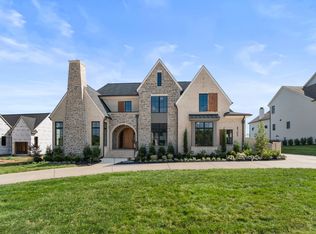
- $3,002,9844 bd5 ba4.5k sqft8105 Turning Point Dr LOT 11, Brentwood, TN 37027Sold
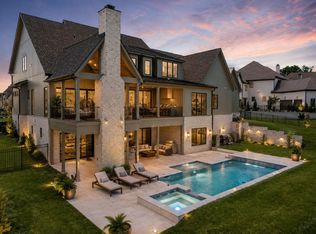
- $3,999,9006 bd8 ba7k sqft8106 Turning Point Dr LOT 17, Brentwood, TN 37027New Construction
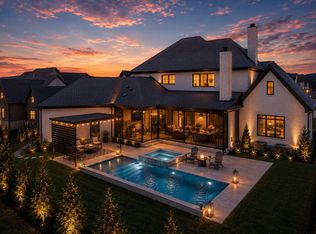
- $4,249,9006 bd8 ba6.9k sqft8104 Turning Point Dr LOT 16, Brentwood, TN 37027New Construction
Get a cash offer in 3 minutes
Find out how much your home could sell for in as little as 3 minutes with a no-obligation cash offer.
Estimated market value
$6,858,800
