Construction Just Starting! Remarkable Residence by Partners In Building — The #1 Custom Builder in the South. Step into a world of luxury and grandeur with this stunning 5-bedroom, 5.5-bath estate, where elegance meets functionality in one of Brentwood’s most sought-after locations. A breathtaking first impression begins in the dramatic two-story foyer, where a sweeping curved staircase creates an unforgettable sense of arrival and sets the tone for the timeless sophistication found throughout the home. From the impressive entryway to the soaring volume ceilings, every detail has been thoughtfully designed to inspire and impress. Natural light pours through expansive windows, illuminating refined finishes and enhancing the open, airy layout that flows beautifully from one living space to the next. Designed for both everyday comfort and elevated entertaining, the open-concept floorplan creates generous gathering spaces ideal for hosting family and friends.
Each of the five spacious bedrooms features its own private en-suite bath, delivering exceptional comfort, privacy, and convenience for family members and overnight guests. Step outside to your outdoor retreat and unwind beneath the stars on the covered veranda with built-in outdoor grill and fireplace—the perfect setting for a glass of wine at the day’s end or year-round outdoor entertaining. Upstairs, the versatile game room offers the ultimate hangout space for recreation, movie nights, or casual gatherings, while additional storage space provides the perfect place for games, seasonal décor, and everyday essentials neatly tucked away. Partners In Building is renowned for blending cutting-edge design with timeless elegance, creating homes that reflect the way you live while delivering enduring architectural beauty.
Under contract - not showing
$2,999,990
8124 Boiling Springs Pl Lot 7, Brentwood, TN 37027
5beds
5,184sqft
Single Family Residence, Residential
Built in 2026
0.5 Acres Lot
$-- Zestimate®
$579/sqft
$125/mo HOA
What's special
- 124 days |
- 116 |
- 2 |
Zillow last checked:
Listing updated:
Listed by:
Gina Sefton 615-456-8367,
Parks Compass 615-370-8669,
Beth Ann Smith 615-300-5116,
Parks Compass
Source: RealTracs MLS as distributed by MLS GRID,MLS#: 3179922
Facts & features
Interior
Bedrooms & bathrooms
- Bedrooms: 5
- Bathrooms: 6
- Full bathrooms: 5
- 1/2 bathrooms: 1
- Main level bedrooms: 2
Bedroom 1
- Features: Suite
- Level: Suite
- Area: 320 Square Feet
- Dimensions: 20x16
Bedroom 2
- Features: Bath
- Level: Bath
- Area: 195 Square Feet
- Dimensions: 13x15
Bedroom 3
- Features: Bath
- Level: Bath
- Area: 192 Square Feet
- Dimensions: 16x12
Bedroom 4
- Features: Bath
- Level: Bath
- Area: 192 Square Feet
- Dimensions: 16x12
Primary bathroom
- Features: Double Vanity
- Level: Double Vanity
Den
- Features: Separate
- Level: Separate
- Area: 156 Square Feet
- Dimensions: 13x12
Dining room
- Features: Formal
- Level: Formal
- Area: 220 Square Feet
- Dimensions: 20x11
Kitchen
- Features: Pantry
- Level: Pantry
- Area: 266 Square Feet
- Dimensions: 19x14
Living room
- Features: Great Room
- Level: Great Room
- Area: 360 Square Feet
- Dimensions: 20x18
Other
- Features: Breakfast Room
- Level: Breakfast Room
- Area: 96 Square Feet
- Dimensions: 8x12
Other
- Features: Bedroom 5
- Level: Bedroom 5
- Area: 168 Square Feet
- Dimensions: 12x14
Recreation room
- Features: Second Floor
- Level: Second Floor
- Area: 260 Square Feet
- Dimensions: 20x13
Heating
- Central, Natural Gas
Cooling
- Central Air, Electric
Appliances
- Included: Double Oven, Built-In Gas Range, Dishwasher, Disposal, Microwave, Stainless Steel Appliance(s)
Features
- Built-in Features, Ceiling Fan(s), Entrance Foyer, High Ceilings, Open Floorplan, Pantry, Walk-In Closet(s)
- Flooring: Carpet, Wood, Tile
- Basement: None,Crawl Space
- Number of fireplaces: 2
- Fireplace features: Gas, Great Room
Interior area
- Total structure area: 5,184
- Total interior livable area: 5,184 sqft
- Finished area above ground: 5,184
Property
Parking
- Total spaces: 3
- Parking features: Garage Door Opener, Attached, Concrete, Driveway
- Attached garage spaces: 3
- Has uncovered spaces: Yes
Features
- Levels: Two
- Stories: 2
- Patio & porch: Porch, Covered
- Exterior features: Gas Grill
Lot
- Size: 0.5 Acres
- Dimensions: 121 x 183
- Features: Cul-De-Sac
- Topography: Cul-De-Sac
Details
- Parcel number: 094054B F 00700 00015054B
- Special conditions: Standard
- Other equipment: Irrigation System
Construction
Type & style
- Home type: SingleFamily
- Property subtype: Single Family Residence, Residential
Materials
- Hardboard Siding, Brick
Condition
- New construction: Yes
- Year built: 2026
Utilities & green energy
- Sewer: Public Sewer
- Water: Public
- Utilities for property: Electricity Available, Natural Gas Available, Water Available, Underground Utilities
Community & HOA
Community
- Security: Security System, Smoke Detector(s)
- Subdivision: Primm Farm
HOA
- Has HOA: Yes
- Amenities included: Sidewalks, Underground Utilities, Trail(s)
- HOA fee: $1,500 annually
- Second HOA fee: $1,650 one time
Location
- Region: Brentwood
Financial & listing details
- Price per square foot: $579/sqft
- Annual tax amount: $11,000
- Date on market: 4/21/2026
- Date available: 11/30/2026
- Electric utility on property: Yes
Estimated market value
Not available
Estimated sales range
Not available
Not available
Price history
| Date | Event | Price |
|---|---|---|
| 5/30/2026 | Pending sale | $2,999,990$579/sqft |
Source:  RealTracs MLS as distributed by MLS GRID #3179922 Report a problem RealTracs MLS as distributed by MLS GRID #3179922 Report a problem | ||
| 5/22/2026 | Contingent | $2,999,990$579/sqft |
Source: RealTracs MLS as distributed by MLS GRID #3179922 Report a problem | ||
| 4/23/2026 | Listed for sale | $2,999,990$579/sqft |
Source: RealTracs MLS as distributed by MLS GRID #3179922 Report a problem | ||
| 4/21/2026 | Listing removed | $2,999,990$579/sqft |
Source: RealTracs MLS as distributed by MLS GRID #3143458 Report a problem | ||
| 3/14/2026 | Listed for sale | $2,999,9900%$579/sqft |
Source: RealTracs MLS as distributed by MLS GRID #3143458 Report a problem | ||
| 2/25/2026 | Listing removed | $2,999,995$579/sqft |
Source: RealTracs MLS as distributed by MLS GRID #3073255 Report a problem | ||
| 1/8/2026 | Listed for sale | $2,999,995$579/sqft |
Source: RealTracs MLS as distributed by MLS GRID #3073255 Report a problem | ||
| 1/6/2026 | Listing removed | $2,999,995$579/sqft |
Source: RealTracs MLS as distributed by MLS GRID #3034528 Report a problem | ||
| 10/28/2025 | Listed for sale | $2,999,995$579/sqft |
Source: RealTracs MLS as distributed by MLS GRID #3034528 Report a problem | ||
| 10/28/2025 | Listing removed | $2,999,995$579/sqft |
Source: RealTracs MLS as distributed by MLS GRID #2979924 Report a problem | ||
| 8/22/2025 | Listed for sale | $2,999,995$579/sqft |
Source: RealTracs MLS as distributed by MLS GRID #2979924 Report a problem | ||
| 8/5/2025 | Listing removed | $2,999,995$579/sqft |
Source: RealTracs MLS as distributed by MLS GRID #2931542 Report a problem | ||
| 7/8/2025 | Listed for sale | $2,999,995$579/sqft |
Source: RealTracs MLS as distributed by MLS GRID #2931542 Report a problem | ||
| 7/8/2025 | Listing removed | $2,999,995$579/sqft |
Source: RealTracs MLS as distributed by MLS GRID #2886108 Report a problem | ||
| 5/16/2025 | Listed for sale | $2,999,995-14.1%$579/sqft |
Source: RealTracs MLS as distributed by MLS GRID #2886108 Report a problem | ||
| 5/15/2025 | Listing removed | $3,490,990$673/sqft |
Source: RealTracs MLS as distributed by MLS GRID #2808310 Report a problem | ||
| 3/24/2025 | Listed for sale | $3,490,990$673/sqft |
Source: RealTracs MLS as distributed by MLS GRID #2808310 Report a problem | ||
| 3/18/2025 | Listing removed | $3,490,990$673/sqft |
Source: RealTracs MLS as distributed by MLS GRID #2780485 Report a problem | ||
| 1/21/2025 | Listed for sale | $3,490,990$673/sqft |
Source: RealTracs MLS as distributed by MLS GRID #2780485 Report a problem | ||
| 1/21/2025 | Listing removed | $3,490,990$673/sqft |
Source: RealTracs MLS as distributed by MLS GRID #2770226 Report a problem | ||
| 1/7/2025 | Listed for sale | $3,490,990$673/sqft |
Source: RealTracs MLS as distributed by MLS GRID #2770226 Report a problem | ||
| 12/19/2024 | Listing removed | $3,490,990$673/sqft |
Source: RealTracs MLS as distributed by MLS GRID #2770226 Report a problem | ||
| 12/17/2024 | Listed for sale | $3,490,990-10.5%$673/sqft |
Source: RealTracs MLS as distributed by MLS GRID #2770226 Report a problem | ||
| 9/10/2024 | Listing removed | $3,900,000$752/sqft |
Source: RealTracs MLS as distributed by MLS GRID #2681682 Report a problem | ||
| 7/26/2024 | Listed for sale | $3,900,000$752/sqft |
Source: RealTracs MLS as distributed by MLS GRID #2681682 Report a problem | ||
Public tax history
Tax history is unavailable.
Monthly payment
Est. payment
Payment breakdown
Explore the cost of this home by adjusting the details. Changes won't be saved.Climate risks
Neighborhood: 37027
Nearby schools
GreatSchools rating
- 9/10Crockett Elementary SchoolGrades: PK-5Distance: 0.9 mi
- 9/10Woodland Middle SchoolGrades: 6-8Distance: 1.1 mi
- 10/10Ravenwood High SchoolGrades: 9-12Distance: 1.2 mi
Schools provided by the listing agent
- Elementary: Crockett Elementary
- Middle: Woodland Middle School
- High: Ravenwood High School
Source: RealTracs MLS as distributed by MLS GRID. This data may not be complete. We recommend contacting the local school district to confirm school assignments for this home.
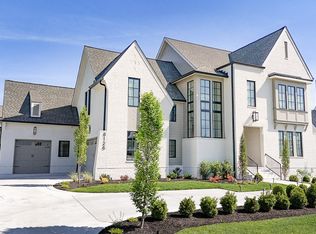
- $2,950,0005 bd6 ba4.5k sqft8126 Boiling Springs Pl, Brentwood, TN 37027Sold
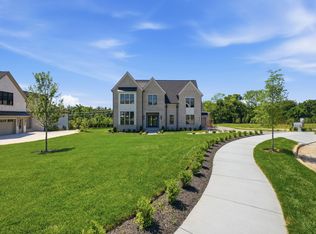
- $3,651,3415 bd6 ba5.7k sqft8121 Boiling Springs Pl LOT 3, Brentwood, TN 37027Sold
- $3,154,0425 bd6 ba4.3k sqft8123 Boiling Springs Pl LOT 2, Brentwood, TN 37027Sold
- $4,799,9905 bd8 ba7k sqft8128 Boiling Springs Pl, Brentwood, TN 37027New Construction

- $3,300,0005 bd7 ba7.1k sqft8122 Boiling Springs Pl LOT 6, Brentwood, TN 37027Sold
- $6,800,0005 bd7 ba8.1k sqft8101 Turning Point Dr LOT 13, Brentwood, TN 37027Sold
- $3,002,9844 bd5 ba4.5k sqft8105 Turning Point Dr LOT 11, Brentwood, TN 37027Sold
- $2,750,0005 bd7 ba5.6k sqft1556 White Barn, Brentwood, TN 37027Sold
A local agent can set up tours, give advice and negotiate with sellers.
Similar homes
- $2,495,0005 bd6 ba4.1k sqft1305 Twin Springs Dr, Brentwood, TN 37027For Sale

 MLS ID #3516155, April Blue. RealTracs MLS as distributed by MLS GRID
 - $2,999,9006 bd8 ba6.1k sqft9492 Grand Haven Dr, Brentwood, TN 37027New Construction
 MLS ID #3312388, Darin Cunningham. RealTracs MLS as distributed by MLS GRID
 - $2,649,9905 bd6 ba5.1k sqft1835 Dartmouth Dr Lot 10, Brentwood, TN 37027New Construction
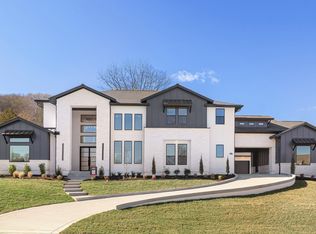 MLS ID #3518769, Gina Sefton. RealTracs MLS as distributed by MLS GRID
 - $3,245,0005 bd6 ba6k sqft6035 Frazier Park Ln Lot 13, Brentwood, TN 37027New Construction
 MLS ID #3169682, Lisa Culp Taylor. RealTracs MLS as distributed by MLS GRID
 - $2,850,0006 bd8 ba5.5k sqft1646 Honeyman Point, Brentwood, TN 37027For SaleMLS ID #3336261, Donnel Milam. RealTracs MLS as distributed by MLS GRID
- $4,249,9006 bd8 ba6.9k sqft8104 Turning Point Dr Lot 16, Brentwood, TN 37027New ConstructionMLS ID #3515183, Susan Gregory. RealTracs MLS as distributed by MLS GRID
- $2,299,9005 bd6 ba4.8k sqft1799 Mariner Ln Lot 6, Brentwood, TN 37027New ConstructionMLS ID #3515464, Beth Ann Smith. RealTracs MLS as distributed by MLS GRID
- $2,599,9005 bd7 ba5.1k sqft1833 Dartmouth Dr, Brentwood, TN 37027New ConstructionMLS ID #3243873, Heather Poiry. RealTracs MLS as distributed by MLS GRID
- $3,441,2505 bd7 ba5.4k sqft1706 Southwick Dr Lot 93, Brentwood, TN 37027New ConstructionMLS ID #3499621, Mary A. Kocina. RealTracs MLS as distributed by MLS GRID
- $3,366,8155 bd7 ba5.1k sqft9817 Easton Dr Lot 77, Brentwood, TN 37027New ConstructionMLS ID #3129382, Mary A. Kocina. RealTracs MLS as distributed by MLS GRID
- $2,399,9005 bd6 ba5.7k sqft9684 Tiburon Dr Lot 2, Brentwood, TN 37027New ConstructionMLS ID #3302384, Beth Ann Smith. RealTracs MLS as distributed by MLS GRID
- $2,199,9905 bd7 ba4.3k sqft1839 Dartmouth Dr, Brentwood, TN 37027New ConstructionRealTracs MLS as distributed by MLS GRID
- $4,199,9006 bd8 ba7k sqft1647 Heartwood Ln Lot 23, Brentwood, TN 37027New ConstructionMLS ID #3518727, Mary A. Kocina. RealTracs MLS as distributed by MLS GRID
- $2,050,0004 bd5 ba4.1k sqft1881 Traditions Cir, Brentwood, TN 37027For SaleMLS ID #3190066, Nanci Dahl. RealTracs MLS as distributed by MLS GRID
- $2,050,0005 bd5 ba4.3k sqft1005 Heights Blvd, Brentwood, TN 37027For SaleMLS ID #3206853, Terra L. Bell. RealTracs MLS as distributed by MLS GRID
- $3,499,9005 bd6 ba5.1k sqft2245 Skinner Rd, Arrington, TN 37014For SaleMLS ID #3515184, Susan Gregory. RealTracs MLS as distributed by MLS GRID
- $2,000,0004 bd5 ba4.5k sqft1004 Heights Blvd, Brentwood, TN 37027For SaleMLS ID #3155113, Jean Atkinson. RealTracs MLS as distributed by MLS GRID
- $1,999,9994 bd5 ba4.3k sqft9403 Arthur Ct, Brentwood, TN 37027For SaleMLS ID #3221639, Tiffany Paige Harwell. RealTracs MLS as distributed by MLS GRID
- $1,999,9004 bd5 ba3.8k sqft1800 Mariner Ln Lot 17, Brentwood, TN 37027New ConstructionMLS ID #3318717, Beth Ann Smith. RealTracs MLS as distributed by MLS GRID
- $2,495,0005 bd6 ba5.2k sqft6004 Lookaway Cir, Franklin, TN 37067For SaleMLS ID #3246131, Anna Campbell. RealTracs MLS as distributed by MLS GRID
