Perched on a quiet corner in the coveted community, ROSEBROOKE, this latest from Insignia Homes has much to offer. Grand foyer welcomes you into exquisite open-concept dream, optimized by vaulted ceilings and stone fireplace. Kitchen features custom cabinetry, Wolf & Subzero Appliances and a spacious island. Lots of natural light. Beautiful Primary Retreat with remarkable wood beam detail. Spacious 3-car garage. All bedrooms are en-suite. Bonus Room has its own wet bar, oversized Flex room, Finished storage room and upstairs laundry connection! Zoned for Williamson County Schools recognized for their excellence, comprehensive programs, and community engagement, making them a top choice for families in the area! Zoned for Nationally-Ranked Ravenwood High School! A MUST SEE!!!
Active
Price cut: $2.3K (7/29)
$3,366,815
9817 Easton Dr Lot 77, Brentwood, TN 37027
5beds
5,149sqft
Single Family Residence, Residential
Built in 2026
0.63 Acres Lot
$-- Zestimate®
$654/sqft
$328/mo HOA
What's special
Finished storage roomSpacious islandStone fireplaceRemarkable wood beam detailUpstairs laundry connectionBeautiful primary retreatLots of natural light
- 202 days
- 207
- 12
Zillow last checked:
Listing updated:
Listed by:
Mary A. Kocina 615-300-5996,
Fridrich & Clark Realty 615-263-4800
Source: RealTracs MLS as distributed by MLS GRID,MLS#: 3129382
Facts & features
Interior
Bedrooms & bathrooms
- Bedrooms: 5
- Bathrooms: 7
- Full bathrooms: 5
- 1/2 bathrooms: 2
- Main level bedrooms: 2
Bedroom 1
- Features: Walk-In Closet(s)
- Level: Walk-In Closet(s)
- Area: 285 Square Feet
- Dimensions: 19x15
Bedroom 2
- Features: Bath
- Level: Bath
- Area: 195 Square Feet
- Dimensions: 15x13
Bedroom 3
- Features: Bath
- Level: Bath
- Area: 195 Square Feet
- Dimensions: 15x13
Bedroom 4
- Features: Bath
- Level: Bath
- Area: 195 Square Feet
- Dimensions: 15x13
Primary bathroom
- Features: Double Vanity
- Level: Double Vanity
Dining room
- Features: Combination
- Level: Combination
- Area: 180 Square Feet
- Dimensions: 20x9
Other
- Features: Other
- Level: Other
- Area: 260 Square Feet
- Dimensions: 20x13
Kitchen
- Area: 260 Square Feet
- Dimensions: 20x13
Living room
- Features: Great Room
- Level: Great Room
- Area: 360 Square Feet
- Dimensions: 20x18
Other
- Features: Bedroom 5
- Level: Bedroom 5
- Area: 182 Square Feet
- Dimensions: 14x13
Other
- Area: 81 Square Feet
- Dimensions: 9x9
Recreation room
- Features: Second Floor
- Level: Second Floor
- Area: 320 Square Feet
- Dimensions: 20x16
Heating
- Central, Natural Gas
Cooling
- Central Air, Electric
Appliances
- Included: Built-In Electric Oven, Double Oven, Range, Dishwasher, Disposal, ENERGY STAR Qualified Appliances, Freezer, Microwave, Refrigerator, Stainless Steel Appliance(s)
- Laundry: Electric Dryer Hookup, Washer Hookup
Features
- Built-in Features, Entrance Foyer, Extra Closets, Open Floorplan, Pantry, Walk-In Closet(s), Wet Bar, High Speed Internet, Kitchen Island
- Flooring: Carpet, Wood, Tile
- Basement: None
- Number of fireplaces: 2
- Fireplace features: Living Room
Interior area
- Total structure area: 5,149
- Total interior livable area: 5,149 sqft
- Finished area above ground: 5,149
Property
Parking
- Total spaces: 3
- Parking features: Garage Door Opener, Attached
- Attached garage spaces: 3
Features
- Levels: Two
- Stories: 2
- Patio & porch: Porch, Covered
- Exterior features: Gas Grill
- Pool features: Association
Lot
- Size: 0.63 Acres
- Features: Corner Lot, Level
- Topography: Corner Lot,Level
Details
- Parcel number: 094055E B 00500 00016055E
- Special conditions: Standard
- Other equipment: Irrigation System
Construction
Type & style
- Home type: SingleFamily
- Architectural style: Traditional
- Property subtype: Single Family Residence, Residential
Materials
- Brick, Hardboard Siding
- Roof: Asphalt
Condition
- New construction: Yes
- Year built: 2026
Utilities & green energy
- Sewer: Public Sewer
- Water: Public
- Utilities for property: Electricity Available, Natural Gas Available, Water Available, Underground Utilities
Community & HOA
Community
- Security: Carbon Monoxide Detector(s), Smoke Detector(s)
- Subdivision: Rosebrooke Sec3
HOA
- Has HOA: Yes
- Amenities included: Clubhouse, Playground, Pool, Sidewalks, Tennis Court(s), Underground Utilities
- Services included: Recreation Facilities
- HOA fee: $983 quarterly
- Second HOA fee: $350 one time
Location
- Region: Brentwood
Financial & listing details
- Price per square foot: $654/sqft
- Annual tax amount: $1
- Date on market: 2/12/2026
- Date available: 10/13/2026
- Electric utility on property: Yes
Estimated market value
Not available
Estimated sales range
Not available
Not available
Price history
| Date | Event | Price |
|---|---|---|
| 7/29/2026 | Price change | $3,366,815-0.1%$654/sqft |
Source:  RealTracs MLS as distributed by MLS GRID #3129382 Report a problem RealTracs MLS as distributed by MLS GRID #3129382 Report a problem | ||
| 7/28/2026 | Price change | $3,369,120+0.6%$654/sqft |
Source: RealTracs MLS as distributed by MLS GRID #3129382 Report a problem | ||
| 7/7/2026 | Price change | $3,348,325+2%$650/sqft |
Source: RealTracs MLS as distributed by MLS GRID #3129382 Report a problem | ||
| 7/1/2026 | Price change | $3,282,765+1.5%$638/sqft |
Source: RealTracs MLS as distributed by MLS GRID #3129382 Report a problem | ||
| 6/15/2026 | Price change | $3,234,405+0.4%$628/sqft |
Source: RealTracs MLS as distributed by MLS GRID #3129382 Report a problem | ||
| 5/20/2026 | Price change | $3,221,320+0.1%$626/sqft |
Source: RealTracs MLS as distributed by MLS GRID #3129382 Report a problem | ||
| 5/14/2026 | Price change | $3,218,695+0.1%$625/sqft |
Source: RealTracs MLS as distributed by MLS GRID #3129382 Report a problem | ||
| 5/11/2026 | Price change | $3,216,945+0.1%$625/sqft |
Source: RealTracs MLS as distributed by MLS GRID #3129382 Report a problem | ||
| 4/6/2026 | Price change | $3,214,7850%$624/sqft |
Source: RealTracs MLS as distributed by MLS GRID #3129382 Report a problem | ||
| 2/12/2026 | Listed for sale | $3,215,000$624/sqft |
Source: RealTracs MLS as distributed by MLS GRID #3129382 Report a problem | ||
Public tax history
Tax history is unavailable.
Monthly payment
Est. payment
Payment breakdown
Explore the cost of this home by adjusting the details. Changes won't be saved.Climate risks
Neighborhood: 37027
Nearby schools
Schools provided by the listing agent
- Elementary: Jordan Elementary School
- Middle: Sunset Middle School
- High: Ravenwood High School
Source: RealTracs MLS as distributed by MLS GRID. This data may not be complete. We recommend contacting the local school district to confirm school assignments for this home.

- $3,196,2855 bd7 ba4.9k sqft9813 Easton Dr LOT 75, Brentwood, TN 37027Sold
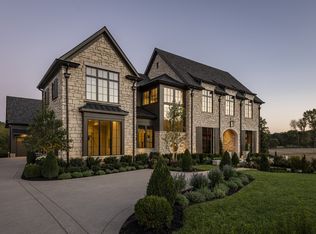
- $5,999,9005 bd8 ba7.8k sqft1716 Southwick Dr LOT 88, Brentwood, TN 37027Sold
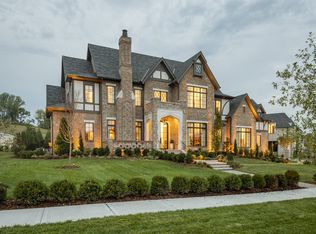
- $5,061,9655 bd7 ba7.4k sqft1711 Southwick Dr LOT 70, Brentwood, TN 37027Sold
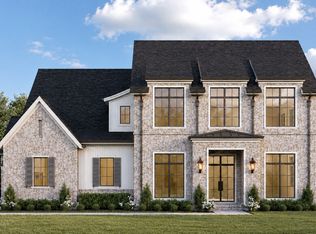
- $4,611,5055 bd7 ba6.4k sqft9815 Easton Dr LOT 76, Brentwood, TN 37027New Construction

Similar homes
- $3,315,2255 bd7 ba5.3k sqft1739 Briarmont Pl Lot 105, Brentwood, TN 37027New Construction
 MLS ID #3262929, Mary A. Kocina. RealTracs MLS as distributed by MLS GRID
 - $3,319,8605 bd7 ba5.4k sqft1743 Briarmont Pl Lot 107, Brentwood, TN 37027New Construction
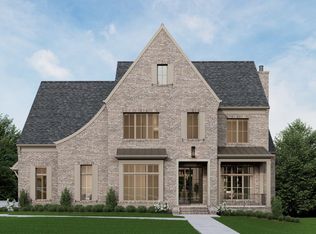 MLS ID #3169600, Mary A. Kocina. RealTracs MLS as distributed by MLS GRID
 - $3,441,2505 bd7 ba5.4k sqft1706 Southwick Dr Lot 93, Brentwood, TN 37027New Construction
 MLS ID #3499621, Mary A. Kocina. RealTracs MLS as distributed by MLS GRID
 - $3,195,0005 bd7 ba5.3k sqft1627 Rosebrooke Dr Lot 99, Brentwood, TN 37027New Construction
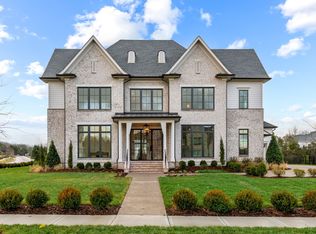 MLS ID #3319997, Mary A. Kocina. RealTracs MLS as distributed by MLS GRID
 - $2,399,9005 bd6 ba5.7k sqft9684 Tiburon Dr Lot 2, Brentwood, TN 37027New ConstructionMLS ID #3531235, Beth Ann Smith. RealTracs MLS as distributed by MLS GRID
- $2,299,9005 bd6 ba4.8k sqft1799 Mariner Ln Lot 6, Brentwood, TN 37027New ConstructionMLS ID #3529485, Beth Ann Smith. RealTracs MLS as distributed by MLS GRID
- $3,500,0005 bd6 ba6.7k sqft718 Wilson Pike, Brentwood, TN 37027New ConstructionMLS ID #3530657, Chad Hornick. RealTracs MLS as distributed by MLS GRID
- $2,750,0006 bd6 ba7.2k sqft9620 Mitchell Pl, Brentwood, TN 37027For SaleMLS ID #3527912, LeAnne Constantine, The Constantine Group. RealTracs MLS as distributed by MLS GRID
- $2,199,9905 bd7 ba4.3k sqft1839 Dartmouth Dr, Brentwood, TN 37027New ConstructionRealTracs MLS as distributed by MLS GRID
- $4,611,5055 bd7 ba6.4k sqft9815 Easton Dr Lot 76, Brentwood, TN 37027New ConstructionMLS ID #3314542, Mary A. Kocina. RealTracs MLS as distributed by MLS GRID
- $2,112,9004 bd5 ba4.8k sqft1611 Wisconsin Ave, Brentwood, TN 37027New ConstructionMLS ID #3531587, Susie Coles. RealTracs MLS as distributed by MLS GRID
- $2,850,0006 bd8 ba5.5k sqft1646 Honeyman Point, Brentwood, TN 37027For SaleMLS ID #3336261, Donnel Milam. RealTracs MLS as distributed by MLS GRID
- $2,499,0007 bd7 ba7.5k sqft1806 Burland Cres, Brentwood, TN 37027For SaleMLS ID #3527118, Erin Krueger. RealTracs MLS as distributed by MLS GRID
- $3,245,0005 bd6 ba6k sqft6035 Frazier Park Ln Lot 13, Brentwood, TN 37027New ConstructionMLS ID #3169682, Lisa Culp Taylor. RealTracs MLS as distributed by MLS GRID
- $2,999,9006 bd8 ba6.1k sqft9492 Grand Haven Dr, Brentwood, TN 37027New ConstructionMLS ID #3312388, Darin Cunningham. RealTracs MLS as distributed by MLS GRID
- $2,099,9005 bd6 ba4.7k sqft1954 Napa Dr Lot 3, Brentwood, TN 37027New ConstructionMLS ID #3530236, Susan Gregory. RealTracs MLS as distributed by MLS GRID
- $2,599,9005 bd7 ba5.1k sqft1833 Dartmouth Dr, Brentwood, TN 37027New ConstructionMLS ID #3243873, Heather Poiry. RealTracs MLS as distributed by MLS GRID
- $4,750,0005 bd7 ba6k sqft1621 Rosebrooke Dr Lot 97, Brentwood, TN 37027New ConstructionMLS ID #3214109, Mary A. Kocina. RealTracs MLS as distributed by MLS GRID
- $2,600,0005 bd6 ba5.3k sqft1510 Beckham Dr, Brentwood, TN 37027For SaleMLS ID #3268427, Erin Krueger. RealTracs MLS as distributed by MLS GRID
- $2,249,0005 bd6 ba5.2k sqft1864 Charity Dr, Brentwood, TN 37027For SaleMLS ID #3527160, Tiffany Vaughan- Cole. RealTracs MLS as distributed by MLS GRID
