Skip main navigation
Closed
  • $5,437,340

    1714 Southwick Dr Lot 89, Brentwood, TN 37027

    5beds
    7,395sqft
    Single Family Residence, Residential
    Built in 2025
    0.57 Acres Lot
    $5,453,500 Zestimate®
    $735/sqft
    $7,901 Estimated rent

    Home value

    $5,453,500

    $5.18M - $5.73M

    $7,901/mo

    Zestimate® history
    Loading
    Loading...

    Owner options

    List your home for rent

    $7,901/mo

    Rent Zestimate®

    Find your next renter with Zillow Rental Manager. Plus, with online applications, you can quickly screen prospective tenants – for free.

    Learn more

    $7,901/mo

    Rent Zestimate®

    Refinance and save

    $31,637/mo

    Est. payment

    Refinancing to a lower rate could help reduce your monthly payments and save thousands over the life of the loan.

    See today's rates

    $31,637/mo

    Est. payment

    Explore your selling options

    Work with a Zillow partner agent

    Leverage their expertise and Zillow's premium Showcase listings to get your home seen by more buyers.

    Get started

    List with your own agent

    Get your home in front of millions of buyers by listing it on Zillow.

    Learn how to do it

    Sell it yourself

    Take full control of how buyers see your home on Zillow by listing For Sale by Owner (FSBO).

    List your home

    What's special

    Conditioned wine roomAll-weather porchCustomized designer-selected detailOpen-concept floor planAll-glass enclosureBonus roomSeparate spa
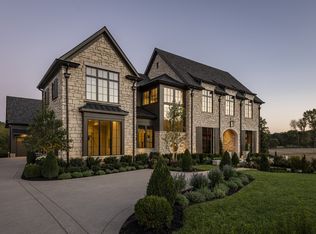
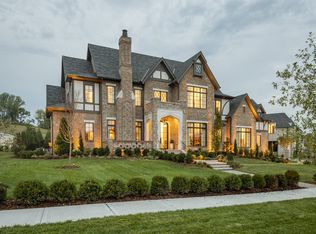
    *RARE opportunity to own a BRAND NEW 2025 PARADE HOME by Ford Classic Homes! Not only does this home have all the highest level finishes, it also has a backyard oasis with a custom gunite pool and separate spa,an outdoor kitchen, all-weather porch and a separate fire pit! Indoors offers an open-concept floor plan with 11-12' ceilings throughout, as well as soaring vaulted ceilings in the Great Room & Dining Room. Large windows illuminate the home. Conditioned Wine Room with an all-glass enclosure and custom iron racking. All bedrooms are en-suite with their own bathrooms and walk-in closets. Bonus Room is the perfect space to gather. This parade home is a true show home with customized, designer-selected detail gracing each corner of the home.You will NOT want to miss this! Proof of Funds or Pre-Approval letter required to tour.

    Zillow last checked:

    Listing updated:

    Listed by:

    Mary A. Kocina 615-300-5996,

    Fridrich & Clark Realty

    Bought with:

    Erika Kurre, 349177

    Benchmark Realty, LLC

    Source: RealTracs MLS as distributed by MLS GRID,MLS#: 3011713MLS Logo

    Facts & features

    Interior

    Bedrooms & bathrooms
    • Bedrooms: 5
    • Bathrooms: 7
    • Full bathrooms: 5
    • 1/2 bathrooms: 2
    • Main level bedrooms: 2
    Bedroom 1
    • Features: Suite
    • Level: Suite
    • Area: 360 Square Feet
    • Dimensions: 24x15
    Bedroom 2
    • Features: Bath
    • Level: Bath
    • Area: 196 Square Feet
    • Dimensions: 14x14
    Bedroom 3
    • Features: Bath
    • Level: Bath
    • Area: 210 Square Feet
    • Dimensions: 15x14
    Bedroom 4
    • Features: Bath
    • Level: Bath
    • Area: 256 Square Feet
    • Dimensions: 16x16
    Primary bathroom
    • Features: Double Vanity
    • Level: Double Vanity
    Dining room
    • Features: Combination
    • Level: Combination
    • Area: 231 Square Feet
    • Dimensions: 21x11
    Kitchen
    • Features: Pantry
    • Level: Pantry
    • Area: 320 Square Feet
    • Dimensions: 20x16
    Living room
    • Features: Great Room
    • Level: Great Room
    • Area: 399 Square Feet
    • Dimensions: 21x19
    Other
    • Features: Bedroom 5
    • Level: Bedroom 5
    • Area: 272 Square Feet
    • Dimensions: 17x16
    Other
    • Features: Office
    • Level: Office
    • Area: 210 Square Feet
    • Dimensions: 15x14
    Recreation room
    • Features: Second Floor
    • Level: Second Floor
    • Area: 651 Square Feet
    • Dimensions: 31x21
    Heating
    • Natural Gas
    Cooling
    • Central Air
    Appliances
    • Included: Built-In Electric Oven, Double Oven, Gas Range, Dishwasher, Disposal, Freezer, Microwave, Refrigerator, Stainless Steel Appliance(s)
    • Laundry: Electric Dryer Hookup, Washer Hookup
    Features
    • Entrance Foyer, Extra Closets, High Ceilings, Open Floorplan, Pantry, Smart Thermostat, Walk-In Closet(s), Wet Bar
    • Flooring: Wood, Tile
    • Basement: None,Crawl Space
    • Number of fireplaces: 3
    • Fireplace features: Den, Great Room, Wood Burning
    Interior area
    • Total structure area: 7,395
    • Total interior livable area: 7,395 sqft
    • Finished area above ground: 7,395

    Property

    Parking
    • Total spaces: 6
    • Parking features: Garage Door Opener, Attached, Driveway, Parking Pad
    • Attached garage spaces: 4
    • Uncovered spaces: 2
    Features
    • Levels: Two
    • Stories: 2
    • Patio & porch: Porch, Covered
    • Exterior features: Gas Grill, Smart Irrigation
    • Has private pool: Yes
    • Pool features: In Ground, Association
    • Has spa: Yes
    • Spa features: Private
    • Fencing: Back Yard
    • Has view: Yes
    • View description: Valley, Water
    • Has water view: Yes
    • Water view: Water
    • Waterfront features: Pond
    Lot
    • Size: 0.57 Acres
    • Features: Private, Rolling Slope, Views
    • Topography: Private,Rolling Slope,Views
    Details
    • Parcel number: 094055E B 01200 00016055E
    • Special conditions: Standard

    Construction

    Type & style
    • Home type: SingleFamily
    • Architectural style: Traditional
    • Property subtype: Single Family Residence, Residential
    Materials
    • Brick
    • Roof: Asphalt
    Condition
    • New construction: Yes
    • Year built: 2025

    Utilities & green energy

    • Sewer: Public Sewer
    • Water: Public
    • Utilities for property: Natural Gas Available, Water Available, Underground Utilities

    Community & HOA

    Community
    • Security: Carbon Monoxide Detector(s), Smoke Detector(s)
    • Subdivision: Rosebrooke
    HOA
    • Has HOA: Yes
    • Amenities included: Clubhouse, Playground, Pool, Sidewalks, Underground Utilities
    • Services included: Recreation Facilities
    • HOA fee: $945 quarterly
    • Second HOA fee: $250 one time
    Location
    • Region: Brentwood

    Financial & listing details

    • Price per square foot: $735/sqft
    • Annual tax amount: $1
    • Date on market: 10/4/2025
    • Date available: 11/10/2025

    Price history

    DateEventPrice
    5/6/2026Sold$5,437,340+1.6%$735/sqft
    Source: RealTracs MLS as distributed by MLS GRID #3011713 Report a problem
    3/4/2026Pending sale$5,350,000$723/sqft
    Source: RealTracs MLS as distributed by MLS GRID #3011713 Report a problem
    10/4/2025Listed for sale$5,350,000$723/sqft
    Source: RealTracs MLS as distributed by MLS GRID #3011713 Report a problem
    10/3/2025Listing removed$5,350,000$723/sqft
    Source: RealTracs MLS as distributed by MLS GRID #2974342 Report a problem
    8/14/2025Listed for sale$5,350,000$723/sqft
    Source: RealTracs MLS as distributed by MLS GRID #2974342 Report a problem

    Public tax history

    Tax history is unavailable.

    Neighborhood: 37027

    Nearby schools

    GreatSchools rating
    Schools provided by the listing agent
    • Elementary: Jordan Elementary School
    • Middle: Sunset Middle School
    • High: Ravenwood High School

    Source: RealTracs MLS as distributed by MLS GRID. This data may not be complete. We recommend contacting the local school district to confirm school assignments for this home.

    Get a cash offer in 3 minutes
    Find out how much your home could sell for in as little as 3 minutes with a no-obligation cash offer.
    Estimated market value
    $5,453,500
    Get a cash offer in 3 minutes
    Find out how much your home could sell for in as little as 3 minutes with a no-obligation cash offer.
    Estimated market value
    $5,453,500