Skip main navigation
Closed
  • $5,000,000

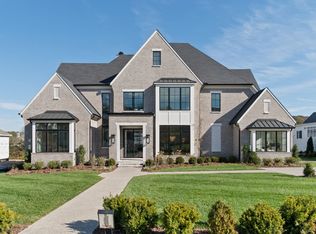
    1712 Southwick Dr Lot 90, Brentwood, TN 37027

    5beds
    6,264sqft
    Single Family Residence, Residential
    Built in 2025
    0.62 Acres Lot
    $5,089,700 Zestimate®
    $798/sqft
    $7,927 Estimated rent

    Home value

    $5,089,700

    $4.78M - $5.40M

    $7,927/mo

    Zestimate® history
    Loading
    Loading...

    Owner options

    List your home for rent

    $7,927/mo

    Rent Zestimate®

    Find your next renter with Zillow Rental Manager. Plus, with online applications, you can quickly screen prospective tenants – for free.

    Learn more

    $7,927/mo

    Rent Zestimate®

    Refinance and save

    $29,168/mo

    Est. payment

    Refinancing to a lower rate could help reduce your monthly payments and save thousands over the life of the loan.

    See today's rates

    $29,168/mo

    Est. payment

    Explore your selling options

    Work with a Zillow partner agent

    Leverage their expertise and Zillow's premium Showcase listings to get your home seen by more buyers.

    Get started

    List with your own agent

    Get your home in front of millions of buyers by listing it on Zillow.

    Learn how to do it

    Sell it yourself

    Take full control of how buyers see your home on Zillow by listing For Sale by Owner (FSBO).

    List your home

    What's special

    Full pool and spaTwo-story great roomCutting-edge editorial designSeparate walk-in closetsFloating oak vanitiesFusion quartzite detailCustom kitchen
    Step into this masterpiece by Legend Homes. Free-flowing, intentional layout meets one-of-a-kind design in this 2025 parade home. A colorful, eclectic blend of contemporary, classic, and whimsical, this home offers all the amenities imaginable: indoor/outdoor entertaining & kitchen, full pool & spa, fire pit, a custom kitchen featuring cutting-edge, editorial design with fusion Quartzite detail, Thermador appliances, Kallista work station sink and limewashed arched ceiling detail to name a few. Maximized windows and two-story great room allow for a serene, sun-filled home. Primary Suite boasts vaulted ceiling with stained oak beams & plank detail, as well as breathtaking floor-to-ceiling windows with views of the backyard pool & spa Primary bath feels like a true spa with coffee bar, pebble stone floor, floating oak vanities, separate walk-in closets, and freestanding soaking tub. This Parade home is a true one-of-a-kind relaxation haven. Proof of funds or reapproval required to show.

    Zillow last checked:

    Listing updated:

    Listed by:

    Mary A. Kocina 615-300-5996,

    Fridrich & Clark Realty

    Bought with:

    Maile Stover, 360759

    Onward Real Estate

    Source: RealTracs MLS as distributed by MLS GRID,MLS#: 3011710MLS Logo

    Facts & features

    Interior

    Bedrooms & bathrooms
    • Bedrooms: 5
    • Bathrooms: 7
    • Full bathrooms: 5
    • 1/2 bathrooms: 2
    • Main level bedrooms: 2
    Other
    • Features: Office
    • Level: Office
    • Area: 180 Square Feet
    • Dimensions: 15x12
    Recreation room
    • Features: Second Floor
    • Level: Second Floor
    • Area: 400 Square Feet
    • Dimensions: 20x20
    Heating
    • Natural Gas
    Cooling
    • Central Air
    Appliances
    • Included: Built-In Electric Oven, Double Oven, Gas Range, Dishwasher, Disposal, Freezer, Microwave, Refrigerator, Stainless Steel Appliance(s)
    • Laundry: Electric Dryer Hookup, Washer Hookup
    Features
    • Entrance Foyer, Extra Closets, High Ceilings, Open Floorplan, Pantry, Smart Thermostat, Walk-In Closet(s), Wet Bar
    • Flooring: Wood, Tile
    • Basement: None,Crawl Space
    • Number of fireplaces: 2
    • Fireplace features: Great Room, Wood Burning
    Interior area
    • Total structure area: 6,264
    • Total interior livable area: 6,264 sqft
    • Finished area above ground: 6,264

    Property

    Parking
    • Total spaces: 5
    • Parking features: Garage Door Opener, Attached, Driveway, Parking Pad
    • Attached garage spaces: 3
    • Uncovered spaces: 2
    Features
    • Levels: Two
    • Stories: 2
    • Patio & porch: Porch, Covered
    • Exterior features: Gas Grill, Smart Irrigation
    • Has private pool: Yes
    • Pool features: In Ground, Association
    • Has spa: Yes
    • Spa features: Private
    • Fencing: Back Yard
    • Has view: Yes
    • View description: Valley
    Lot
    • Size: 0.62 Acres
    • Features: Private, Rolling Slope, Views
    • Topography: Private,Rolling Slope,Views
    Details
    • Parcel number: 094055E B 01200 00016055E
    • Special conditions: Standard

    Construction

    Type & style
    • Home type: SingleFamily
    • Architectural style: Contemporary
    • Property subtype: Single Family Residence, Residential
    Materials
    • Brick, Stucco
    • Roof: Asphalt
    Condition
    • New construction: Yes
    • Year built: 2025

    Utilities & green energy

    • Sewer: Public Sewer
    • Water: Public
    • Utilities for property: Natural Gas Available, Water Available, Underground Utilities

    Community & HOA

    Community
    • Security: Carbon Monoxide Detector(s), Smoke Detector(s)
    • Subdivision: Rosebrooke
    HOA
    • Has HOA: Yes
    • Amenities included: Clubhouse, Playground, Pool, Sidewalks, Underground Utilities
    • Services included: Recreation Facilities
    • HOA fee: $945 quarterly
    • Second HOA fee: $250 one time
    Location
    • Region: Brentwood

    Financial & listing details

    • Price per square foot: $798/sqft
    • Annual tax amount: $1
    • Date on market: 10/4/2025
    • Date available: 11/14/2025

    Price history

    DateEventPrice
    11/10/2025Sold$5,000,000+0.2%$798/sqft
    Source: RealTracs MLS as distributed by MLS GRID #3011710 Report a problem
    10/21/2025Pending sale$4,987,800$796/sqft
    Source: RealTracs MLS as distributed by MLS GRID #3011710 Report a problem
    10/13/2025Contingent$4,987,800$796/sqft
    Source: RealTracs MLS as distributed by MLS GRID #3011710 Report a problem
    10/4/2025Listed for sale$4,987,800$796/sqft
    Source: RealTracs MLS as distributed by MLS GRID #3011710 Report a problem
    10/3/2025Listing removed$4,987,800$796/sqft
    Source: RealTracs MLS as distributed by MLS GRID #3002540 Report a problem
    9/26/2025Listed for sale$4,987,800$796/sqft
    Source: RealTracs MLS as distributed by MLS GRID #3002540 Report a problem

    Public tax history

    Tax history is unavailable.

    Neighborhood: 37027

    Nearby schools

    GreatSchools rating
    Schools provided by the listing agent
    • Elementary: Jordan Elementary School
    • Middle: Sunset Middle School
    • High: Ravenwood High School

    Source: RealTracs MLS as distributed by MLS GRID. This data may not be complete. We recommend contacting the local school district to confirm school assignments for this home.

    Get a cash offer in 3 minutes
    Find out how much your home could sell for in as little as 3 minutes with a no-obligation cash offer.
    Estimated market value
    $5,089,700
    Get a cash offer in 3 minutes
    Find out how much your home could sell for in as little as 3 minutes with a no-obligation cash offer.
    Estimated market value
    $5,089,700