BRAND NEW AND MOVE-IN READY by Insignia Homes in Brentwood's Luxury Community, Rosebrooke! This plan has all the grandeur of timeless design and delights of modern charm and features. 5 Bdrms/5 Full/2 Half Baths, 3 Car Garage. Dramatic curved staircase welcomes you in to the open and vaulted Great Room. Two Bedrooms on main level. 2 Laundry Room locations. Covered Outdoor Living Space which spans nearly the entire length of the home and features a Fireplace and Outdoor Kitchen. Huge Upper Level Bonus Room.
Active
$3,441,250
1706 Southwick Dr Lot 93, Brentwood, TN 37027
5beds
5,408sqft
Single Family Residence, Residential
Built in 2026
0.54 Acres Lot
$-- Zestimate®
$636/sqft
$328/mo HOA
What's special
- 26 days
- 631
- 34
Zillow last checked:
Listing updated:
Listed by:
Mary A. Kocina 615-300-5996,
Fridrich & Clark Realty 615-263-4800,
Nicole (Nikki) Marie England 615-500-1992,
Fridrich & Clark Realty
Source: RealTracs MLS as distributed by MLS GRID,MLS#: 3499621
Facts & features
Interior
Bedrooms & bathrooms
- Bedrooms: 5
- Bathrooms: 7
- Full bathrooms: 5
- 1/2 bathrooms: 2
- Main level bedrooms: 2
Bedroom 1
- Features: Suite
- Level: Suite
- Area: 285 Square Feet
- Dimensions: 19x15
Bedroom 2
- Features: Bath
- Level: Bath
- Area: 182 Square Feet
- Dimensions: 14x13
Bedroom 3
- Features: Bath
- Level: Bath
- Area: 182 Square Feet
- Dimensions: 14x13
Bedroom 4
- Features: Bath
- Level: Bath
- Area: 196 Square Feet
- Dimensions: 14x14
Primary bathroom
- Features: Double Vanity
- Level: Double Vanity
Dining room
- Features: Combination
- Level: Combination
- Area: 210 Square Feet
- Dimensions: 21x10
Kitchen
- Features: Pantry
- Level: Pantry
- Area: 294 Square Feet
- Dimensions: 21x14
Living room
- Features: Great Room
- Level: Great Room
- Area: 399 Square Feet
- Dimensions: 21x19
Other
- Features: Bedroom 5
- Level: Bedroom 5
- Area: 169 Square Feet
- Dimensions: 13x13
Recreation room
- Features: Second Floor
- Level: Second Floor
- Area: 528 Square Feet
- Dimensions: 24x22
Heating
- Natural Gas
Cooling
- Central Air
Appliances
- Included: Built-In Electric Oven, Gas Range, Dishwasher, Disposal, Freezer, Microwave, Refrigerator, Stainless Steel Appliance(s), Smart Appliance(s)
- Laundry: Electric Dryer Hookup, Washer Hookup
Features
- Entrance Foyer, Extra Closets, High Ceilings, Open Floorplan, Pantry, Smart Thermostat, Walk-In Closet(s), Wet Bar
- Flooring: Carpet, Wood, Tile
- Basement: None,Crawl Space
- Number of fireplaces: 2
- Fireplace features: Great Room, Wood Burning
Interior area
- Total structure area: 5,408
- Total interior livable area: 5,408 sqft
- Finished area above ground: 5,408
Property
Parking
- Total spaces: 5
- Parking features: Garage Door Opener, Attached, Driveway, Parking Pad
- Attached garage spaces: 3
- Uncovered spaces: 2
Features
- Levels: Two
- Stories: 2
- Patio & porch: Porch, Covered
- Exterior features: Gas Grill, Smart Irrigation
- Pool features: Association
Lot
- Size: 0.54 Acres
- Dimensions: 130 x 180
- Features: Rolling Slope
- Topography: Rolling Slope
Details
- Parcel number: 094055E B 01200 00016055E
- Special conditions: Standard
Construction
Type & style
- Home type: SingleFamily
- Architectural style: Traditional
- Property subtype: Single Family Residence, Residential
Materials
- Brick, Hardboard Siding
- Roof: Asphalt
Condition
- New construction: Yes
- Year built: 2026
Utilities & green energy
- Sewer: Public Sewer
- Water: Public
- Utilities for property: Natural Gas Available, Water Available, Underground Utilities
Community & HOA
Community
- Security: Carbon Monoxide Detector(s), Smoke Detector(s)
- Subdivision: Rosebrooke Sec3
HOA
- Has HOA: Yes
- Amenities included: Clubhouse, Playground, Pool, Sidewalks, Underground Utilities
- Services included: Recreation Facilities
- HOA fee: $983 quarterly
- Second HOA fee: $350 one time
Location
- Region: Brentwood
Financial & listing details
- Price per square foot: $636/sqft
- Annual tax amount: $1
- Date on market: 8/7/2026
- Date available: 08/03/2026
Estimated market value
Not available
Estimated sales range
Not available
Not available
Price history
| Date | Event | Price |
|---|---|---|
| 8/7/2026 | Listed for sale | $3,441,250$636/sqft |
Source:  RealTracs MLS as distributed by MLS GRID #3499621 Report a problem RealTracs MLS as distributed by MLS GRID #3499621 Report a problem | ||
| 8/1/2026 | Listing removed | $3,441,250$636/sqft |
Source: RealTracs MLS as distributed by MLS GRID #3079234 Report a problem | ||
| 6/12/2026 | Price change | $3,441,250+0.2%$636/sqft |
Source: RealTracs MLS as distributed by MLS GRID #3079234 Report a problem | ||
| 4/10/2026 | Price change | $3,433,215+0.1%$635/sqft |
Source: RealTracs MLS as distributed by MLS GRID #3079234 Report a problem | ||
| 4/9/2026 | Price change | $3,430,240+1.1%$634/sqft |
Source: RealTracs MLS as distributed by MLS GRID #3079234 Report a problem | ||
| 2/18/2026 | Price change | $3,391,575+0%$627/sqft |
Source: RealTracs MLS as distributed by MLS GRID #3079234 Report a problem | ||
| 1/9/2026 | Listed for sale | $3,389,900$627/sqft |
Source: RealTracs MLS as distributed by MLS GRID #3079234 Report a problem | ||
Public tax history
Tax history is unavailable.
Monthly payment
Est. payment
Payment breakdown
Explore the cost of this home by adjusting the details. Changes won't be saved.Climate risks
Neighborhood: 37027
Nearby schools
Schools provided by the listing agent
- Elementary: Jordan Elementary School
- Middle: Sunset Middle School
- High: Ravenwood High School
Source: RealTracs MLS as distributed by MLS GRID. This data may not be complete. We recommend contacting the local school district to confirm school assignments for this home.
- $5,000,0005 bd7 ba6.2k sqft1712 Southwick Dr LOT 90, Brentwood, TN 37027Sold

- $4,928,0005 bd8 ba6.7k sqft1710 Southwick Dr LOT 91, Brentwood, TN 37027Sold

- $5,437,3405 bd7 ba7.3k sqft1714 Southwick Dr LOT 89, Brentwood, TN 37027Sold

- $3,727,8905 bd7 ba6.3k sqft1708 Southwick Dr LOT 92, Brentwood, TN 37027Sold
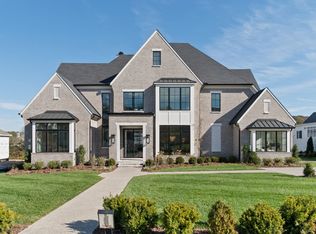
Similar homes
- $3,563,7905 bd7 ba5.8k sqft1707 Southwick Dr Lot 68, Brentwood, TN 37027New Construction
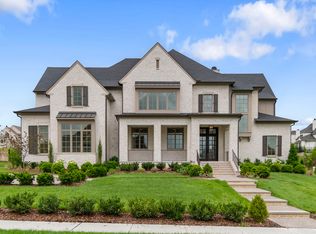
 MLS ID #3231277, Mary A. Kocina. RealTracs MLS as distributed by MLS GRID
 - $3,195,0005 bd7 ba5.3k sqft1627 Rosebrooke Dr Lot 99, Brentwood, TN 37027New Construction
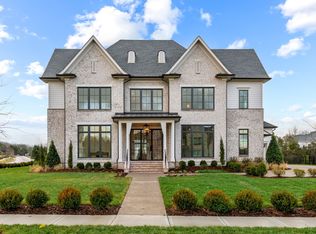 MLS ID #3319997, Mary A. Kocina. RealTracs MLS as distributed by MLS GRID
 - $3,999,9005 bd7 ba6.1k sqft1702 Southwick Dr, Brentwood, TN 37027For Sale
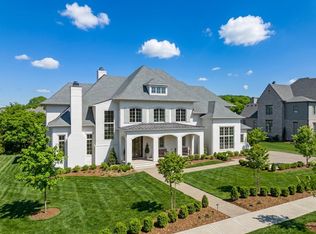 MLS ID #3123924, Craig Edwards. RealTracs MLS as distributed by MLS GRID
 - $2,399,9005 bd6 ba5.7k sqft9684 Tiburon Dr Lot 2, Brentwood, TN 37027New Construction
 MLS ID #3531235, Beth Ann Smith. RealTracs MLS as distributed by MLS GRID
 - $2,299,9005 bd6 ba4.8k sqft1799 Mariner Ln Lot 6, Brentwood, TN 37027New ConstructionMLS ID #3529485, Beth Ann Smith. RealTracs MLS as distributed by MLS GRID
- $3,749,9997 bd7 ba7.6k sqft1252 Morning Glory Ct, Brentwood, TN 37027For SaleMLS ID #3521129, Joycelyn Johnson. RealTracs MLS as distributed by MLS GRID
- $3,245,0005 bd6 ba6k sqft6035 Frazier Park Ln Lot 13, Brentwood, TN 37027New ConstructionMLS ID #3169682, Lisa Culp Taylor. RealTracs MLS as distributed by MLS GRID
- $4,199,9006 bd8 ba7k sqft1647 Heartwood Ln Lot 23, Brentwood, TN 37027New ConstructionMLS ID #3518727, Mary A. Kocina. RealTracs MLS as distributed by MLS GRID
- $2,850,0006 bd8 ba5.5k sqft1646 Honeyman Point, Brentwood, TN 37027For SaleMLS ID #3336261, Donnel Milam. RealTracs MLS as distributed by MLS GRID
- $2,199,9905 bd7 ba4.3k sqft1839 Dartmouth Dr, Brentwood, TN 37027New ConstructionRealTracs MLS as distributed by MLS GRID
- $2,999,9006 bd8 ba6.1k sqft9492 Grand Haven Dr, Brentwood, TN 37027New ConstructionMLS ID #3312388, Darin Cunningham. RealTracs MLS as distributed by MLS GRID
- $2,499,0007 bd7 ba7.5k sqft1806 Burland Cres, Brentwood, TN 37027For SaleMLS ID #3527118, Erin Krueger. RealTracs MLS as distributed by MLS GRID
- $2,099,9005 bd6 ba4.7k sqft1954 Napa Dr Lot 3, Brentwood, TN 37027New ConstructionMLS ID #3530236, Susan Gregory. RealTracs MLS as distributed by MLS GRID
- $4,891,0155 bd7 ba7.5k sqft1669 Heartwood Ln Lot 34, Brentwood, TN 37027New ConstructionMLS ID #3272277, Mary A. Kocina. RealTracs MLS as distributed by MLS GRID
- $2,600,0005 bd6 ba5.3k sqft1510 Beckham Dr, Brentwood, TN 37027For SaleMLS ID #3268427, Erin Krueger. RealTracs MLS as distributed by MLS GRID
- $3,675,0005 bd7 ba5.7k sqft206 Jones Pkwy, Brentwood, TN 37027For SaleMLS ID #3229413, Lauren Craven. RealTracs MLS as distributed by MLS GRID
- $2,599,9005 bd7 ba5.1k sqft1833 Dartmouth Dr, Brentwood, TN 37027New ConstructionMLS ID #3243873, Heather Poiry. RealTracs MLS as distributed by MLS GRID
- $3,499,9005 bd6 ba5.1k sqft2245 Skinner Rd, Arrington, TN 37014For SaleMLS ID #3515184, Susan Gregory. RealTracs MLS as distributed by MLS GRID
- $2,495,0005 bd6 ba4.1k sqft1305 Twin Springs Dr, Brentwood, TN 37027For SaleMLS ID #3516155, April Blue. RealTracs MLS as distributed by MLS GRID
- $1,945,5005 bd5 ba4.5k sqft1806 Ivy Crest Dr, Brentwood, TN 37027For SaleMLS ID #3250300, Laura Bone. RealTracs MLS as distributed by MLS GRID
