Stunning & MOVE-IN READY with a FULL BASEMENT. This new construction by Aspen Constructions with 3 levels offering 7,030 sq ft, 6 beds, 6 full & 2 half baths. Gourmet kitchen, vaulted sunlit family room, luxurious primary suite, and ensuite baths throughout. Partial finished basement ideal for extra media space or gym. Two levels of covered patio overlooks private yard with gorgeous views. Exceptional design, quality, and space — a must-see!
Active
$4,199,900
1647 Heartwood Ln Lot 23, Brentwood, TN 37027
6beds
7,030sqft
Single Family Residence, Residential
Built in 2026
0.73 Acres Lot
$-- Zestimate®
$597/sqft
$328/mo HOA
What's special
Partial finished basementFull basementOverlooks private yardEnsuite baths throughoutGorgeous viewsGourmet kitchenVaulted sunlit family room
- 13 days
- 669
- 51
Zillow last checked:
Listing updated:
Listed by:
Mary A. Kocina 615-300-5996,
Fridrich & Clark Realty 615-263-4800,
Nicole (Nikki) Marie England 615-500-1992,
Fridrich & Clark Realty
Source: RealTracs MLS as distributed by MLS GRID,MLS#: 3518727
Facts & features
Interior
Bedrooms & bathrooms
- Bedrooms: 6
- Bathrooms: 8
- Full bathrooms: 6
- 1/2 bathrooms: 2
- Main level bedrooms: 2
Bedroom 1
- Features: Suite
- Level: Suite
- Area: 420 Square Feet
- Dimensions: 21x20
Bedroom 2
- Features: Bath
- Level: Bath
- Area: 210 Square Feet
- Dimensions: 15x14
Bedroom 3
- Features: Bath
- Level: Bath
- Area: 221 Square Feet
- Dimensions: 17x13
Bedroom 4
- Features: Bath
- Level: Bath
- Area: 196 Square Feet
- Dimensions: 14x14
Primary bathroom
- Features: Suite
- Level: Suite
Den
- Features: Separate
- Level: Separate
- Area: 196 Square Feet
- Dimensions: 14x14
Dining room
- Features: Combination
- Level: Combination
- Area: 200 Square Feet
- Dimensions: 20x10
Other
- Features: Other
- Level: Other
- Area: 294 Square Feet
- Dimensions: 21x14
Kitchen
- Features: Pantry
- Level: Pantry
- Area: 360 Square Feet
- Dimensions: 24x15
Living room
- Features: Great Room
- Level: Great Room
- Area: 420 Square Feet
- Dimensions: 21x20
Other
- Features: Bedroom 5
- Level: Bedroom 5
- Area: 256 Square Feet
- Dimensions: 16x16
Other
- Features: Bedroom 6
- Level: Bedroom 6
Recreation room
- Features: Basement Level
- Level: Basement Level
- Area: 760 Square Feet
- Dimensions: 38x20
Heating
- Central, Natural Gas
Cooling
- Central Air, Electric
Appliances
- Included: Built-In Electric Oven, Oven, Built-In Gas Range, Disposal, Microwave, Refrigerator
- Laundry: Electric Dryer Hookup, Washer Hookup
Features
- Built-in Features, Entrance Foyer, High Ceilings, In-Law Floorplan, Open Floorplan, Pantry, Walk-In Closet(s), Wet Bar
- Flooring: Wood, Tile
- Basement: Partial,Finished
- Number of fireplaces: 3
- Fireplace features: Gas, Great Room, Wood Burning
Interior area
- Total structure area: 7,030
- Total interior livable area: 7,030 sqft
- Finished area above ground: 5,067
- Finished area below ground: 1,963
Property
Parking
- Total spaces: 4
- Parking features: Garage Door Opener, Garage Faces Side
- Garage spaces: 4
Features
- Levels: Three Or More
- Stories: 3
- Patio & porch: Deck, Covered, Porch
- Exterior features: Smart Irrigation
- Pool features: Association
- Has view: Yes
- View description: Bluff
Lot
- Size: 0.73 Acres
- Dimensions: 125 x 208
- Features: Private, Rolling Slope
- Topography: Private,Rolling Slope
Details
- Additional structures: Storm Shelter
- Parcel number: 094055E A 03400 00016055D
- Special conditions: Standard
Construction
Type & style
- Home type: SingleFamily
- Architectural style: Traditional
- Property subtype: Single Family Residence, Residential
Materials
- Brick
- Roof: Asphalt
Condition
- New construction: Yes
- Year built: 2026
Utilities & green energy
- Sewer: Public Sewer
- Water: Public
- Utilities for property: Electricity Available, Natural Gas Available, Water Available, Underground Utilities
Green energy
- Water conservation: Low-Flow Fixtures
Community & HOA
Community
- Security: Carbon Monoxide Detector(s), Smoke Detector(s)
- Subdivision: Rosebrooke Sec2b
HOA
- Has HOA: Yes
- Amenities included: Clubhouse, Playground, Pool, Sidewalks, Underground Utilities
- Services included: Maintenance Grounds, Insurance, Recreation Facilities
- HOA fee: $983 quarterly
- Second HOA fee: $350 one time
Location
- Region: Brentwood
Financial & listing details
- Price per square foot: $597/sqft
- Annual tax amount: $1
- Date on market: 8/20/2026
- Electric utility on property: Yes
Estimated market value
Not available
Estimated sales range
Not available
Not available
Price history
| Date | Event | Price |
|---|---|---|
| 8/20/2026 | Listed for sale | $4,199,900-4.5%$597/sqft |
Source:  RealTracs MLS as distributed by MLS GRID #3518727 Report a problem RealTracs MLS as distributed by MLS GRID #3518727 Report a problem | ||
| 8/17/2026 | Listing removed | $4,399,900$626/sqft |
Source: RealTracs MLS as distributed by MLS GRID #3160147 Report a problem | ||
| 3/26/2026 | Listed for sale | $4,399,900$626/sqft |
Source: RealTracs MLS as distributed by MLS GRID #3160147 Report a problem | ||
| 3/20/2026 | Listing removed | $4,399,900$626/sqft |
Source: RealTracs MLS as distributed by MLS GRID #2941724 Report a problem | ||
| 7/14/2025 | Listed for sale | $4,399,900$626/sqft |
Source: RealTracs MLS as distributed by MLS GRID #2941724 Report a problem | ||
Public tax history
Tax history is unavailable.
Monthly payment
Est. payment
Payment breakdown
Explore the cost of this home by adjusting the details. Changes won't be saved.Climate risks
Neighborhood: 37027
Nearby schools
Schools provided by the listing agent
- Elementary: Jordan Elementary School
- Middle: Sunset Middle School
- High: Ravenwood High School
Source: RealTracs MLS as distributed by MLS GRID. This data may not be complete. We recommend contacting the local school district to confirm school assignments for this home.

Similar homes
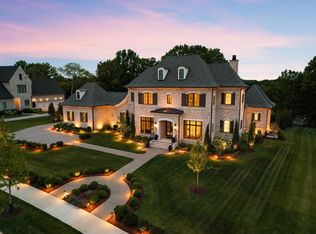
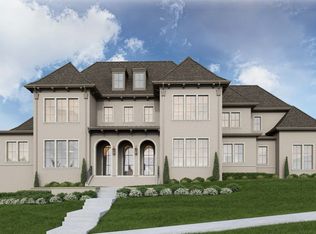
- $4,249,9006 bd8 ba6.9k sqft8104 Turning Point Dr Lot 16, Brentwood, TN 37027New Construction
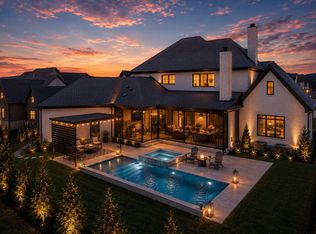
 MLS ID #3515183, Susan Gregory. RealTracs MLS as distributed by MLS GRID
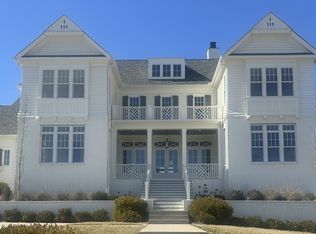
 - $3,999,9005 bd7 ba6.1k sqft1702 Southwick Dr, Brentwood, TN 37027For Sale
 MLS ID #3123924, Craig Edwards. RealTracs MLS as distributed by MLS GRID
 - $4,891,0155 bd7 ba7.5k sqft1669 Heartwood Ln Lot 34, Brentwood, TN 37027New Construction
 MLS ID #3272277, Mary A. Kocina. RealTracs MLS as distributed by MLS GRID
 - $2,750,0006 bd6 ba6.5k sqft8231 Glover Dr, Brentwood, TN 37027For Sale
 MLS ID #3531480, Nick Shuford | Principal Broker & Auctioneer. RealTracs MLS as distributed by MLS GRID
 - $3,563,7905 bd7 ba5.8k sqft1707 Southwick Dr Lot 68, Brentwood, TN 37027New ConstructionMLS ID #3231277, Mary A. Kocina. RealTracs MLS as distributed by MLS GRID
- $3,441,2505 bd7 ba5.4k sqft1706 Southwick Dr Lot 93, Brentwood, TN 37027New ConstructionMLS ID #3499621, Mary A. Kocina. RealTracs MLS as distributed by MLS GRID
- $5,100,0006 bd8 ba7k sqft1705 Reflection Ln, Brentwood, TN 37027New ConstructionMLS ID #3510295, Aimee Baker. RealTracs MLS as distributed by MLS GRID
- $2,399,9005 bd6 ba5.7k sqft9684 Tiburon Dr Lot 2, Brentwood, TN 37027New ConstructionMLS ID #3531235, Beth Ann Smith. RealTracs MLS as distributed by MLS GRID
- $2,499,0007 bd7 ba7.5k sqft1806 Burland Cres, Brentwood, TN 37027For SaleMLS ID #3527118, Erin Krueger. RealTracs MLS as distributed by MLS GRID
- $3,195,0005 bd7 ba5.3k sqft1627 Rosebrooke Dr Lot 99, Brentwood, TN 37027New ConstructionMLS ID #3319997, Mary A. Kocina. RealTracs MLS as distributed by MLS GRID
- $2,199,9905 bd7 ba4.3k sqft1839 Dartmouth Dr, Brentwood, TN 37027New ConstructionRealTracs MLS as distributed by MLS GRID
- $2,999,9006 bd8 ba6.1k sqft9492 Grand Haven Dr, Brentwood, TN 37027New ConstructionMLS ID #3312388, Darin Cunningham. RealTracs MLS as distributed by MLS GRID
- $4,692,0005 bd7 ba7.9k sqft822 Windstone Blvd, Brentwood, TN 37027For SaleMLS ID #3225248, Lisa Culp Taylor. RealTracs MLS as distributed by MLS GRID
- $2,850,0006 bd8 ba5.5k sqft1646 Honeyman Point, Brentwood, TN 37027For SaleMLS ID #3336261, Donnel Milam. RealTracs MLS as distributed by MLS GRID
- $3,245,0005 bd6 ba6k sqft6035 Frazier Park Ln Lot 13, Brentwood, TN 37027New ConstructionMLS ID #3169682, Lisa Culp Taylor. RealTracs MLS as distributed by MLS GRID
- $6,249,0005 bd7 ba10k sqft9 Oxmoor Ct, Brentwood, TN 37027For SaleMLS ID #3250606, Stephen Brush. RealTracs MLS as distributed by MLS GRID
- $2,495,0005 bd6 ba4.1k sqft1305 Twin Springs Dr, Brentwood, TN 37027For SaleMLS ID #3516155, April Blue. RealTracs MLS as distributed by MLS GRID
- $2,600,0005 bd6 ba5.3k sqft1510 Beckham Dr, Brentwood, TN 37027For SaleMLS ID #3268427, Erin Krueger. RealTracs MLS as distributed by MLS GRID
- $2,549,9005 bd7 ba5.1k sqft1833 Dartmouth Dr, Brentwood, TN 37027New ConstructionMLS ID #3243873, Heather Poiry. RealTracs MLS as distributed by MLS GRID
- $2,699,0005 bd6 ba5.9k sqft504 Doubleday Ln, Brentwood, TN 37027For SaleMLS ID #3221506, Laura Baugh. RealTracs MLS as distributed by MLS GRID
