Locally imagined & meticulously constructed by award-winning Williamson County builder Legend Homes, this iconic residence in the coveted Rosebrooke community blends timeless architecture, elevated design & effortless luxury living. Featuring 5 bedrooms, 6 full baths, 2 half-baths & a soaring open-concept layout designed for seamless entertaining, every detail was thoughtfully curated for both beauty & function. Hand-selected designer finishes, custom craftsmanship & a sophisticated mix of natural textures and modern elements define the interiors, while unobstructed views of Sunset Farm create a breathtaking backdrop rarely found in Brentwood. The main level features a central foyer hall with access to a private study, ensuite guest bedroom, prep pantry & wet bar. The beautifully appointed kitchen showcases an oversized island, eat-in bar & open sight lines to the living, dining & outdoor entertaining spaces. Exposed wood beams, custom lighting & abundant natural light create a warm yet refined atmosphere throughout. The luxurious primary suite offers a spa-inspired bath and two expansive walk-in closets. Upstairs features 3 oversized ensuite bedrooms with walk-in closets, a spacious bonus room ideal for a playroom, media room or home theater, plus dual laundry rooms for convenience. Additional amenities include two attached garages with 4 bays, oversized windows, custom built-ins, a mudroom, 2 gas fireplaces & a whole-house water filtration system. Outdoor living shines with a beautiful screened-in porch, full outdoor kitchen, covered dining areas, professional landscaping & picturesque walking paths — all framed by unobstructed Sunset Farm views and rolling Brentwood hills. The fully flat backyard is perfectly primed for a future pool and outdoor oasis. Professionally upgraded exterior lighting enhances the home’s architecture and ambiance, creating the perfect setting for entertaining or peaceful evenings under Tennessee sunsets.
Closed
Zillow last checked:
Listing updated:
Bought with:
Nonmls
Realtracs, Inc.
Source: RealTracs MLS as distributed by MLS GRID,MLS#: 3232875
Price history
| Date | Event | Price |
|---|---|---|
| 8/13/2026 | Sold | $4,200,000-4.5%$613/sqft |
Source:  RealTracs MLS as distributed by MLS GRID #3232875 Report a problem RealTracs MLS as distributed by MLS GRID #3232875 Report a problem | ||
| 7/6/2026 | Pending sale | $4,399,900$642/sqft |
Source: RealTracs MLS as distributed by MLS GRID #3232875 Report a problem | ||
| 6/9/2026 | Listed for sale | $4,399,900$642/sqft |
Source: RealTracs MLS as distributed by MLS GRID #3232875 Report a problem | ||
Nearby homes
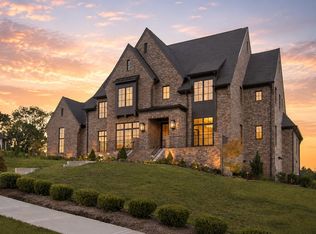
- $4,199,9006 bd8 ba7k sqft1647 Heartwood Ln LOT 23, Brentwood, TN 37027New Construction
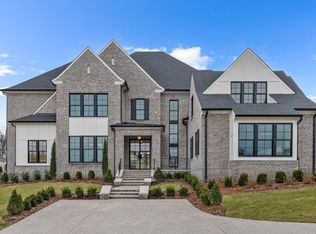
- $3,952,8055 bd7 ba7.3k sqft9801 Hartwick Ct LOT 63, Brentwood, TN 37027Sold
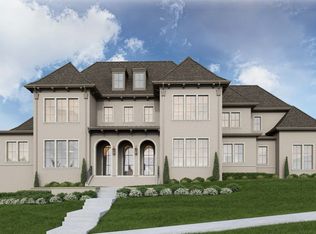
- $2,811,8905 bd7 ba5.2k sqft1629 Rosebrooke Dr LOT 117, Brentwood, TN 37027Sold

- $4,786,9005 bd7 ba6.4k sqft1650 Heartwood Ln #53, Brentwood, TN 37027Pending
Get a cash offer in 3 minutes
Find out how much your home could sell for in as little as 3 minutes with a no-obligation cash offer.
Estimated market value
$4,202,500
