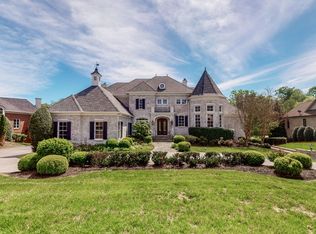
There are addresses that impress, and then there are addresses that endure. Behind the guarded gates of The Governors Club, 9 Oxmoor Court stands as one of Brentwood’s rarest offerings, a reimagined estate where privacy, prestige, and craftsmanship converge.
More than renovated, this residence has been transformed from the inside out with over 10,000 square feet, five bedrooms, five full baths, and two powder rooms. Hickory hardwood floors flow through timeless, modern interiors. Every surface, fixture, and finish was selected with intention, from rare stone slabs and cabinetry to designer lighting and luxury bath appointments.
At the heart of the home, the kitchen makes a striking statement. A smart Thermador appliance suite, professional cooktop, double ovens, and built-in Miele coffee maker create a space designed for refinement and entertaining. Quartzite counter tops, and hand-selected stone add warmth, depth, and sophistication.
The baths rival private spa suites, with elevated finishes, RH-level fixtures, smart toilets in the above-grade baths, and layered stone selections that feel distinct and indulgent. Modern infrastructure includes new garage doors, an EV charger, irrigation, and systems designed for effortless living.
The property offers presence and privacy, with room for a resort-style pool and entertaining oasis. The Governors Club remains one of Middle Tennessee’s most coveted guard-gated communities, centered around an Arnold Palmer-designed golf course with dining, fitness, tennis, pool, and lakes.
Minutes from historic Franklin, about twenty minutes from downtown Nashville without crossing a highway, and near BNA, shops, dining, groceries, and sought-after schools, this location offers rare connection without sacrificing privacy.
9 Oxmoor Court is not a project. It is a new chapter, turnkey, extraordinary, and ready for those who expect the absolute best.
Active
$6,249,000
9 Oxmoor Ct, Brentwood, TN 37027
5beds
10,459sqft
Single Family Residence, Residential
Built in 2007
0.58 Acres Lot
$-- Zestimate®
$597/sqft
$465/mo HOA
What's special
Rh-level fixturesDouble ovensQuartzite countertopsHand-selected stoneLayered stone selectionsLuxury bath appointmentsNew garage doors
- 22 days |
- 1,003 |
- 43 |
Zillow last checked:
Listing updated:
Listed by:
Stephen Brush 615-828-6155,
Compass RE 615-475-5616
Source: RealTracs MLS as distributed by MLS GRID,MLS#: 3250606
Facts & features
Interior
Bedrooms & bathrooms
- Bedrooms: 5
- Bathrooms: 7
- Full bathrooms: 5
- 1/2 bathrooms: 2
- Main level bedrooms: 1
Bedroom 1
- Features: Suite
- Level: Suite
- Area: 384 Square Feet
- Dimensions: 24x16
Bedroom 2
- Features: Bath
- Level: Bath
- Area: 300 Square Feet
- Dimensions: 15x20
Bedroom 3
- Features: Bath
- Level: Bath
- Area: 270 Square Feet
- Dimensions: 15x18
Bedroom 4
- Features: Bath
- Level: Bath
- Area: 280 Square Feet
- Dimensions: 14x20
Primary bathroom
- Features: Primary Bedroom
- Level: Primary Bedroom
Den
- Features: Combination
- Level: Combination
- Area: 357 Square Feet
- Dimensions: 21x17
Dining room
- Features: Formal
- Level: Formal
- Area: 209 Square Feet
- Dimensions: 19x11
Other
- Features: Other
- Level: Other
- Area: 340 Square Feet
- Dimensions: 20x17
Kitchen
- Features: Eat-in Kitchen
- Level: Eat-in Kitchen
- Area: 378 Square Feet
- Dimensions: 27x14
Living room
- Features: Great Room
- Level: Great Room
- Area: 425 Square Feet
- Dimensions: 17x25
Other
- Features: Media Room
- Level: Media Room
- Area: 414 Square Feet
- Dimensions: 23x18
Other
- Features: Bedroom 5
- Level: Bedroom 5
- Area: 368 Square Feet
- Dimensions: 23x16
Recreation room
- Features: Basement Level
- Level: Basement Level
- Area: 840 Square Feet
- Dimensions: 30x28
Heating
- Central
Cooling
- Central Air
Appliances
- Included: Double Oven, Built-In Gas Range, Dishwasher, Disposal, Dryer, Freezer, Ice Maker, Microwave, Refrigerator, Stainless Steel Appliance(s), Washer, Smart Appliance(s), Water Purifier
- Laundry: Electric Dryer Hookup, Washer Hookup
Features
- Bookcases, Built-in Features, Central Vacuum, Elevator, Entrance Foyer, Extra Closets, High Ceilings, Open Floorplan, Pantry, Smart Thermostat, Walk-In Closet(s), Wet Bar, High Speed Internet
- Flooring: Wood, Marble, Slate, Tile
- Basement: Finished
- Number of fireplaces: 4
Interior area
- Total structure area: 10,459
- Total interior livable area: 10,459 sqft
- Finished area above ground: 6,453
- Finished area below ground: 4,006
Video & virtual tour
Property
Parking
- Total spaces: 3
- Parking features: Garage Door Opener, Garage Faces Side, Circular Driveway, Concrete, Driveway
- Garage spaces: 3
- Has uncovered spaces: Yes
Accessibility
- Accessibility features: Accessible Elevator Installed, Smart Technology
Features
- Levels: Three Or More
- Stories: 2
- Patio & porch: Patio, Covered, Porch
- Exterior features: Balcony
- Pool features: Association
Lot
- Size: 0.58 Acres
- Dimensions: 140 x 206
- Features: Level
- Topography: Level
Details
- Parcel number: 094034O E 01400 00016034O
- Special conditions: Standard
- Other equipment: Dehumidifier
Construction
Type & style
- Home type: SingleFamily
- Architectural style: Traditional
- Property subtype: Single Family Residence, Residential
Materials
- Brick
- Roof: Asphalt
Condition
- New construction: No
- Year built: 2007
Utilities & green energy
- Sewer: Public Sewer
- Water: Public
- Utilities for property: Water Available, Underground Utilities
Community & HOA
Community
- Security: Carbon Monoxide Detector(s), Security Gate, Security Guard, Security System, Smoke Detector(s)
- Subdivision: Governors Club Ph 9-B
HOA
- Has HOA: Yes
- Amenities included: Clubhouse, Fitness Center, Gated, Golf Course, Park, Playground, Pool, Tennis Court(s), Underground Utilities
- Services included: Maintenance Grounds, Recreation Facilities
- HOA fee: $465 monthly
- Second HOA fee: $3,000 one time
Location
- Region: Brentwood
Financial & listing details
- Price per square foot: $597/sqft
- Tax assessed value: $3,459,000
- Annual tax amount: $12,885
- Date on market: 7/30/2026
- Date available: 05/01/2026
Estimated market value
Not available
Estimated sales range
Not available
Not available
Price history
| Date | Event | Price |
|---|---|---|
| 7/30/2026 | Listed for sale | $6,249,000+92.3%$597/sqft |
Source:  RealTracs MLS as distributed by MLS GRID #3250606 Report a problem RealTracs MLS as distributed by MLS GRID #3250606 Report a problem | ||
| 5/22/2025 | Sold | $3,250,000-4.4%$311/sqft |
Source: RealTracs MLS as distributed by MLS GRID #2813418 Report a problem | ||
| 4/6/2025 | Pending sale | $3,400,000$325/sqft |
Source: RealTracs MLS as distributed by MLS GRID #2813418 Report a problem | ||
| 4/5/2025 | Listed for sale | $3,400,000+70%$325/sqft |
Source: RealTracs MLS as distributed by MLS GRID #2813418 Report a problem | ||
| 4/19/2012 | Sold | $2,000,000-9%$191/sqft |
Source: RealTracs MLS as distributed by MLS GRID #1339903 Report a problem | ||
| 2/21/2012 | Listed for sale | $2,199,000+10%$210/sqft |
Source: TheDailyClassifieds.Com #1339903 Report a problem | ||
| 1/26/2012 | Sold | $2,000,000-4.8%$191/sqft |
Source: Public Record Report a problem | ||
| 8/5/2011 | Sold | $2,100,000-4.5%$201/sqft |
Source: Public Record Report a problem | ||
| 3/19/2011 | Price change | $2,199,000-5.4%$210/sqft |
Source: Zeitlin & Co., Realtors #1242030 Report a problem | ||
| 8/27/2010 | Listed for sale | $2,325,000+554.9%$222/sqft |
Source: TheDailyClassifieds.Com #1211777 Report a problem | ||
| 7/18/2006 | Sold | $355,000$34/sqft |
Source: Public Record Report a problem | ||
Public tax history
| Year | Property taxes | Tax assessment |
|---|---|---|
| 2025 | $12,885 -13.1% | $864,750 +26.6% |
| 2024 | $14,824 | $683,125 |
| 2023 | $14,824 | $683,125 |
| 2022 | $14,824 | $683,125 |
| 2021 | $14,824 -0.3% | $683,125 +18.5% |
| 2020 | $14,870 | $576,350 |
| 2019 | $14,870 +2.8% | $576,350 |
| 2018 | $14,467 | $576,350 |
| 2017 | $14,467 | $576,350 |
| 2016 | -- | $576,350 +18.1% |
| 2015 | -- | $488,125 |
| 2014 | -- | $488,125 |
| 2013 | -- | $488,125 |
| 2012 | -- | $488,125 |
| 2011 | -- | $488,125 +413.8% |
| 2007 | $2,613 | $95,000 |
| 2006 | $2,613 -5.2% | $95,000 +16.6% |
| 2005 | $2,755 | $81,500 |
Find assessor info on the county website
Monthly payment
Est. payment
Payment breakdown
Explore the cost of this home by adjusting the details. Changes won't be saved.Climate risks
Neighborhood: 37027
Getting around
0 / 100
Car-DependentNearby schools
GreatSchools rating
- 9/10Crockett Elementary SchoolGrades: PK-5Distance: 2.1 mi
- 9/10Woodland Middle SchoolGrades: 6-8Distance: 2.1 mi
- 10/10Ravenwood High SchoolGrades: 9-12Distance: 2.2 mi
Schools provided by the listing agent
- Elementary: Crockett Elementary
- Middle: Woodland Middle School
- High: Ravenwood High School
Source: RealTracs MLS as distributed by MLS GRID. This data may not be complete. We recommend contacting the local school district to confirm school assignments for this home.
- $3,341,6006 bd8 ba8.5k sqft7 Oxmoor Ct, Brentwood, TN 37027Off Market
- $5,466,6005 bd8 ba12k sqft11 Oxmoor Ct, Brentwood, TN 37027Off Market
- $3,111,0007 bd9 ba8.8k sqft8 Oxmoor Ct, Brentwood, TN 37027Off Market

- $6,094,4005 bd6 ba9.8k sqft13 Oxmoor Ct, Brentwood, TN 37027Off Market
- $--5 bd7 ba9.8k sqft13 Oxmoor Ct LOT 294, Brentwood, TN 37027Off Market
- $3,007,6006 bd8 ba7.5k sqft6 Oxmoor Ct, Brentwood, TN 37027Off Market
- $3,789,2006 bd10 ba9.5k sqft5 Oxmoor Ct, Brentwood, TN 37027Off Market
- $4,553,7004 bd7 ba7.7k sqft10 Oxmoor Ct, Brentwood, TN 37027Off Market
A local agent can set up tours, give advice and negotiate with sellers.
A local lender can help you make sure your offer is ready when you are.
Similar homes
- $4,790,0007 bd9 ba12k sqft3 Prestwick Pl, Brentwood, TN 37027For Sale

 MLS ID #3499708, Trish Woolwine. RealTracs MLS as distributed by MLS GRID
 - $6,750,0006 bd8 ba9.9k sqft1456 Witherspoon Dr, Brentwood, TN 37027For Sale
 MLS ID #3185696, Kate Mruczkowski. RealTracs MLS as distributed by MLS GRID
 - $3,475,0005 bd6 ba7.4k sqft217 Governors Way, Brentwood, TN 37027For Sale
 MLS ID #3513523, Jessi Sgarlata. RealTracs MLS as distributed by MLS GRID
 - $6,295,0005 bd8 ba8.9k sqft698 Brass Lantern Pl, Brentwood, TN 37027For Sale
 MLS ID #3189561, Meredith Garrett. RealTracs MLS as distributed by MLS GRID
 - $4,275,0006 bd9 ba12k sqft9530 Sanctuary Pl, Brentwood, TN 37027For SaleMLS ID #3261155, Ron Hodges. RealTracs MLS as distributed by MLS GRID
- $3,189,9906 bd6 ba8.5k sqft81 Governors Way, Brentwood, TN 37027For SaleMLS ID #3220932, Erin Krueger. RealTracs MLS as distributed by MLS GRID
- $3,450,0005 bd6 ba9k sqft5 Camel Back Ct, Brentwood, TN 37027For SaleMLS ID #3185823, Gabrielle C. Dodson. RealTracs MLS as distributed by MLS GRID
- $5,100,0006 bd8 ba7k sqft1705 Reflection Ln, Brentwood, TN 37027New ConstructionMLS ID #3510295, Aimee Baker. RealTracs MLS as distributed by MLS GRID
- $6,299,9996 bd7 ba9.7k sqft336 White Swans Xing, Brentwood, TN 37027For SaleMLS ID #3247964, Tim Thompson. RealTracs MLS as distributed by MLS GRID
- $4,495,0006 bd9 ba12k sqft9540 Sanctuary Pl, Brentwood, TN 37027For SaleMLS ID #3160089, Ivy Vick. RealTracs MLS as distributed by MLS GRID
- $5,250,0005 bd6 ba5.7k sqft522 Midway Cir, Brentwood, TN 37027New ConstructionMLS ID #3520427, Garrett Beasley. RealTracs MLS as distributed by MLS GRID
- $6,299,9995 bd7 ba10k sqft4330 N Chapel Rd, Franklin, TN 37067For SaleMLS ID #3263346, Brooke Anne Minor. RealTracs MLS as distributed by MLS GRID
- $4,249,9006 bd8 ba6.9k sqft8104 Turning Point Dr Lot 16, Brentwood, TN 37027New ConstructionMLS ID #3515183, Susan Gregory. RealTracs MLS as distributed by MLS GRID
- $4,499,0007 bd11 ba11k sqft1830 Stryker Pl, Brentwood, TN 37027For SaleMLS ID #3056885, Regina Arledge. RealTracs MLS as distributed by MLS GRID
- $5,350,0005 bd7 ba9.3k sqft4520 Shys Hill Rd, Nashville, TN 37215For SaleMLS ID #3515456, Erin Krueger. RealTracs MLS as distributed by MLS GRID
- $4,692,0005 bd7 ba7.9k sqft822 Windstone Blvd, Brentwood, TN 37027For SaleMLS ID #3225248, Lisa Culp Taylor. RealTracs MLS as distributed by MLS GRID
- $4,595,0005 bd7 ba7.5k sqft835 Windstone Blvd, Brentwood, TN 37027For SaleMLS ID #3244887, Maria Holland. RealTracs MLS as distributed by MLS GRID
- $7,899,9004 bd8 ba10k sqft1219 Beech Hill Rd, Brentwood, TN 37027For SaleMLS ID #3262946, Ashlee Fisher Baker. RealTracs MLS as distributed by MLS GRID
- $6,500,0005 bd8 ba8.3k sqft467 Canterbury Rise, Franklin, TN 37067For SaleMLS ID #3193740, Joni Miller. RealTracs MLS as distributed by MLS GRID
- $5,750,0006 bd7 ba7.8k sqft204 Sunnyside Dr, Nashville, TN 37205For SaleMLS ID #3516593, Jen Fuller. RealTracs MLS as distributed by MLS GRID
