Luxury estate in the heart of Brentwood, situated in one of Williamson County's most sought-after areas set on a rare, ultra-private 2-acre lot with no shared lot lines, this exceptional property offers unmatched privacy, fire features with pool, over 1500 square feet of covered patio, and a 6-car garage perfect for collectors and enthusiasts.
This timeless classic home is designed for both refined entertaining and comfortable everyday living. The chef's kitchen features two refrigerators, two dishwashers, and a butler's pantry that flows seamlessly into elegant living spaces. The spectacular dining room boasts floor-to-ceiling glass overlooking serene green pasture, mature trees, and the resort-style pool and patio beyond.
The home offers three private office spaces, a spacious bonus room, a flex room ideal for a home gym and a work room off the garage. All bedrooms are ensuite, including a luxurious downstairs primary suite with two oversized walk-in closets. Two bedrooms are conveniently located on the main level, and two laundry rooms add everyday ease. There is over 400 square feet of unfinished attic perfect for a mother in-law's suite or just ample storage. The 2 acres is flat providing plenty of back yard space for a pool house or sports court to be added.
Outdoor living is equally impressive with a heated pool and hot tub, a fireplace, BBQ, propane heaters, and outdoor TVs — all surrounded by serene, tree-lined grounds. Walk to Granny White Park, minutes from premier shopping, dining, and everything Brentwood has to offer. Home is elevator ready. New roof with warranty installed 2026.
Don't miss this rare opportunity!
Active
$6,295,000
698 Brass Lantern Pl, Brentwood, TN 37027
5beds
8,947sqft
Single Family Residence, Residential
Built in 2014
2 Acres Lot
$-- Zestimate®
$704/sqft
$125/mo HOA
What's special
- 112 days |
- 1,259 |
- 76 |
Zillow last checked:
Listing updated:
Listed by:
Meredith Garrett 615-485-0700,
Synergy Realty Network, LLC 615-371-2424
Source: RealTracs MLS as distributed by MLS GRID,MLS#: 3189561
Facts & features
Interior
Bedrooms & bathrooms
- Bedrooms: 5
- Bathrooms: 8
- Full bathrooms: 5
- 1/2 bathrooms: 3
- Main level bedrooms: 2
Bedroom 1
- Area: 204 Square Feet
- Dimensions: 17x12
Bedroom 2
- Area: 288 Square Feet
- Dimensions: 16x18
Bedroom 3
- Area: 266 Square Feet
- Dimensions: 14x19
Bedroom 4
- Area: 289 Square Feet
- Dimensions: 17x17
Den
- Area: 224 Square Feet
- Dimensions: 14x16
Dining room
- Area: 330 Square Feet
- Dimensions: 15x22
Other
- Area: 255 Square Feet
- Dimensions: 17x15
Kitchen
- Area: 504 Square Feet
- Dimensions: 24x21
Living room
- Area: 396 Square Feet
- Dimensions: 18x22
Other
- Features: Bedroom 5
- Level: Bedroom 5
- Area: 168 Square Feet
- Dimensions: 14x12
Other
- Features: Exercise Room
- Level: Exercise Room
- Area: 143 Square Feet
- Dimensions: 13x11
Recreation room
- Area: 624 Square Feet
- Dimensions: 24x26
Heating
- Furnace
Cooling
- Central Air
Appliances
- Included: Built-In Gas Oven, Dishwasher, Disposal, Dryer, Freezer, Ice Maker, Microwave, Refrigerator, Stainless Steel Appliance(s), Smart Appliance(s)
Features
- Air Filter, Bookcases, Built-in Features, Ceiling Fan(s), Central Vacuum, Entrance Foyer, Extra Closets, High Ceilings, Open Floorplan, Pantry, Smart Thermostat, Walk-In Closet(s), Wet Bar, High Speed Internet
- Flooring: Wood
- Basement: None
- Number of fireplaces: 3
- Fireplace features: Family Room, Gas
Interior area
- Total structure area: 8,947
- Total interior livable area: 8,947 sqft
- Finished area above ground: 8,947
Property
Parking
- Total spaces: 6
- Parking features: Attached
- Attached garage spaces: 6
Features
- Levels: Two
- Stories: 2
- Patio & porch: Patio, Covered, Porch
- Exterior features: Gas Grill, Smart Light(s), Smart Lock(s)
- Has private pool: Yes
- Pool features: In Ground
- Has spa: Yes
- Spa features: Private
- Fencing: Back Yard
Lot
- Size: 2 Acres
- Features: Corner Lot, Level, Private
- Topography: Corner Lot,Level,Private
Details
- Additional structures: Storm Shelter
- Parcel number: 094028C C 00100 00015028C
- Special conditions: Standard
- Other equipment: Irrigation System, Air Purifier
Construction
Type & style
- Home type: SingleFamily
- Property subtype: Single Family Residence, Residential
Materials
- Brick
Condition
- New construction: No
- Year built: 2014
Utilities & green energy
- Sewer: Public Sewer
- Water: Public
- Utilities for property: Water Available
Community & HOA
Community
- Security: Carbon Monoxide Detector(s), Fire Alarm, Security System, Smoke Detector(s), Smart Camera(s)/Recording
- Subdivision: Brass Lantern Farm
HOA
- Has HOA: Yes
- Services included: Maintenance Grounds
- HOA fee: $1,500 annually
Location
- Region: Brentwood
Financial & listing details
- Price per square foot: $704/sqft
- Tax assessed value: $3,797,000
- Annual tax amount: $14,144
- Date on market: 5/4/2026
Estimated market value
Not available
Estimated sales range
Not available
Not available
Price history
| Date | Event | Price |
|---|---|---|
| 6/18/2026 | Listed for sale | $6,295,000-3.2%$704/sqft |
Source: RealTracs MLS as distributed by MLS GRID #3189561 Report a problem | ||
| 6/7/2026 | Listing removed | $6,499,999$727/sqft |
Source: RealTracs MLS as distributed by MLS GRID #3189561 Report a problem | ||
| 5/28/2026 | Listed for sale | $6,499,999$727/sqft |
Source:  RealTracs MLS as distributed by MLS GRID #3189561 Report a problem RealTracs MLS as distributed by MLS GRID #3189561 Report a problem | ||
| 5/12/2026 | Listing removed | $6,499,999-4.4%$727/sqft |
Source: RealTracs MLS as distributed by MLS GRID #3189561 Report a problem | ||
| 5/7/2026 | Listed for sale | $6,799,999+147.3%$760/sqft |
Source: RealTracs MLS as distributed by MLS GRID #3189561 Report a problem | ||
| 7/5/2016 | Sold | $2,750,000+589.2%$307/sqft |
Source: Public Record Report a problem | ||
| 6/21/2011 | Listing removed | $399,000$45/sqft |
Source: Vastland Realty Group, LLC #1215742 Report a problem | ||
| 10/21/2010 | Listed for sale | $399,000$45/sqft |
Source: Vastland Realty Group, LLC #1215742 Report a problem | ||
Public tax history
| Year | Property taxes | Tax assessment |
|---|---|---|
| 2025 | $14,144 -10.6% | $949,250 +30.2% |
| 2024 | $15,823 | $729,175 |
| 2023 | $15,823 | $729,175 |
| 2022 | $15,823 | $729,175 |
| 2021 | $15,823 +17.9% | $729,175 +40.2% |
| 2020 | $13,421 | $520,200 |
| 2019 | $13,421 +2.8% | $520,200 |
| 2018 | $13,057 | $520,200 |
| 2017 | $13,057 | $520,200 |
| 2016 | -- | $520,200 +11.2% |
| 2015 | -- | $467,850 |
| 2014 | -- | $467,850 |
| 2013 | -- | $467,850 +95.8% |
| 2012 | -- | $238,950 +223.1% |
| 2011 | -- | $73,950 -43.7% |
| 2007 | $3,609 | $131,250 |
| 2006 | $3,609 | $131,250 |
Find assessor info on the county website
Monthly payment
Est. payment
Payment breakdown
Explore the cost of this home by adjusting the details. Changes won't be saved.Climate risks
Neighborhood: 37027
Nearby schools
GreatSchools rating
- 9/10Scales Elementary SchoolGrades: K-5Distance: 1.6 mi
- 10/10Brentwood Middle SchoolGrades: 6-8Distance: 0.1 mi
- 9/10Brentwood High SchoolGrades: 9-12Distance: 0.1 mi
Schools provided by the listing agent
- Elementary: Scales Elementary
- Middle: Brentwood Middle School
- High: Brentwood High School
Source: RealTracs MLS as distributed by MLS GRID. This data may not be complete. We recommend contacting the local school district to confirm school assignments for this home.
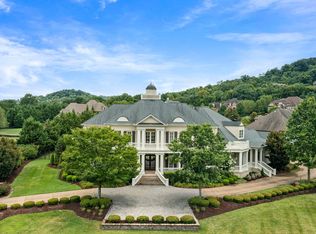
- $3,401,4005 bd8 ba9.4k sqft700 Brass Lantern Pl, Brentwood, TN 37027Sold
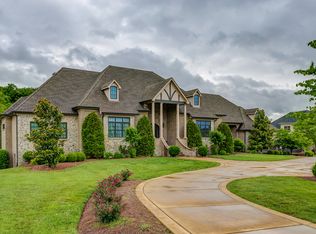
- $4,205,4005 bd9 ba8.5k sqft702 Brass Lantern Pl, Brentwood, TN 37027Off Market
- $4,104,4004 bd6 ba8.7k sqft703 Brass Lantern Pl, Brentwood, TN 37027Off Market
- $6,954,000-- bd10 ba14k sqft6000 Murray Ln, Brentwood, TN 37027Off Market
- $2,759,800-- bd6 ba4.8k sqft5313 Murray Ln, Brentwood, TN 37027Off Market
- $4,732,4006 bd9 ba9.8k sqft704 Brass Lantern Pl, Brentwood, TN 37027Off Market
- $1,326,1003 bd4 ba3.2k sqft619 Granny White Park, Brentwood, TN 37027Off Market
- $1,089,8004 bd4 ba2.7k sqft619 Granny White Pike, Brentwood, TN 37027Off Market
A local agent can set up tours, give advice and negotiate with sellers.
A local lender can help you make sure your offer is ready when you are.
Similar homes
- $6,849,9005 bd8 ba7.9k sqft1100 McCall Ct Lot 16, Brentwood, TN 37027New Construction

 MLS ID #3520990, McClain Holloway Franks. RealTracs MLS as distributed by MLS GRID
 - $6,299,9996 bd7 ba9.7k sqft336 White Swans Xing, Brentwood, TN 37027For Sale
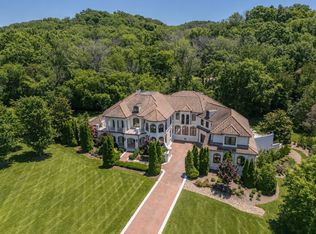 MLS ID #3247964, Tim Thompson. RealTracs MLS as distributed by MLS GRID
 - $4,275,0006 bd8 ba9.5k sqft5213 Colfax Ct, Brentwood, TN 37027For Sale
 MLS ID #3246260, Amy Coliano. RealTracs MLS as distributed by MLS GRID
 - $4,692,0005 bd7 ba7.9k sqft822 Windstone Blvd, Brentwood, TN 37027For Sale
 MLS ID #3225248, Lisa Culp Taylor. RealTracs MLS as distributed by MLS GRID
 - $5,499,0005 bd6 ba6.5k sqft304 Seward Rd, Brentwood, TN 37027For SaleMLS ID #3285903, Peyton Snodgrass. RealTracs MLS as distributed by MLS GRID
- $6,249,0005 bd7 ba10k sqft9 Oxmoor Ct, Brentwood, TN 37027For SaleMLS ID #3250606, Stephen Brush. RealTracs MLS as distributed by MLS GRID
- $6,750,0006 bd8 ba9.9k sqft1456 Witherspoon Dr, Brentwood, TN 37027For SaleMLS ID #3185696, Kate Mruczkowski. RealTracs MLS as distributed by MLS GRID
- $6,749,0005 bd7 ba7.7k sqft7091 Anna Dr Lot 7, Brentwood, TN 37027New ConstructionMLS ID #3335381, Lauren Pennington. RealTracs MLS as distributed by MLS GRID
- $4,595,0005 bd7 ba7.5k sqft835 Windstone Blvd, Brentwood, TN 37027For SaleMLS ID #3244887, Maria Holland. RealTracs MLS as distributed by MLS GRID
- $3,149,9996 bd6 ba5k sqft510 Granny White Pike, Brentwood, TN 37027For SaleMLS ID #3261028, Rachel Margolis, ABR, PSA. RealTracs MLS as distributed by MLS GRID
- $7,899,9004 bd8 ba10k sqft1219 Beech Hill Rd, Brentwood, TN 37027For SaleMLS ID #3262946, Ashlee Fisher Baker. RealTracs MLS as distributed by MLS GRID
- $4,499,9504 bd7 ba6.8k sqft1007A Highland Rd, Brentwood, TN 37027For SaleMLS ID #3226029, Ashley Boykin. RealTracs MLS as distributed by MLS GRID
- $5,350,0005 bd7 ba9.3k sqft4520 Shys Hill Rd, Nashville, TN 37215For SaleMLS ID #3515456, Erin Krueger. RealTracs MLS as distributed by MLS GRID
- $4,900,0006 bd9 ba9.6k sqft340 White Swans Xing, Brentwood, TN 37027For SaleMLS ID #3056551, Christy Reed. RealTracs MLS as distributed by MLS GRID
- $6,500,0005 bd8 ba8.3k sqft467 Canterbury Rise, Franklin, TN 37067For SaleMLS ID #3193740, Joni Miller. RealTracs MLS as distributed by MLS GRID
- $4,275,0006 bd9 ba12k sqft9530 Sanctuary Pl, Brentwood, TN 37027For SaleMLS ID #3261155, Ron Hodges. RealTracs MLS as distributed by MLS GRID
- $3,475,0005 bd6 ba7.4k sqft217 Governors Way, Brentwood, TN 37027For SaleMLS ID #3513523, Jessi Sgarlata. RealTracs MLS as distributed by MLS GRID
- $5,995,0004 bd5 ba9.8k sqft19 Inveraray, Nashville, TN 37215For SaleMLS ID #3261255, Nicole Bird. RealTracs MLS as distributed by MLS GRID
- $5,450,0004 bd8 ba10k sqft2122 Old Hickory Blvd, Nashville, TN 37215For SaleMLS ID #3208169, Erin Krueger. RealTracs MLS as distributed by MLS GRID
- $5,474,9005 bd8 ba10k sqft2323 Woodmont Blvd, Nashville, TN 37215For SaleMLS ID #3319879, Susan Gregory. RealTracs MLS as distributed by MLS GRID
