A privately positioned 1.6-acre estate in Brentwood’s coveted Witherspoon community, this custom residence by Legend Homes is designed for those who value privacy, refined livability, and effortless everyday luxury. Featuring primarily one-level living with elevator access, the home offers a seamless balance of sophisticated entertaining and functional daily flow, complemented by integrated wellness amenities, a private guest suite, and a resort-style outdoor setting. Two beautifully appointed private living areas create a unique opportunity to tailor the home to your lifestyle - ideal for guest retreats, multigenerational living, or dedicated quarters for live-in support. An exceptional offering just minutes from the area’s most prestigious golf and country clubs.
Active
$6,750,000
1456 Witherspoon Dr, Brentwood, TN 37027
6beds
9,907sqft
Single Family Residence, Residential
Built in 2020
1.65 Acres Lot
$-- Zestimate®
$681/sqft
$350/mo HOA
What's special
- 117 days |
- 1,084 |
- 53 |
Zillow last checked:
Listing updated:
Listed by:
Kate Mruczkowski 615-496-4122,
Benchmark Realty, LLC 615-371-1544
Source: RealTracs MLS as distributed by MLS GRID,MLS#: 3185696
Facts & features
Interior
Bedrooms & bathrooms
- Bedrooms: 6
- Bathrooms: 8
- Full bathrooms: 6
- 1/2 bathrooms: 2
- Main level bedrooms: 4
Bedroom 1
- Features: Walk-In Closet(s)
- Level: Walk-In Closet(s)
- Area: 340 Square Feet
- Dimensions: 17x20
Bedroom 2
- Features: Bath
- Level: Bath
- Area: 276 Square Feet
- Dimensions: 12x23
Bedroom 3
- Features: Walk-In Closet(s)
- Level: Walk-In Closet(s)
- Area: 308 Square Feet
- Dimensions: 14x22
Bedroom 4
- Features: Bath
- Level: Bath
- Area: 168 Square Feet
- Dimensions: 14x12
Primary bathroom
- Features: Double Vanity
- Level: Double Vanity
Den
- Features: Separate
- Level: Separate
- Area: 768 Square Feet
- Dimensions: 24x32
Dining room
- Features: Formal
- Level: Formal
- Area: 238 Square Feet
- Dimensions: 17x14
Other
- Features: Other
- Level: Other
- Area: 364 Square Feet
- Dimensions: 14x26
Kitchen
- Area: 368 Square Feet
- Dimensions: 16x23
Living room
- Area: 552 Square Feet
- Dimensions: 24x23
Other
- Features: Media Room
- Level: Media Room
- Area: 325 Square Feet
- Dimensions: 13x25
Recreation room
- Features: Basement Level
- Level: Basement Level
- Area: 696 Square Feet
- Dimensions: 24x29
Heating
- Central
Cooling
- Central Air
Appliances
- Included: Built-In Gas Oven, Gas Range, Trash Compactor, Dishwasher, Disposal, Dryer, Freezer, Ice Maker, Microwave, Refrigerator, Washer
- Laundry: Electric Dryer Hookup, Washer Hookup
Features
- Built-in Features, Central Vacuum, Elevator, High Ceilings, In-Law Floorplan, Open Floorplan, Pantry, Walk-In Closet(s), Wet Bar
- Flooring: Carpet, Wood, Tile
- Basement: Full,Finished
- Number of fireplaces: 5
- Fireplace features: Den, Family Room, Great Room, Living Room
Interior area
- Total structure area: 9,907
- Total interior livable area: 9,907 sqft
- Finished area above ground: 6,755
- Finished area below ground: 3,152
Property
Parking
- Total spaces: 4
- Parking features: Garage Door Opener, Garage Faces Side, Circular Driveway
- Garage spaces: 4
- Has uncovered spaces: Yes
Features
- Levels: Two
- Stories: 1
- Patio & porch: Porch, Covered, Screened
- Exterior features: Gas Grill
- Has private pool: Yes
- Pool features: In Ground, Association
Lot
- Size: 1.65 Acres
- Dimensions: 99.9 x 586.9
- Features: Private
- Topography: Private
Details
- Parcel number: 094035M A 00600 00016035M
- Special conditions: Standard
- Other equipment: Irrigation System
Construction
Type & style
- Home type: SingleFamily
- Property subtype: Single Family Residence, Residential
Materials
- Brick, Stone
Condition
- New construction: No
- Year built: 2020
Utilities & green energy
- Sewer: Public Sewer
- Water: Public
- Utilities for property: Water Available, Underground Utilities
Community & HOA
Community
- Security: Security System, Smoke Detector(s)
- Subdivision: Witherspoon Sec1
HOA
- Has HOA: Yes
- Amenities included: Fitness Center, Playground, Pool, Sidewalks, Underground Utilities, Trail(s)
- Services included: Recreation Facilities
- HOA fee: $350 monthly
Location
- Region: Brentwood
Financial & listing details
- Price per square foot: $681/sqft
- Tax assessed value: $4,972,100
- Annual tax amount: $16,756
- Date on market: 5/1/2026
Estimated market value
Not available
Estimated sales range
Not available
Not available
Price history
| Date | Event | Price |
|---|---|---|
| 5/6/2026 | Listed for sale | $6,750,000+1316.4%$681/sqft |
Source:  RealTracs MLS as distributed by MLS GRID #3185696 Report a problem RealTracs MLS as distributed by MLS GRID #3185696 Report a problem | ||
| 5/31/2018 | Sold | $476,551-8.9%$48/sqft |
Source: Public Record Report a problem | ||
| 5/17/2018 | Listed for sale | $522,868$53/sqft |
Source: Fridrich & Clark Realty #1898764 Report a problem | ||
Public tax history
| Year | Property taxes | Tax assessment |
|---|---|---|
| 2025 | $18,521 +10.5% | $1,243,025 +61% |
| 2024 | $16,755 | $772,150 |
| 2023 | $16,755 | $772,150 |
| 2022 | $16,755 | $772,150 |
| 2021 | $16,755 +470.9% | $772,150 +578.8% |
| 2020 | $2,935 | $113,750 |
| 2019 | $2,935 +2.8% | $113,750 |
| 2018 | $2,856 | $113,750 |
| 2017 | $2,856 | $113,750 |
Find assessor info on the county website
Monthly payment
Est. payment
Payment breakdown
Explore the cost of this home by adjusting the details. Changes won't be saved.Climate risks
Neighborhood: 37027
Nearby schools
GreatSchools rating
- 9/10Crockett Elementary SchoolGrades: PK-5Distance: 0.7 mi
- 9/10Woodland Middle SchoolGrades: 6-8Distance: 0.8 mi
- 10/10Ravenwood High SchoolGrades: 9-12Distance: 1.4 mi
Schools provided by the listing agent
- Elementary: Crockett Elementary
- Middle: Woodland Middle School
- High: Ravenwood High School
Source: RealTracs MLS as distributed by MLS GRID. This data may not be complete. We recommend contacting the local school district to confirm school assignments for this home.
- $4,701,0805 bd8 ba7.8k sqft9326 Joslin Ct LOT 8, Brentwood, TN 37027Sold
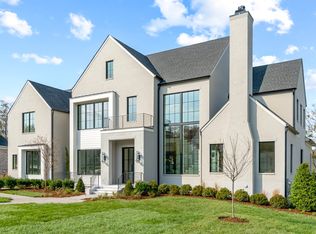
- $4,069,4605 bd7 ba7k sqft9324 Joslin Ct LOT 7, Brentwood, TN 37027Sold

- $4,068,700-- bd6 ba4.1k sqft9324 Joslin Ct, Brentwood, TN 37027Sold
- $4,701,0814 bd7 ba4.1k sqft9326 Joslin Ct, Brentwood, TN 37027Sold
- $7,681,000-- bd8 ba13k sqft1454 Witherspoon Dr, Brentwood, TN 37027Off Market
- $5,300,0005 bd7 ba7.4k sqft9322 Joslin Ct, Brentwood, TN 37027Sold
- $5,300,000-- bd6 ba4.1k sqft9322 Joslin Ct, Brentwood, TN 37027Sold
- $4,585,1265 bd7 ba7.4k sqft9322 Joslin Ct LOT 6, Brentwood, TN 37027Sold
A local agent can set up tours, give advice and negotiate with sellers.
Similar homes
- $6,249,0005 bd7 ba10k sqft9 Oxmoor Ct, Brentwood, TN 37027For Sale
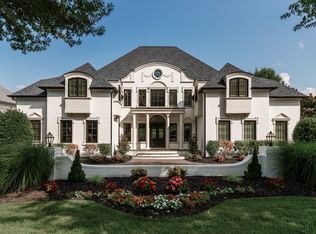
 MLS ID #3250606, Stephen Brush. RealTracs MLS as distributed by MLS GRID
 - $6,295,0005 bd8 ba8.9k sqft698 Brass Lantern Pl, Brentwood, TN 37027For Sale
 MLS ID #3189561, Meredith Garrett. RealTracs MLS as distributed by MLS GRID
 - $8,000,0005 bd6 ba8.3k sqft7004 Crews Ln, Brentwood, TN 37027For Sale
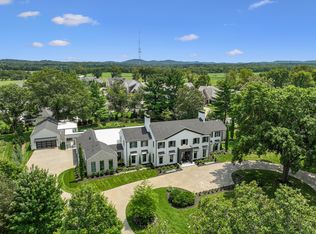 MLS ID #3525836, Lisa Culp Taylor. RealTracs MLS as distributed by MLS GRID
 - $6,900,0006 bd12 ba13k sqft109 Woodward Hills Pl, Brentwood, TN 37027For Sale
 MLS ID #3333551, Susanne Flynn. RealTracs MLS as distributed by MLS GRID
 - $6,299,9996 bd7 ba9.7k sqft336 White Swans Xing, Brentwood, TN 37027For SaleMLS ID #3247964, Tim Thompson. RealTracs MLS as distributed by MLS GRID
- $8,250,0007 bd8 ba9.6k sqft5231 Williamsburg Rd, Brentwood, TN 37027For SaleMLS ID #3520902, Jon Sexton. RealTracs MLS as distributed by MLS GRID
- $4,790,0007 bd9 ba12k sqft3 Prestwick Pl, Brentwood, TN 37027For SaleMLS ID #3499708, Trish Woolwine. RealTracs MLS as distributed by MLS GRID
- $5,499,0005 bd6 ba6.5k sqft304 Seward Rd, Brentwood, TN 37027For SaleMLS ID #3285903, Peyton Snodgrass. RealTracs MLS as distributed by MLS GRID
- $4,275,0006 bd9 ba12k sqft9530 Sanctuary Pl, Brentwood, TN 37027For SaleMLS ID #3261155, Ron Hodges. RealTracs MLS as distributed by MLS GRID
- $4,495,0006 bd9 ba12k sqft9540 Sanctuary Pl, Brentwood, TN 37027For SaleMLS ID #3160089, Ivy Vick. RealTracs MLS as distributed by MLS GRID
- $4,275,0006 bd8 ba9.5k sqft5213 Colfax Ct, Brentwood, TN 37027For SaleMLS ID #3246260, Amy Coliano. RealTracs MLS as distributed by MLS GRID
- $3,475,0005 bd6 ba7.4k sqft217 Governors Way, Brentwood, TN 37027For SaleMLS ID #3513523, Jessi Sgarlata. RealTracs MLS as distributed by MLS GRID
- $6,500,0005 bd8 ba8.3k sqft467 Canterbury Rise, Franklin, TN 37067For SaleMLS ID #3193740, Joni Miller. RealTracs MLS as distributed by MLS GRID
- $3,450,0005 bd6 ba9k sqft5 Camel Back Ct, Brentwood, TN 37027For SaleMLS ID #3185823, Gabrielle C. Dodson. RealTracs MLS as distributed by MLS GRID
- $4,499,0007 bd11 ba11k sqft1830 Stryker Pl, Brentwood, TN 37027For SaleMLS ID #3056885, Regina Arledge. RealTracs MLS as distributed by MLS GRID
- $7,899,0008 bd8 ba8.9k sqft226 Williamsburg Cir, Brentwood, TN 37027New ConstructionMLS ID #3224659, Garrett Beasley. RealTracs MLS as distributed by MLS GRID
- $4,249,9006 bd8 ba6.9k sqft8104 Turning Point Dr Lot 16, Brentwood, TN 37027New ConstructionMLS ID #3515183, Susan Gregory. RealTracs MLS as distributed by MLS GRID
- $5,100,0006 bd8 ba7k sqft1705 Reflection Ln, Brentwood, TN 37027New ConstructionMLS ID #3510295, Aimee Baker. RealTracs MLS as distributed by MLS GRID
- $4,595,0005 bd7 ba7.5k sqft835 Windstone Blvd, Brentwood, TN 37027For SaleMLS ID #3244887, Maria Holland. RealTracs MLS as distributed by MLS GRID
- $6,199,9995 bd7 ba10k sqft4330 N Chapel Rd, Franklin, TN 37067For SaleMLS ID #3263346, Brooke Anne Minor. RealTracs MLS as distributed by MLS GRID
