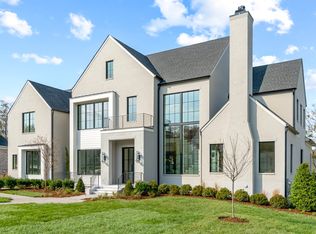
Move-in Ready! Classic elegance built by Ford Classic Homes has plenty to offer - timeless charm with utmost livability. Elegant foyer with curved stairwell, gourmet kitchen, formal dining room, separate breakfast room, spacious great room, wine storage room, 2 Bedrooms on main level. A raised study with high ceiling. Upgraded lighting, high-level tile & countertops, and all Wolf/Subzero appliances are just a few examples of the premium level of finish in this home. Primary Retreat and Guest Suite on main level. Large secondary Bedrooms with Beautiful Ensuite Baths. Huge Bonus Room includes wet bar and access to Sun deck with fabulous views. Game Room. Floor plan and lot are perfect for indoor/outdoor living, with a large covered porch overlooking a spacious backyard. Home elevator included. Backyard can accommodate a Pool! Settle in your brand new home before the new school year starts!
Closed
Zillow last checked:
Listing updated:
Bought with:
Nonmls
Realtracs, Inc.
Source: RealTracs MLS as distributed by MLS GRID,MLS#: 2666065
Price history
| Date | Event | Price |
|---|---|---|
| 10/18/2024 | Sold | $4,069,460-2.4%$576/sqft |
Source:  RealTracs MLS as distributed by MLS GRID #2666065 Report a problem RealTracs MLS as distributed by MLS GRID #2666065 Report a problem | ||
| 9/24/2024 | Pending sale | $4,168,700$590/sqft |
Source: RealTracs MLS as distributed by MLS GRID #2666065 Report a problem | ||
| 6/11/2024 | Listed for sale | $4,168,700$590/sqft |
Source: RealTracs MLS as distributed by MLS GRID #2666065 Report a problem | ||
| 6/4/2024 | Listing removed | -- |
Source: RealTracs MLS as distributed by MLS GRID #2535296 Report a problem | ||
| 5/7/2024 | Price change | $4,168,700+0.4%$590/sqft |
Source: RealTracs MLS as distributed by MLS GRID #2535296 Report a problem | ||
| 3/7/2024 | Price change | $4,153,870+1.1%$588/sqft |
Source: RealTracs MLS as distributed by MLS GRID #2535296 Report a problem | ||
| 11/20/2023 | Price change | $4,107,870+0.1%$581/sqft |
Source: RealTracs MLS as distributed by MLS GRID #2535296 Report a problem | ||
| 11/15/2023 | Price change | $4,102,385+0%$581/sqft |
Source: RealTracs MLS as distributed by MLS GRID #2535296 Report a problem | ||
| 11/7/2023 | Price change | $4,101,920+0%$581/sqft |
Source: RealTracs MLS as distributed by MLS GRID #2535296 Report a problem | ||
| 8/23/2023 | Price change | $4,099,995+1.5%$580/sqft |
Source: RealTracs MLS as distributed by MLS GRID #2535296 Report a problem | ||
| 6/26/2023 | Price change | $4,039,080+0.1%$572/sqft |
Source: RealTracs MLS as distributed by MLS GRID #2535296 Report a problem | ||
| 6/23/2023 | Price change | $4,035,125+0%$571/sqft |
Source: RealTracs MLS as distributed by MLS GRID #2535296 Report a problem | ||
| 6/10/2023 | Listed for sale | $4,035,000$571/sqft |
Source: RealTracs MLS as distributed by MLS GRID #2535296 Report a problem | ||


Get a cash offer in 3 minutes
Find out how much your home could sell for in as little as 3 minutes with a no-obligation cash offer.
Estimated market value
$4,749,100
