This one is a stand out. Nestled within Brentwood's coveted Witherspoon community, this exceptional Ford Classic Homes residence has been meticulously elevated far beyond its original design. Customized throughout with designer finishes and detailing, nothing here has been overlooked.
18 foot ceilings, oversized windows for abundant natural light, up-leveled lighting, custom millwork, designer furnishings, tailored window treatments, a soothing color palette, gorgeous natural fabrics layered beautifully--all strike a perfect blend of elegance and warmth.
It doesn't end with the flawless design. Smart Home Technology package with full home AV system, Lutron lighting, electronic window shades throughout, secondary Sub-Zero refrigerator integration in laundry room, wet bar with Sub Zero beverage drawers, 300+ bottle wine cellar, reverse osmosis filtration at kitchen sink, whole home water filtration system.
The spacious, open floor plan centers around the stunning chef's kitchen, appointed with Wolf and Sub-Zero appliances, flowing seamlessly into the great room and outdoor living spaces-perfect for entertaining and everyday living. The private study showcases custom built-in cabinetry, while the original dining room has been reimagined as a sophisticated lounge and secondary office.
Upstairs, three spacious, light-filled bedroom suites are complemented by a generous Bonus room and a Hobby/Game room. A custom-built bunk loft thoughtfully integrated into one of the secondary bedrooms adds whimsical charm, while a dedicated wellness retreat with gym and sauna offers a private space to recharge.
Outside, the backyard has been transformed into a resort-level retreat. A newly constructed custom pool featuring a water slide and jumping ledge serves as the centerpiece, while the outdoor living area with fireplace and electronic screens creates an ideal setting for year-round enjoyment.
Don't miss this truly distinctive offering in Witherspoon.
Closed
$5,300,000
9322 Joslin Ct, Brentwood, TN 37027
5beds
7,468sqft
Single Family Residence, Residential
Built in 2025
0.77 Acres Lot
$5,301,100 Zestimate®
$710/sqft
$-- Estimated rent
Home value
$5,301,100
$5.04M - $5.57M
Not available
Zestimate® history
Owner options
List your home for rent
Find your next renter with Zillow Rental Manager. Plus, with online applications, you can quickly screen prospective tenants – for free.
Refinance and save
$25,002/mo
Est. payment
Refinancing to a lower rate could help reduce your monthly payments and save thousands over the life of the loan.
$25,002/mo
Est. payment
Explore your selling options
Work with a Zillow partner agent
Leverage their expertise and Zillow's premium Showcase listings to get your home seen by more buyers.
Get startedList with your own agent
Get your home in front of millions of buyers by listing it on Zillow.
Learn how to do itSell it yourself
Take full control of how buyers see your home on Zillow by listing For Sale by Owner (FSBO).
List your homeWhat's special
Zillow last checked:
Listing updated:
Listed by:
Michelle Maldonado 615-260-4423,
Compass RE,
Erin Mervis-Hoppe 415-310-1055,
Compass RE
Bought with:
Erin Krueger, 309197
Compass Tennessee, LLC
Source: RealTracs MLS as distributed by MLS GRID,MLS#: 3247917
Facts & features
Interior
Bedrooms & bathrooms
- Bedrooms: 5
- Bathrooms: 7
- Full bathrooms: 5
- 1/2 bathrooms: 2
- Main level bedrooms: 2
Bedroom 1
- Features: Suite
- Level: Suite
- Area: 285 Square Feet
- Dimensions: 15x19
Bedroom 2
- Features: Bath
- Level: Bath
- Area: 238 Square Feet
- Dimensions: 14x17
Bedroom 3
- Features: Bath
- Level: Bath
- Area: 224 Square Feet
- Dimensions: 16x14
Bedroom 4
- Features: Bath
- Level: Bath
- Area: 240 Square Feet
- Dimensions: 16x15
Primary bathroom
- Features: Suite
- Level: Suite
Dining room
- Features: Formal
- Level: Formal
- Area: 210 Square Feet
- Dimensions: 15x14
Other
- Features: Other
- Level: Other
- Area: 240 Square Feet
- Dimensions: 15x16
Kitchen
- Features: Pantry
- Level: Pantry
- Area: 294 Square Feet
- Dimensions: 14x21
Living room
- Features: Great Room
- Level: Great Room
- Area: 420 Square Feet
- Dimensions: 20x21
Other
- Features: Bedroom 5
- Level: Bedroom 5
- Area: 210 Square Feet
- Dimensions: 14x15
Other
- Features: Office
- Level: Office
- Area: 224 Square Feet
- Dimensions: 16x14
Recreation room
- Features: Wet Bar
- Level: Wet Bar
- Area: 462 Square Feet
- Dimensions: 21x22
Heating
- Central, Natural Gas
Cooling
- Central Air, Electric
Appliances
- Included: Built-In Electric Oven, Double Oven, Built-In Gas Range, Dishwasher, Disposal, Indoor Grill, Ice Maker, Microwave, Refrigerator, Stainless Steel Appliance(s)
Features
- Built-in Features, Elevator, Extra Closets, Pantry, Smart Light(s), Wet Bar
- Flooring: Carpet, Wood, Tile
- Basement: Crawl Space
- Number of fireplaces: 2
- Fireplace features: Wood Burning
Interior area
- Total structure area: 7,468
- Total interior livable area: 7,468 sqft
- Finished area above ground: 7,468
Property
Parking
- Total spaces: 4
- Parking features: Attached, Aggregate, Driveway, Parking Pad
- Attached garage spaces: 4
- Has uncovered spaces: Yes
Features
- Levels: One
- Stories: 2
- Patio & porch: Patio, Covered, Porch, Screened
- Pool features: Association
- Fencing: Back Yard
Lot
- Size: 0.77 Acres
- Dimensions: 200 x 233
- Features: Level
- Topography: Level
Details
- Parcel number: 094035M E 00100 00001035M
- Special conditions: Standard
Construction
Type & style
- Home type: SingleFamily
- Property subtype: Single Family Residence, Residential
Materials
- Brick
- Roof: Shingle
Condition
- New construction: No
- Year built: 2025
Utilities & green energy
- Sewer: Public Sewer
- Water: Public
- Utilities for property: Electricity Available, Natural Gas Available, Water Available
Community & HOA
Community
- Security: Carbon Monoxide Detector(s), Security System, Smoke Detector(s), Smart Camera(s)/Recording
- Subdivision: Witherspoon Sec8
HOA
- Has HOA: Yes
- Amenities included: Park, Playground, Pool, Sidewalks, Tennis Court(s)
- HOA fee: $1,050 quarterly
- Second HOA fee: $250 one time
Location
- Region: Brentwood
Financial & listing details
- Price per square foot: $710/sqft
- Annual tax amount: $14,349
- Date on market: 6/24/2026
- Electric utility on property: Yes
Price history
| Date | Event | Price |
|---|---|---|
| 7/20/2026 | Sold | $5,300,000+9.3%$710/sqft |
Source:  RealTracs MLS as distributed by MLS GRID #3247917 Report a problem RealTracs MLS as distributed by MLS GRID #3247917 Report a problem | ||
| 7/10/2026 | Pending sale | $4,850,000$649/sqft |
Source: RealTracs MLS as distributed by MLS GRID #3247917 Report a problem | ||
| 6/30/2026 | Contingent | $4,850,000$649/sqft |
Source: RealTracs MLS as distributed by MLS GRID #3247917 Report a problem | ||
| 6/26/2026 | Listed for sale | $4,850,000$649/sqft |
Source: RealTracs MLS as distributed by MLS GRID #3247917 Report a problem | ||
Public tax history
Tax history is unavailable.
Neighborhood: 37027
Nearby homes
- $5,300,000-- bd6 ba4.1k sqft9322 Joslin Ct, Brentwood, TN 37027Sold
- $4,585,1265 bd7 ba7.4k sqft9322 Joslin Ct LOT 6, Brentwood, TN 37027Sold
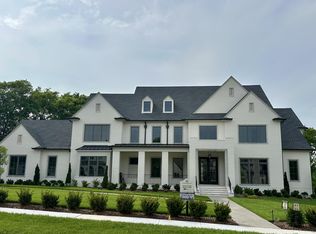
- $4,069,4605 bd7 ba7k sqft9324 Joslin Ct LOT 7, Brentwood, TN 37027Sold

- $4,068,700-- bd6 ba4.1k sqft9324 Joslin Ct, Brentwood, TN 37027Sold
- $4,701,0805 bd8 ba7.8k sqft9326 Joslin Ct LOT 8, Brentwood, TN 37027Sold
- $4,205,1485 bd7 ba7k sqft9325 Joslin Ct LOT 16, Brentwood, TN 37027Sold
- $4,150,000-- bd6 ba4.2k sqft9323 Joslin Ct, Brentwood, TN 37027Sold
- $6,750,0006 bd8 ba9.9k sqft1456 Witherspoon Dr, Brentwood, TN 37027For Sale
Nearby schools
GreatSchools rating
- 9/10Crockett Elementary SchoolGrades: PK-5Distance: 0.7 mi
- 9/10Woodland Middle SchoolGrades: 6-8Distance: 0.8 mi
- 10/10Ravenwood High SchoolGrades: 9-12Distance: 1.4 mi
Schools provided by the listing agent
- Elementary: Crockett Elementary
- Middle: Woodland Middle School
- High: Ravenwood High School
Source: RealTracs MLS as distributed by MLS GRID. This data may not be complete. We recommend contacting the local school district to confirm school assignments for this home.
Get a cash offer in 3 minutes
Find out how much your home could sell for in as little as 3 minutes with a no-obligation cash offer.
Estimated market value
$5,301,100
Get a cash offer in 3 minutes
Find out how much your home could sell for in as little as 3 minutes with a no-obligation cash offer.
Estimated market value
$5,301,100
- Tennessee
- Williamson County
- Brentwood
- 37027
- 9322 Joslin Ct
Nearby cities
Nearby zip codes
Other Brentwood Topics
